This beautiful three-bedroom, two-bathroom, one-level home in South Bend was built in 2020. It features an open floor plan with spacious bedrooms and vaulted ceilings. The home is situated on just under a half-acre, offering beautiful territorial views. It’s conveniently located near downtown South Bend, the Willapa Trail, and a bus route..
Active
Listed by: The Harbor Realty LLC • Heidi J. Keller
$399,000
600 Harrison Street N, South Bend, WA 98586
3beds
1,362sqft
Single Family Residence
Built in 2020
0.48 Acres Lot
$394,200 Zestimate®
$293/sqft
$-- HOA
What's special
Open floor planBeautiful territorial viewsSpacious bedroomsVaulted ceilingsJust under a half-acre
- --
- on Zillow
- 181
- views
- 15
- saves
Zillow last checked:
Listing updated:
Listed by:
Heidi J. Keller,
The Harbor Realty LLC
Source: NWMLS as distributed by MLS GRID,MLS#: 2480715
Facts & features
Interior
Bedrooms & bathrooms
- Bedrooms: 3
- Bathrooms: 2
- Full bathrooms: 2
- Main level bathrooms: 2
- Main level bedrooms: 3
Bedroom
- Level: Main
Bedroom
- Level: Main
Bedroom
- Level: Main
Bathroom full
- Level: Main
Bathroom full
- Level: Main
Dining room
- Level: Main
Entry hall
- Level: Main
Kitchen with eating space
- Level: Main
Living room
- Level: Main
Utility room
- Level: Garage
Heating
- Forced Air, Heat Pump, Electric
Cooling
- Forced Air, Heat Pump
Appliances
- Included: Dishwasher, Disposal, Refrigerator, Stove(s)/Range(s), Dishwasher(s), Garbage Disposal, Refrigerator(s), Water Heater: Electric, Water Heater Location: Garage
Features
- Bath Off Primary, Ceiling Fan(s), Dining Room, High Tech Cabling
- Flooring: Ceramic Tile, Laminate, Carpet
- Windows: Dbl Pane/Storm Window
- Basement: None
- Has fireplace: No
Interior area
- Total structure area: 1,362
- Total interior livable area: 1,362 sqft
Property
Parking
- Total spaces: 4
- Parking features: Driveway, Attached Garage
- Has attached garage: Yes
- Covered spaces: 1
- Uncovered spaces: 3
Features
- Levels: One
- Stories: 1
- Entry location: Main
- Patio & porch: Bath Off Primary, Ceiling Fan(s), Dbl Pane/Storm Window, Dining Room, High Tech Cabling, Vaulted Ceiling(s), Walk-In Closet(s), Water Heater
- Has view: Yes
- View description: Canal, Partial, River, Territorial
- Has water view: Yes
- Water view: Canal,River
Lot
- Size: 0.48 Acres
- Dimensions: 100 x 120 and 75 x 120
- Features: Corner Lot
- Topography: Sloped
- Residential vegetation: Garden Space
Details
- Parcel number: 71015041001
- Zoning description: Jurisdiction: City
- Special conditions: Standard
Construction
Type & style
- Home type: SingleFamily
- Architectural style: Cabin,1 Story
- Property subtype: Single Family Residence
Materials
- Cement Planked, Cement Plank
- Foundation: Poured Concrete
- Roof: Composition
Condition
- Good
- Year built: 2020
- Major remodel year: 1362
Utilities & green energy
- Electric: Company: PUD #2
- Sewer: Sewer Connected, Company: City of South Bend
- Water: Public, Company: City of South Bend
- Utilities for property: Xfinity, Xfinity
Community & HOA
Community
- Subdivision: South Bend
Location
- Region: South Bend
Financial & listing details
- Price per square foot: $293/sqft
- Annual tax amount: $4,170
- Date on market: 2/15/2026
- Listing terms: Conventional,FHA,USDA Loan,VA Loan
- Inclusions: Dishwasher(s), Garbage Disposal, Refrigerator(s), Stove(s)/Range(s)
Estimated market value
$394,200
$374,000 - $414,000
$2,142/mo
Price history
| Date | Event | Price |
|---|---|---|
| 6/25/2026 | Price change | $399,000-6.1%$293/sqft |
Source:  NWMLS as distributed by MLS GRID #2480715 Report a problem NWMLS as distributed by MLS GRID #2480715 Report a problem | ||
| 2/15/2026 | Listed for sale | $425,000+13.9%$312/sqft |
Source: NWMLS as distributed by MLS GRID #2480715 Report a problem | ||
| 3/12/2021 | Sold | $373,000+3.9%$274/sqft |
Source: NWMLS as distributed by MLS GRID #1678697 Report a problem | ||
| 2/18/2021 | Pending sale | $359,000$264/sqft |
Source: NWMLS as distributed by MLS GRID #1678697 Report a problem | ||
| 1/4/2021 | Listed for sale | $359,000$264/sqft |
Source: NWMLS as distributed by MLS GRID #1678697 Report a problem | ||
Public tax history
Tax history is unavailable.
Monthly payment
Est. payment
Payment breakdown
Explore the cost of this home by adjusting the details. Changes won't be saved.Climate risks
Neighborhood: 98586
Similar homes
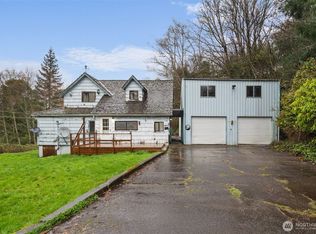
- $369,9994 bd2 ba1.8k sqftSouth Bend 2nd Addition, South Bend, WA 98586Active
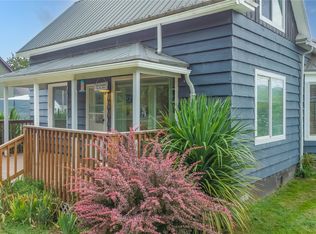 MLS ID #2576286, Julie Hora. NWMLS as distributed by MLS GRID

 - $395,0003 bd2 ba1.3k sqftEcklund Park, Raymond, WA 98577Active
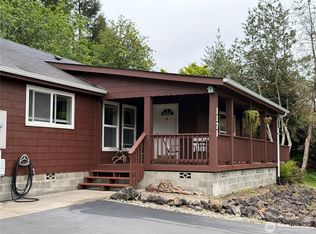 MLS ID #2528178, Christi P Carner. NWMLS as distributed by MLS GRID
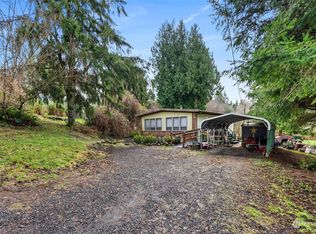
 - $369,0004 bd2 ba1.9k sqft716 First Street W, South Bend, WA 98586Active
 MLS ID #2584782, Melanie Seiler. NWMLS as distributed by MLS GRID
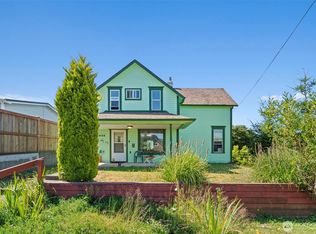
 - $389,0003 bd2 ba1.9k sqft714 W First Street, South Bend, WA 98586Active
 MLS ID #2545060, Melanie Seiler. NWMLS as distributed by MLS GRID
