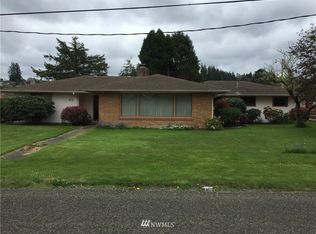
BACK ON THE MARKET. NO ISSUE WITH THE HOUSE. BUYER BACKED OUT FOR NO REASON. This property is located in South Bend on the beautiful Willapa River, widely known for its oyster production and scenery. The home is ranch style with 3 bedrooms, 2 bathrooms, large living room on huge .275 ac fenced lot. Pride in ownership is readily noticeable. You're a winner simply by considering it for your next home. There's room to roam in the backyard for gardening and raising chicken and a level well-appointed front yard too! It is close to South Bend schools, Willapa Harbor Hospital, restaurants, grocery store, pharmacy, banks and post office. Come if you're into kayaking, fishing, clamming, deer hunting and other outdoor sports--this is the place for sure. The ductless heat pump will keep you warm in the winter and cool in the summer. One big plus to this home: the garage has been transformed into a separate living quarter with 2 bedrooms and 2 bathrooms. It is currently rented for $1200 a month. Long Beach, WA is 42 miles away for beach and tourist activities. Astoria, OR is 47 miles away for more serious shopping without taxes. Get with your favorite realtor and see this home today.
Active
Listed by: WOODS Realty • Nelia E Woods
Price cut: $25K (9/10)
$350,000
416 Minnesota Street, South Bend, WA 98577
5beds
1,696sqft
Single Family Residence
Built in 1970
0.28 Acres Lot
$347,700 Zestimate®
$206/sqft
$-- HOA
What's special
Level well-appointed front yard
- --
- on Zillow
- 80
- views
- 4
- saves
Zillow last checked:
Listing updated:
Listed by:
Nelia E Woods,
WOODS Realty
Source: NWMLS as distributed by MLS GRID,MLS#: 2549493
Facts & features
Interior
Bedrooms & bathrooms
- Bedrooms: 5
- Bathrooms: 4
- Full bathrooms: 4
- Main level bathrooms: 2
- Main level bedrooms: 3
Bedroom
- Level: Main
Bedroom
- Level: Main
Bedroom
- Level: Main
Bedroom
- Level: Garage
Bedroom
- Level: Garage
Bathroom full
- Level: Main
Bathroom full
- Level: Main
Bathroom full
- Level: Garage
Bathroom full
- Level: Garage
Entry hall
- Level: Main
Kitchen with eating space
- Level: Main
Living room
- Level: Main
Utility room
- Level: Main
Heating
- Fireplace, Ductless, Fireplace Insert, Electric, Wood
Cooling
- Ductless
Appliances
- Included: Dishwasher, Dryer, Refrigerator, Stove(s)/Range(s), Washer, Dishwasher(s), Dryer(s), Refrigerator(s), Washer(s)
Features
- Basement: None
- Number of fireplaces: 1
- Fireplace features: Main Level: 1, Fireplace
Interior area
- Total structure area: 1,696
- Total interior livable area: 1,696 sqft
Property
Parking
- Parking features: Driveway
Features
- Levels: One
- Stories: 1
- Entry location: Main
- Patio & porch: Fireplace
Lot
- Size: 0.28 Acres
Details
- Parcel number: 71015018006
- Special conditions: Standard
Construction
Type & style
- Home type: SingleFamily
- Architectural style: 1 Story
- Property subtype: Single Family Residence
Materials
- Wood Siding, Wood Products
- Foundation: Poured Concrete
- Roof: Composition
Condition
- Year built: 1970
Utilities & green energy
- Electric: Company: PUD #2
- Sewer: Sewer Connected, Company: City of South Bend
- Water: Public, Company: City of South Bend
Community & HOA
Community
- Subdivision: South Bend
Location
- Region: Raymond
Financial & listing details
- Price per square foot: $206/sqft
- Tax assessed value: $307,000
- Annual tax amount: $586
- Date on market: 7/3/2026
- Listing terms: Conventional
- Inclusions: Dishwasher(s), Dryer(s), Refrigerator(s), Stove(s)/Range(s), Washer(s)
Estimated market value
$347,700
$330,000 - $365,000
$2,299/mo
Price history
| Date | Event | Price |
|---|---|---|
| 9/10/2026 | Price change | $350,000-6.7%$206/sqft |
Source:  NWMLS as distributed by MLS GRID #2549493 Report a problem NWMLS as distributed by MLS GRID #2549493 Report a problem | ||
| 8/18/2026 | Pending sale | $375,000$221/sqft |
Source: NWMLS as distributed by MLS GRID #2549493 Report a problem | ||
| 8/17/2026 | Listed for sale | $375,000$221/sqft |
Source: NWMLS as distributed by MLS GRID #2549493 Report a problem | ||
| 8/16/2026 | Pending sale | $375,000$221/sqft |
Source: NWMLS as distributed by MLS GRID #2549493 Report a problem | ||
| 7/3/2026 | Listed for sale | $375,000+187%$221/sqft |
Source: NWMLS as distributed by MLS GRID #2549493 Report a problem | ||
| 5/24/2016 | Sold | $130,673$77/sqft |
Source: NWMLS as distributed by MLS GRID #922531 Report a problem | ||
Public tax history
| Year | Property taxes | Tax assessment |
|---|---|---|
| 2025 | $586 -0.7% | $307,000 |
| 2024 | $590 -75.2% | $307,000 +4% |
| 2023 | $2,377 +15.6% | $295,300 +57.1% |
| 2022 | $2,056 -3.4% | $188,000 +6.9% |
| 2021 | $2,129 +0.5% | $175,900 +7.4% |
| 2020 | $2,119 +1.1% | $163,800 +17.4% |
| 2019 | $2,095 +24.8% | $139,500 +15% |
| 2018 | $1,679 -12.4% | $121,300 |
| 2017 | $1,916 +12.8% | $121,300 +37.4% |
| 2015 | $1,698 +567.8% | $88,300 |
| 2014 | $254 -63.6% | $88,300 -13% |
| 2012 | $698 | $101,500 |
| 2011 | -- | $101,500 -2.1% |
| 2010 | -- | $103,700 |
| 2009 | -- | $103,700 +32.1% |
| 2008 | -- | $78,500 |
| 2006 | -- | $78,500 |
| 2005 | -- | $78,500 |
Find assessor info on the county website
Monthly payment
Est. payment
Payment breakdown
Explore the cost of this home by adjusting the details. Changes won't be saved.Climate risks
Neighborhood: 98577
Nearby schools
Schools provided by the listing agent
- Elementary: Chauncey Davis Elem
- Middle: South Bend Mid
- High: South Bend High
Source: NWMLS as distributed by MLS GRID. This data may not be complete. We recommend contacting the local school district to confirm school assignments for this home.
Similar homes
- $369,9994 bd2 ba1.8k sqftSouth Bend 2nd Addition, South Bend, WA 98586Active
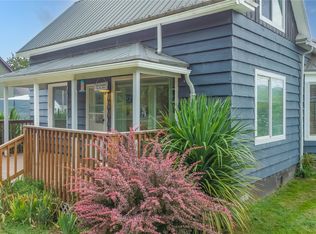 MLS ID #2576286, Julie Hora. NWMLS as distributed by MLS GRID
 - $379,9004 bd2 ba1.9k sqft716 First Street W, South Bend, WA 98586Active
 MLS ID #2584782, Melanie Seiler. NWMLS as distributed by MLS GRID
 - $395,0003 bd2 ba1.3k sqftEcklund Park, Raymond, WA 98577Active
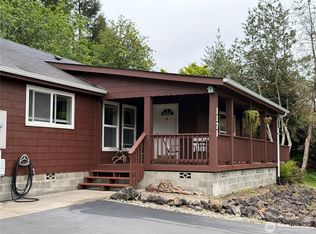 MLS ID #2528178, Christi P Carner. NWMLS as distributed by MLS GRID
 - $394,0003 bd2 ba1.3k sqft706 Bradford Street, Raymond, WA 98577Active
 MLS ID #2564184, Melanie Seiler. NWMLS as distributed by MLS GRID
