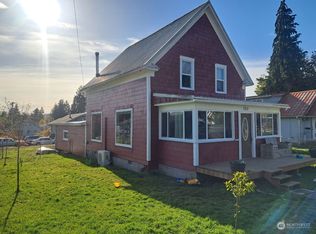
Imagine summer evenings around the fire, relaxing in the hot tub after a long day, and having plenty of room to make the backyard your own. Sitting on a spacious double lot in Raymond, this charming home offers the kind of outdoor space you'll want to spend time in. A fully fenced backyard provides room for gardening, entertaining, or simply enjoying a little privacy, while the covered patio and welcoming front porch give you even more places to unwind. Inside, you'll find a comfortable living room with built-in storage and a bright kitchen featuring subway tile, generous counter space, and an island perfect for gathering. The main-floor primary bedroom offers a full bathroom with a double vanity and tub/shower combo. Upstairs, two additional bedrooms with new carpet and a convenient half bath provide flexibility for guests, hobbies, or a home office. An attached one-car garage, plenty of driveway parking, and a quiet neighborhood close to a local park and everyday amenities round out this inviting property. With room to entertain, space to grow, and a backyard that's ready to enjoy, this home has so much to offer!
Active
Listed by: Keller Williams South Sound • Melanie Seiler • 907-342-7456
Price cut: $15K (11/17)
$295,000
610 Barnhart Street, Raymond, WA 98577
3beds
1,350sqft
Single Family Residence
Built in 1919
0.28 Acres Lot
$293,800 Zestimate®
$219/sqft
$-- HOA
What's special
Ample driveway parkingBright kitchenAttached one-car garageSubway tileMain-floor primary bedroomCovered front porchBuilt-in storage
- --
- on Zillow
- 280
- views
- 28
- saves
Likely to sell faster than
Zillow last checked:
Listing updated:
Listed by:
Melanie Seiler 907-342-7456 melanie@seilerhomes.com,
Keller Williams South Sound
Source: NWMLS as distributed by MLS GRID,MLS#: 2590270
Facts & features
Interior
Bedrooms & bathrooms
- Bedrooms: 3
- Bathrooms: 2
- Full bathrooms: 1
- 1/2 bathrooms: 1
- Main level bathrooms: 1
- Main level bedrooms: 1
Bedroom
- Level: Second
Bedroom
- Level: Second
Bedroom
- Level: Main
Bathroom full
- Level: Main
Other
- Level: Second
Dining room
- Level: Main
Entry hall
- Level: Main
Kitchen with eating space
- Level: Main
Living room
- Level: Main
Utility room
- Level: Main
Heating
- Baseboard, Ductless, Electric
Cooling
- Ductless
Appliances
- Included: Dishwasher, Refrigerator, Stove(s)/Range(s), Dishwasher(s), Refrigerator(s)
Features
- Ceiling Fan(s), Dining Room
- Flooring: Laminate, Carpet
- Windows: Dbl Pane/Storm Window
- Has fireplace: No
Interior area
- Total structure area: 1,350
- Total interior livable area: 1,350 sqft
Property
Parking
- Total spaces: 7
- Parking features: Detached Carport, Driveway, Attached Garage
- Has attached garage: Yes
- Has carport: Yes
- Covered spaces: 3
- Uncovered spaces: 4
Features
- Levels: One and One Half
- Stories: 1
- Entry location: Main
- Patio & porch: Ceiling Fan(s), Dbl Pane/Storm Window, Dining Room, Hot Tub/Spa
- Has spa: Yes
- Spa features: Indoor
- Has view: Yes
- View description: Territorial
Lot
- Size: 0.28 Acres
- Features: Paved, Cable TV, Fenced-Fully, High Speed Internet, Hot Tub/Spa, Outbuildings, Patio
- Topography: Level,Sloped,Terraces
- Residential vegetation: Garden Space
Details
- Parcel number: 72044002002
- Special conditions: Standard
Construction
Type & style
- Home type: SingleFamily
- Architectural style: 1 1/2 Story
- Property subtype: Single Family Residence
Materials
- Wood Siding, Wood Products
- Roof: Composition,Metal
Condition
- Year built: 1919
Utilities & green energy
- Electric: Company: Pacific County PUD #2
- Sewer: Sewer Connected, Company: City of Raymond
- Water: Public, Company: City of Raymond
Community & HOA
Community
- Subdivision: Raymond
Location
- Region: Raymond
Financial & listing details
- Price per square foot: $219/sqft
- Tax assessed value: $294,700
- Annual tax amount: $2,385
- Date on market: 10/2/2026
- Listing terms: Conventional,FHA,State Bond,USDA Loan,VA Loan
- Inclusions: Dishwasher(s), Refrigerator(s), Stove(s)/Range(s)
Estimated market value
$293,800
$279,000 - $308,000
$1,978/mo
Price history
| Date | Event | Price |
|---|---|---|
| 11/17/2026 | Price change | $295,000-4.8%$219/sqft |
Source:  NWMLS as distributed by MLS GRID #2590270 Report a problem | ||
| 11/4/2026 | Price change | $310,000-3.1%$230/sqft |
Source: NWMLS as distributed by MLS GRID #2590270 Report a problem | ||
| 10/11/2026 | Price change | $320,000-2.7%$237/sqft |
Source: NWMLS as distributed by MLS GRID #2590270 Report a problem | ||
| 10/2/2026 | Listed for sale | $329,000+15.4%$244/sqft |
Source: NWMLS as distributed by MLS GRID #2590270 Report a problem | ||
| 8/16/2022 | Sold | $285,000$211/sqft |
Source: NWMLS as distributed by MLS GRID #1950450 Report a problem | ||
| 7/19/2022 | Pending sale | $285,000$211/sqft |
Source: NWMLS as distributed by MLS GRID #1950450 Report a problem | ||
| 7/12/2022 | Price change | $285,000-4.7%$211/sqft |
Source: NWMLS as distributed by MLS GRID #1950450 Report a problem | ||
| 6/11/2022 | Listed for sale | $299,000+25.6%$221/sqft |
Source: NWMLS as distributed by MLS GRID #1950450 Report a problem | ||
| 11/19/2020 | Sold | $238,000+5.8%$176/sqft |
Source: NWMLS as distributed by MLS GRID #1669066 Report a problem | ||
| 9/29/2020 | Pending sale | $225,000$167/sqft |
Source: Keller Williams Realty Olympia #1669066 Report a problem | ||
| 9/28/2020 | Listed for sale | $225,000+139.4%$167/sqft |
Source: Keller Williams Realty Olympia #1669066 Report a problem | ||
| 3/25/2015 | Sold | $94,000$70/sqft |
Source: NWMLS as distributed by MLS GRID #666217 Report a problem | ||
Public tax history
| Year | Property taxes | Tax assessment |
|---|---|---|
| 2025 | $2,383 +0.8% | $294,700 +3.1% |
| 2024 | $2,365 +11.2% | $285,800 |
| 2023 | $2,127 +13.1% | $285,800 +88.6% |
| 2022 | $1,880 +20.4% | $151,500 +25.9% |
| 2021 | $1,561 +15.8% | $120,300 +8% |
| 2020 | $1,348 +4.5% | $111,400 +8.7% |
| 2019 | $1,290 +15.4% | $102,500 +15% |
| 2018 | $1,118 -29.9% | $89,100 |
| 2017 | $1,594 +7.8% | $89,100 +19.3% |
| 2015 | $1,479 +15.4% | $74,700 |
| 2014 | $1,282 -2.5% | $74,700 -6.9% |
| 2012 | $1,315 | $80,200 |
| 2011 | -- | $80,200 -9.7% |
| 2010 | -- | $88,800 |
| 2009 | -- | $88,800 +21.5% |
| 2008 | -- | $73,100 |
| 2006 | -- | $73,100 +34.9% |
| 2005 | -- | $54,200 |
Find assessor info on the county website
Monthly payment
Est. payment
Payment breakdown
Explore the cost of this home by adjusting the details. Changes won't be saved.Climate risks
Neighborhood: 98577
Nearby schools
Schools provided by the listing agent
- Elementary: Raymond Elem
- Middle: Raymond Jnr Snr High
- High: Raymond Jnr Snr High
Source: NWMLS as distributed by MLS GRID. This data may not be complete. We recommend contacting the local school district to confirm school assignments for this home.

Similar homes
- $310,0003 bd2 ba864 sqft1919 Riddell Street, Raymond, WA 98577Active
 MLS ID #2513362, Nelia E Woods. NWMLS as distributed by MLS GRID
- $384,0003 bd2 ba1.3k sqft706 Bradford Street, Raymond, WA 98577Active
 MLS ID #2564184, Melanie Seiler. NWMLS as distributed by MLS GRID
- $275,0004 bd2 ba1.3k sqftSt. Marie’s Addition, Raymond, WA 98577Active
 MLS ID #2502057, Austin Hellickson. NWMLS as distributed by MLS GRID
- $360,0003 bd2 ba1.4k sqftSouth Fork Island, Raymond, WA 98577Active
 MLS ID #2564179, Kaylan Forbis. NWMLS as distributed by MLS GRID
- $219,9003 bd2 ba1k sqft303 Monroe St S, South Bend, WA 98586Active
 MLS ID #683058387, Jared English, Congress Realty, Inc. RMLS (OR)
