Trade traffic, noise & crowded neighborhoods for a little blue cottage in coastal Washington. Set in welcoming South Bend, this character-filled home offers a quieter pace with Pacific Coast, Willapa Bay recreation & year-round outdoor adventure nearby. A covered front porch invites slow mornings, while the interior blends original 1930s charm with thoughtful updates. The flexible layout includes a spacious living room, dining room, upstairs bedroom with cozy sitting area & lower-level bedroom that could serve as a home office, guest space or hobby room—ideal for work or creativity. Major improvements include a new 30-year composite roof, insulated glass windows, refreshed flooring, interior & exterior paint. The standout feature is the fully electrified 1,000+ sq ft detached shop with 30-amp outlets, a 4-inch sewer stub and recent roof —ideal for woodworking, vehicles, equipment, storage or hobbies. An additional garage beneath the home offers direct interior access.Imagine ending the day on the porch, heading to the shop for a project or setting out to explore the rivers, forests, and coastline that make this corner of Washington so special. Whether you’re searching for a full-time home, a creative retreat or a place where work and recreation can coexist, this property offers the flexibility, character and space to make it your own!
Active
Listed by: Keller Williams South Sound • Melanie Seiler
Price cut: $23K (9/23)
$312,000
401 B Street, South Bend, WA 98586
2beds
1,200sqft
Single Family Residence
Built in 1930
6,098 Square Feet Lot
$-- Zestimate®
$260/sqft
$-- HOA
What's special
Interior and exterior paintDining roomInsulated glass windowsCovered front porchRefreshed flooring
- --
- on Zillow
- 256
- views
- 18
- saves
Zillow last checked:
Listing updated:
Listed by:
Melanie Seiler,
Keller Williams South Sound
Source: NWMLS as distributed by MLS GRID,MLS#: 2564178
Facts & features
Interior
Bedrooms & bathrooms
- Bedrooms: 2
- Bathrooms: 1
- 3/4 bathrooms: 1
- Main level bathrooms: 1
Bedroom
- Level: Second
Bedroom
- Level: Lower
Bathroom three quarter
- Level: Main
Bonus room
- Level: Main
Dining room
- Level: Main
Entry hall
- Level: Main
Kitchen with eating space
- Level: Main
Living room
- Level: Main
Utility room
- Level: Garage
Heating
- Wall Furnace, Electric
Cooling
- None
Appliances
- Included: Microwave, Stove(s)/Range(s), Microwave(s)
Features
- Dining Room
- Flooring: Hardwood, Laminate, Vinyl, Vinyl Plank
- Basement: Partially Finished
- Has fireplace: No
Interior area
- Total structure area: 1,200
- Total interior livable area: 1,200 sqft
Property
Parking
- Total spaces: 4
- Parking features: Driveway, Detached Garage, Off Street
- Has garage: Yes
- Covered spaces: 1
- Uncovered spaces: 3
Features
- Levels: One and One Half
- Stories: 1
- Entry location: Main
- Patio & porch: Dining Room
- Has view: Yes
- View description: Partial, Territorial
Lot
- Size: 6,098 Square Feet
- Features: Corner Lot, Paved, Deck, High Speed Internet, Shop
- Topography: Sloped
Details
- Parcel number: 71018007031
- Zoning description: Jurisdiction: City
- Special conditions: Standard
Construction
Type & style
- Home type: SingleFamily
- Architectural style: 1 1/2 Story
- Property subtype: Single Family Residence
Materials
- Wood Siding, Wood Products
- Foundation: Concrete Ribbon, Poured Concrete
- Roof: Composition
Condition
- Year built: 1930
- Major remodel year: 1930
Utilities & green energy
- Electric: Company: Pud No 2
- Sewer: Sewer Connected, Company: City of South Bend
- Water: Public, Company: City of South Bend
Community & HOA
Community
- Subdivision: South Bend
Location
- Region: South Bend
Financial & listing details
- Price per square foot: $260/sqft
- Tax assessed value: $178,000
- Annual tax amount: $1,612
- Date on market: 8/5/2026
- Listing terms: Conventional,FHA,USDA Loan,VA Loan
- Inclusions: Microwave(s), Stove(s)/Range(s)
- Road surface type: Dirt
Estimated market value
Not available
Estimated sales range
Not available
$1,642/mo
Price history
| Date | Event | Price |
|---|---|---|
| 9/23/2026 | Price change | $312,000-6.9%$260/sqft |
Source:  NWMLS as distributed by MLS GRID #2564178 Report a problem NWMLS as distributed by MLS GRID #2564178 Report a problem | ||
| 8/30/2026 | Price change | $335,000-4.3%$279/sqft |
Source: NWMLS as distributed by MLS GRID #2564178 Report a problem | ||
| 8/5/2026 | Listed for sale | $350,000+118.8%$292/sqft |
Source: NWMLS as distributed by MLS GRID #2564178 Report a problem | ||
| 3/27/2026 | Sold | $160,000+18.5%$133/sqft |
Source: Public Record Report a problem | ||
| 5/15/2025 | Sold | $134,995$112/sqft |
Source: Public Record Report a problem | ||
Public tax history
| Year | Property taxes | Tax assessment |
|---|---|---|
| 2025 | $1,612 +4.5% | $178,000 +3.5% |
| 2024 | $1,542 +16.5% | $172,000 +4.8% |
| 2023 | $1,324 -3.1% | $164,200 +44.7% |
| 2022 | $1,367 +6.2% | $113,500 +6.9% |
| 2021 | $1,287 +0.5% | $106,200 +7.4% |
| 2020 | $1,281 +1.1% | $98,900 +17.5% |
| 2019 | $1,266 +24.8% | $84,200 +15% |
| 2018 | $1,014 -11.8% | $73,200 |
| 2017 | $1,150 +12.2% | $73,200 +7.2% |
| 2015 | $1,025 +4.9% | $68,300 |
| 2014 | $977 -2.4% | $68,300 -9.2% |
| 2012 | $1,001 | $75,200 |
| 2011 | -- | $75,200 -0.7% |
| 2010 | -- | $75,700 |
| 2009 | -- | $75,700 +32.6% |
| 2008 | -- | $57,100 |
| 2006 | -- | $57,100 |
Find assessor info on the county website
Monthly payment
Est. payment
Payment breakdown
Explore the cost of this home by adjusting the details. Changes won't be saved.Climate risks
Neighborhood: 98586


Similar homes
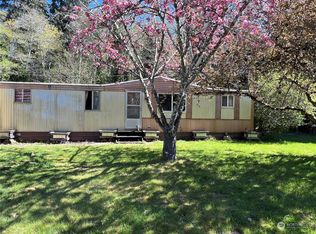
- $329,0003 bd2 ba1.3k sqftRaymond 4th Addition, Raymond, WA 98577Active
 MLS ID #2590270, Melanie Seiler. NWMLS as distributed by MLS GRID
 - $299,9003 bd2 ba1.6k sqft521 Central Avenue, South Bend, WA 98586Active
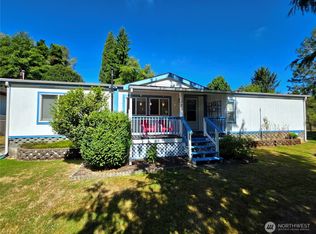 MLS ID #2569746, Tyler Toby Townsend. NWMLS as distributed by MLS GRID
 - $339,0003 bd2 ba1.4k sqftSouth Bend Add, South Bend, WA 98586Active
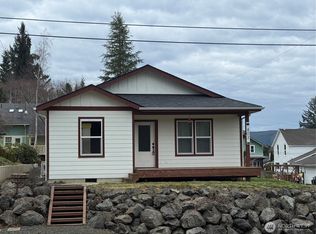 MLS ID #2473134, Spencer Bowen. NWMLS as distributed by MLS GRID
 - $249,0002 bd2 ba1.3k sqft1116 Second Street W, South Bend, WA 98586Active
 MLS ID #2545171, Melanie Seiler. NWMLS as distributed by MLS GRID
