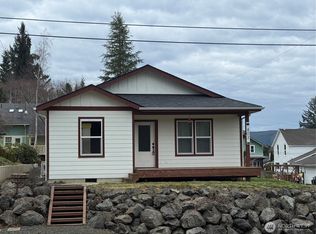
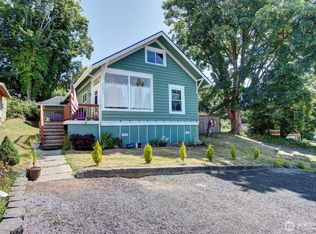
Welcome to this charming 3-bedroom, 2-bath home located up on the hill in South Bend, just a short walk from downtown and local amenities. Offering approximately 1,197 sq ft, this home features classic character, comfortable living spaces, and plenty of natural light. The inviting exterior showcases a distinctive cedar-shake style finish, crisp white trim, detailed architectural accents, and a welcoming covered front porch. The porch is the perfect place to enjoy your morning coffee or relax at the end of the day. The elevated setting and attractive front yard give this home great curb appeal and a warm, welcoming feel. Inside, beautiful wood floors, warm wood accents, and large windows create an inviting atmosphere. The spacious kitchen offers abundant cabinetry, generous counter space, and a functional layout, with all appliances included. A classic staircase and thoughtful details throughout add to the home's character. Enjoy outdoor living from the back deck, ideal for entertaining, summer BBQs, or relaxing with friends. The property also includes a large shed that can be use or converted for convenient parking, storage, and workspace. With downtown South Bend, restaurants, shopping, services, and other amenities within close walking distance, this home offers the perfect combination of charm, convenience, and location. Don't miss the opportunity to make this South Bend home your own!
Sold
Zillow last checked:
Listing updated:
Bought with:
Christi P Carner, 134951
eXp Realty
Source: NWMLS as distributed by MLS GRID,MLS#: 2568892
Price history
| Date | Event | Price |
|---|---|---|
| 10/7/2026 | Sold | $249,000-0.4%$208/sqft |
Source:  NWMLS as distributed by MLS GRID #2568892 Report a problem NWMLS as distributed by MLS GRID #2568892 Report a problem | ||
| 9/12/2026 | Pending sale | $249,900$209/sqft |
Source: NWMLS as distributed by MLS GRID #2568892 Report a problem | ||
| 8/14/2026 | Listed for sale | $249,900+108.3%$209/sqft |
Source: NWMLS as distributed by MLS GRID #2568892 Report a problem | ||
| 3/25/2021 | Sold | $120,000$100/sqft |
Source: NWMLS as distributed by MLS GRID #1684455 Report a problem | ||
| 1/19/2021 | Sold | $120,000-4%$100/sqft |
Source: Public Record Report a problem | ||
| 11/23/2020 | Pending sale | $125,000$104/sqft |
Source: Davis Insurance & Real Estate #1684455 Report a problem | ||
| 11/20/2020 | Listed for sale | $125,000$104/sqft |
Source: Davis Insurance & Real Estate #1684455 Report a problem | ||
| 11/11/2020 | Pending sale | $125,000$104/sqft |
Source: Davis Insurance & Real Estate #1684455 Report a problem | ||
| 11/10/2020 | Listed for sale | $125,000$104/sqft |
Source: Davis Insurance & Real Estate #1684455 Report a problem | ||
| 11/4/2020 | Pending sale | $125,000$104/sqft |
Source: Davis Insurance & Real Estate #1684455 Report a problem | ||
| 10/30/2020 | Listed for sale | $125,000+150%$104/sqft |
Source: Davis Insurance & Real Estate #1684455 Report a problem | ||
| 11/19/2015 | Sold | $50,000$42/sqft |
Source: NWMLS as distributed by MLS GRID #810645 Report a problem | ||




Get pre-qualified for a loan
At Zillow Home Loans, we can pre-qualify you in as little as 5 minutes with no impact to your credit score.An equal housing lender. NMLS #10287.
