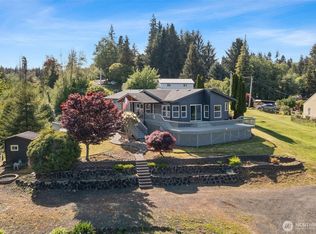
Situated on a spacious half-acre in a peaceful neighborhood outside city limits, this beautifully maintained 4-bedroom, 2.5-bath split-level home offers stunning views, mature landscaping, and the perfect blend of comfort and functionality. The open-concept upper level features an updated kitchen with stainless steel appliances, recessed lighting, and a dedicated dining area that flows seamlessly onto the back deck—ideal for entertaining or enjoying the surrounding scenery. The primary suite offers a spacious bedroom and large private bathroom, while two additional bedrooms and another full bath complete the upper level. Downstairs, you'll find a second living area, an additional bedroom and bathroom, making it ideal for multi-generational living, guests, or a private retreat. A dedicated laundry room and abundant storage throughout the home add everyday convenience. Step outside to enjoy your private backyard oasis featuring a large deck, cozy fire pit area, adorable garden shack, and beautifully established landscaping. An attached two-car garage provides even more storage and functionality. Whether you're hosting gatherings indoors or enjoying the outdoor spaces, this home was designed for comfortable living and memorable entertaining.
Active
Listed by: Keller Williams South Sound • Melanie Seiler
Price cut: $20K (9/10)
$440,000
1212 Fowler Street, Raymond, WA 98577
4beds
2,252sqft
Single Family Residence
Built in 1960
0.57 Acres Lot
$430,000 Zestimate®
$195/sqft
$-- HOA
What's special
Private backyard oasisMature landscapingStunning viewsAttached two-car garageLarge deckRecessed lightingCozy fire pit area
- --
- on Zillow
- 242
- views
- 20
- saves
Zillow last checked:
Listing updated:
Listed by:
Melanie Seiler,
Keller Williams South Sound
Source: NWMLS as distributed by MLS GRID,MLS#: 2568846
Facts & features
Interior
Bedrooms & bathrooms
- Bedrooms: 4
- Bathrooms: 3
- Full bathrooms: 1
- 3/4 bathrooms: 2
Primary bedroom
- Level: Second
Bedroom
- Level: Second
Bedroom
- Level: Second
Bedroom
- Level: Lower
Bathroom full
- Level: Second
Bathroom three quarter
- Level: Second
Bathroom three quarter
- Level: Lower
Dining room
- Level: Second
Entry hall
- Level: Lower
Family room
- Level: Lower
Kitchen with eating space
- Level: Second
Living room
- Level: Second
Utility room
- Level: Lower
Heating
- Fireplace, Baseboard, Electric
Cooling
- None
Appliances
- Included: Dishwasher, Microwave, Range, Refrigerator, Stove(s)/Range(s), Dishwasher(s), Microwave(s), Range/Oven, Refrigerator(s), Water Heater: Electric, Water Heater Location: Laundry Room
Features
- Bath Off Primary, Ceiling Fan(s), Dining Room
- Flooring: Bamboo/Cork, Concrete, Vinyl, Carpet
- Basement: Finished
- Number of fireplaces: 2
- Fireplace features: Pellet Stove, Wood Burning, Lower Level: 1, Upper Level: 1, Fireplace
Interior area
- Total structure area: 2,252
- Total interior livable area: 2,252 sqft
Property
Parking
- Total spaces: 5
- Parking features: Driveway, Attached Garage
- Has attached garage: Yes
- Covered spaces: 2
- Uncovered spaces: 3
Features
- Levels: Multi/Split
- Entry location: Lower
- Patio & porch: Bath Off Primary, Ceiling Fan(s), Dining Room, Fireplace, Water Heater
- Has view: Yes
- View description: River
- Has water view: Yes
- Water view: River
Lot
- Size: 0.57 Acres
- Features: Paved, Cable TV, Deck, Fenced-Partially, High Speed Internet, Outbuildings, Patio
- Topography: Sloped
- Residential vegetation: Garden Space
Details
- Parcel number: 72047003001
- Special conditions: Standard
Construction
Type & style
- Home type: SingleFamily
- Architectural style: Split Entry
- Property subtype: Single Family Residence
Materials
- Wood Siding, Wood Products
- Foundation: Poured Concrete
- Roof: Composition
Condition
- Year built: 1960
- Major remodel year: 1960
Utilities & green energy
- Electric: Company: Pacific County PUD #2
- Sewer: Septic Tank, Company: Septic
- Water: Public, Company: City of Raymond
Community & HOA
Community
- Subdivision: Raymond
Location
- Region: Raymond
Financial & listing details
- Price per square foot: $195/sqft
- Annual tax amount: $2,333
- Date on market: 8/13/2026
- Listing terms: Conventional,FHA,State Bond,USDA Loan,VA Loan
- Inclusions: Dishwasher(s), Microwave(s), Range/Oven, Refrigerator(s), Stove(s)/Range(s)
Estimated market value
$430,000
$409,000 - $452,000
$2,347/mo
Price history
| Date | Event | Price |
|---|---|---|
| 9/10/2026 | Price change | $440,000-4.3%$195/sqft |
Source:  NWMLS as distributed by MLS GRID #2568846 Report a problem NWMLS as distributed by MLS GRID #2568846 Report a problem | ||
| 8/13/2026 | Listed for sale | $460,000+43.8%$204/sqft |
Source: NWMLS as distributed by MLS GRID #2568846 Report a problem | ||
| 10/2/2020 | Sold | $320,000$142/sqft |
Source: NWMLS as distributed by MLS GRID #1639502 Report a problem | ||
Public tax history
Tax history is unavailable.
Monthly payment
Est. payment
Payment breakdown
Explore the cost of this home by adjusting the details. Changes won't be saved.Climate risks
Neighborhood: 98577
Nearby schools
Schools provided by the listing agent
- Elementary: Raymond Elem
- Middle: Raymond Jnr Snr High
- High: Raymond Jnr Snr High
Source: NWMLS as distributed by MLS GRID. This data may not be complete. We recommend contacting the local school district to confirm school assignments for this home.
Similar homes
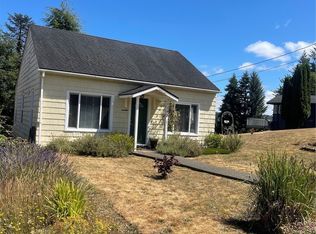
- $329,0003 bd2 ba1.3k sqftRaymond 4th Addition, Raymond, WA 98577Active
 MLS ID #2590270, Melanie Seiler. NWMLS as distributed by MLS GRID

 - $--4 bd2 ba1.7k sqft832 Fowler St, Raymond, WA 98577Auction
 Auction.com 2
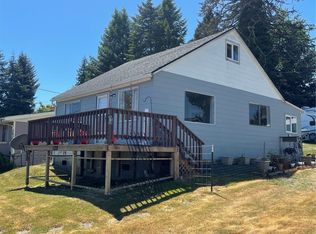
 - $394,0003 bd2 ba1.3k sqft706 Bradford Street, Raymond, WA 98577Active
 MLS ID #2564184, Melanie Seiler. NWMLS as distributed by MLS GRID
 - $--4 bd2 ba1.9k sqft1008 Virginia St, Raymond, WA 98577Auction
 Auction.com 1
