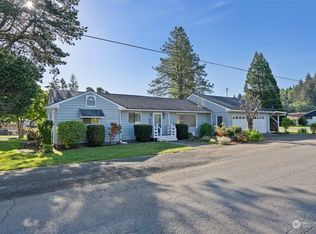
This charming three bedroom home sits on a large double lot and is full of potential. The floor plan simply works, with a comfortable living room at its heart and a fireplace to gather around. The formal dining room has French doors that lead out to the back deck, that becomes the spot everyone gravitates to on nice sunny days. Creating seamless indoor-outdoor living and entertaining. Lovingly maintained in its original character over the years, this home offers solid bones and the opportunity to make it your own. The large laundry room provides extra space for hobbies, and there's exceptional storage and workspace between the big garage and the additional attached shop. As an added Bonus, original hardwood floors lie beneath the carpeting, ready to be uncovered and restored to their original beauty. A rare combination of land, functional layout, and location, this property presents the opportunity to create something special. Come see the possibilities for yourself!
Active
Listed by: Spivey Realty Group, LLC • Lisa Ulakovich • 360-580-6089
Price cut: $10K (10/2)
$235,000
106 Jefferson Street, South Bend, WA 98586
3beds
1,611sqft
Single Family Residence
Built in 1952
9,347 Square Feet Lot
$233,200 Zestimate®
$146/sqft
$-- HOA
What's special
Back deckLarge double lot
- --
- on Zillow
- 506
- views
- 57
- saves
Zillow last checked:
Listing updated:
Listed by:
Lisa Ulakovich 360-580-6089 lisa@spiveyrealtygroup.com,
Spivey Realty Group, LLC
Source: NWMLS as distributed by MLS GRID,MLS#: 2522470
Facts & features
Interior
Bedrooms & bathrooms
- Bedrooms: 3
- Bathrooms: 1
- Full bathrooms: 1
- Main level bathrooms: 1
- Main level bedrooms: 3
Primary bedroom
- Level: Main
Bedroom
- Level: Main
Bedroom
- Level: Main
Bathroom full
- Level: Main
Dining room
- Level: Main
Entry hall
- Level: Main
Kitchen with eating space
- Level: Main
Living room
- Level: Main
Utility room
- Level: Main
Utility room
- Level: Main
Heating
- Fireplace, Wall Furnace, Electric, Wood
Cooling
- None
Appliances
- Included: Refrigerator, Stove(s)/Range(s), Refrigerator(s), Water Heater: electric, Water Heater Location: laundry room
Features
- Dining Room
- Flooring: Engineered Hardwood, Hardwood, Vinyl, Carpet
- Doors: French Doors
- Basement: None
- Number of fireplaces: 1
- Fireplace features: Wood Burning, Main Level: 1, Fireplace
Interior area
- Total structure area: 1,611
- Total interior livable area: 1,611 sqft
Property
Parking
- Total spaces: 3
- Parking features: Driveway, Attached Garage, RV Parking
- Has attached garage: Yes
- Covered spaces: 3
Features
- Levels: One
- Stories: 1
- Entry location: Main
- Patio & porch: Dining Room, Fireplace, French Doors, Water Heater
- Has view: Yes
- View description: Territorial
Lot
- Size: 9,347 Square Feet
- Features: Corner Lot, Paved, Deck, Fenced-Partially, Patio, RV Parking, Shop
- Topography: Level
Details
- Parcel number: 71016003001
- Special conditions: Standard
Construction
Type & style
- Home type: SingleFamily
- Architectural style: 1 Story
- Property subtype: Single Family Residence
Materials
- Wood Siding
Condition
- Year built: 1952
Utilities & green energy
- Sewer: Sewer Connected, Company: City of South Bend
- Water: Public, Company: City of South Bend
Community & HOA
Community
- Subdivision: South Bend
Location
- Region: Jefferson St
Financial & listing details
- Price per square foot: $146/sqft
- Tax assessed value: $282,700
- Annual tax amount: $222
- Date on market: 6/12/2026
- Listing terms: Conventional,FHA
- Inclusions: Refrigerator(s), Stove(s)/Range(s)
Estimated market value
$233,200
$222,000 - $245,000
$1,589/mo
Price history
| Date | Event | Price |
|---|---|---|
| 10/2/2026 | Price change | $235,000-4.1%$146/sqft |
Source:  NWMLS as distributed by MLS GRID #2522470 Report a problem NWMLS as distributed by MLS GRID #2522470 Report a problem | ||
| 9/2/2026 | Price change | $245,000-10.9%$152/sqft |
Source: NWMLS as distributed by MLS GRID #2522470 Report a problem | ||
| 7/1/2026 | Price change | $274,900-8.1%$171/sqft |
Source: NWMLS as distributed by MLS GRID #2522470 Report a problem | ||
| 6/12/2026 | Listed for sale | $299,000$186/sqft |
Source: NWMLS as distributed by MLS GRID #2522470 Report a problem | ||
Public tax history
| Year | Property taxes | Tax assessment |
|---|---|---|
| 2025 | $150 +2.4% | $282,700 |
| 2024 | $147 +1.1% | $282,700 +4% |
| 2023 | $145 -8.7% | $271,900 +76.8% |
| 2022 | $159 -18.9% | $153,800 +6.9% |
| 2021 | $196 -5.9% | $143,900 +7.4% |
| 2020 | $208 -4% | $134,000 +17.4% |
| 2019 | $217 -4.6% | $114,100 +15% |
| 2018 | $227 -3.7% | $99,200 |
| 2017 | $236 -3.6% | $99,200 +7.8% |
| 2015 | $245 -4.1% | $92,000 |
| 2014 | $255 -25.6% | $92,000 -12.5% |
| 2012 | $343 | $105,100 |
| 2011 | -- | $105,100 |
| 2010 | -- | $105,100 |
| 2009 | -- | $105,100 +30.9% |
| 2008 | -- | $80,300 |
| 2006 | -- | $80,300 |
Find assessor info on the county website
Monthly payment
Est. payment
Payment breakdown
Explore the cost of this home by adjusting the details. Changes won't be saved.Climate risks
Neighborhood: 98586
Similar homes
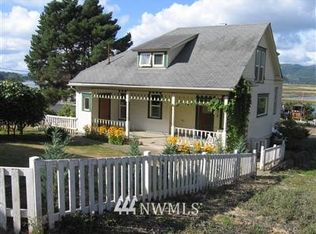
- $219,9003 bd2 ba1k sqft303 Monroe St S, South Bend, WA 98586Active

 MLS ID #683058387, Jared English, Congress Realty, Inc. RMLS (OR)
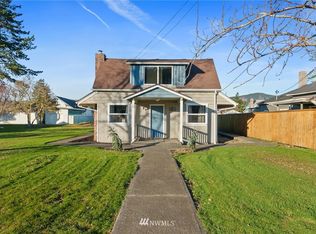
 - $230,0003 bd2 ba1.1k sqft722 E Cowlitz Street, South Bend, WA 98586Active
 MLS ID #2539057, Melanie Seiler. NWMLS as distributed by MLS GRID
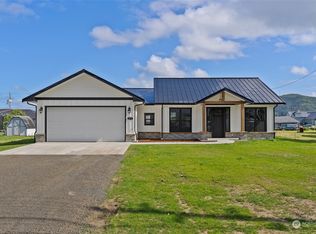
 - $249,0002 bd2 ba1.3k sqft1116 Second Street W, South Bend, WA 98586Active
 MLS ID #2545171, Melanie Seiler. NWMLS as distributed by MLS GRID
 - $--4 bd2 ba1.9k sqft1008 Virginia St, Raymond, WA 98577Auction
 Auction.com 1
