Skip main navigation
Active
  • Listed by: Keller Williams South Sound • Monica Ortiz
    Price cut: $10K (5/28)
    $269,900

    516 Ballentine Street, Raymond, WA 98577

    4beds
    1,796sqft
    : 
    Loading
    Get pre-qualified
    Single Family Residence
    Built in 1913
    6,098 Square Feet Lot
    $266,400 Zestimate®
    $150/sqft
    $-- HOA

    What's special

    Cozy wood-burning stoveStunning exposed wood beamsPrivate drivewayQuiet dead-end street
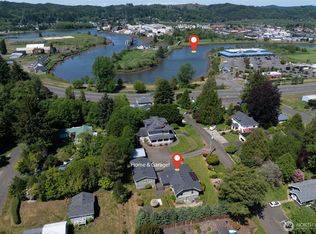
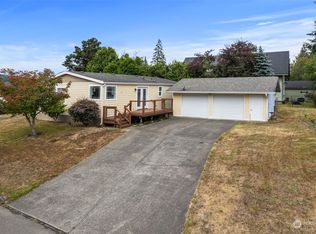
    Charming 4-bedroom, 2-bath home nestled on a quiet dead-end street! This inviting property features a cozy wood-burning stove and stunning exposed wood beams that bring warmth and character throughout the space.Stay comfortable year-round with a ductless heat pump, keeping you cool in the summer and cozy in the cooler months. The property also includes additional storage space in the back—ideal for hobbies, a workshop, or extra storage.With potential for expansion, this home offers flexibility to grow with your needs. Conveniently located in town near Highway 101, you’ll enjoy easy access to local shops, stores, and everyday amenities while still savoring a peaceful setting. The home also features its own private driveway, adding convenience and privacy.Don’t miss this wonderful opportunity!
    70 days
    |
    461
    |
    58
    |

    Zillow last checked:

    Listing updated:

    Listed by:

    Monica Ortiz,

    Keller Williams South Sound

    Source: NWMLS as distributed by MLS GRID,MLS#: 2511220MLS Logo

    Loading...

      Facts & features

      Interior

      Bedrooms & bathrooms
      • Bedrooms: 4
      • Bathrooms: 2
      • Full bathrooms: 1
      • 3/4 bathrooms: 1
      • Main level bathrooms: 1
      • Main level bedrooms: 1
      Bedroom
      • Level: Second
      Bedroom
      • Level: Second
      Bedroom
      • Level: Second
      Bedroom
      • Level: Main
      Bathroom full
      • Level: Main
      Bathroom three quarter
      • Level: Second
      Dining room
      • Level: Main
      Entry hall
      • Level: Main
      Kitchen with eating space
      • Level: Main
      Living room
      • Level: Main
      Utility room
      • Level: Main
      Heating
      • Fireplace, Ductless, Electric
      Cooling
      • Ductless
      Appliances
      • Included: Dryer, Refrigerator, Stove(s)/Range(s), Washer, Dryer(s), Refrigerator(s), Washer(s)
      Features
      • Ceiling Fan(s), Dining Room, Pantry
      • Flooring: Hardwood, Vinyl
      • Windows: Dbl Pane/Storm Window
      • Basement: None
      • Number of fireplaces: 1
      • Fireplace features: Wood Burning, Main Level: 1, Fireplace
      Interior area
      • Total structure area: 1,796
      • Total interior livable area: 1,796 sqft

      Property

      Parking
      • Total spaces: 1
      • Parking features: Attached Carport
      • Carport spaces: 1
      Features
      • Levels: Two
      • Stories: 2
      • Entry location: Main
      • Patio & porch: Ceiling Fan(s), Dbl Pane/Storm Window, Dining Room, Fireplace, Pantry
      Lot
      • Size: 6,098 Square Feet
      • Features: Fenced-Partially, High Speed Internet, Patio
      • Topography: Partial Slope,Rolling
      Details
      • Parcel number: 72053020004
      • Special conditions: Standard

      Construction

      Type & style
      • Home type: SingleFamily
      • Architectural style: 2 Story
      • Property subtype: Single Family Residence
      Materials
      • Wood Siding, Wood Products
      • Foundation: Poured Concrete
      • Roof: Composition
      Condition
      • Year built: 1913
      • Major remodel year: 1913

      Utilities & green energy

      • Electric: Company: PUD #2
      • Sewer: Sewer Connected, Company: City of Raymond
      • Water: Public, Company: City of Raymond
      • Utilities for property: Xifinity

      Community & HOA

      Community
      • Subdivision: Raymond
      Location
      • Region: Raymond

      Financial & listing details

      • Price per square foot: $150/sqft
      • Tax assessed value: $225,900
      • Annual tax amount: $1,884
      • Date on market: 4/29/2026
      • Cumulative days on market: 70 days
      • Listing terms: Conventional,FHA,USDA Loan,VA Loan
      • Inclusions: Dryer(s), Refrigerator(s), Stove(s)/Range(s), Washer(s)

        Estimated market value

        $266,400

        $253,000 - $280,000

        $2,297/mo

        Price history

        DateEventPrice
        5/28/2026Price change$269,900-3.6%$150/sqft
        Source: NWMLS as distributed by MLS GRID #2511220 Report a problem
        4/29/2026Listed for sale$279,900+21.7%$156/sqft
        Source: NWMLS as distributed by MLS GRID #2511220 Report a problem
        4/8/2022Sold$230,000+36.1%$128/sqft
        Source: Public Record Report a problem
        4/13/2020Sold$169,000-0.6%$94/sqft
        Source: NWMLS as distributed by MLS GRID #1521944 Report a problem
        3/3/2020Pending sale$169,995$95/sqft
        Source: Keller Williams Realty #1521944 Report a problem
        11/15/2019Listed for sale$169,995-5.6%$95/sqft
        Source: Keller Williams Realty #1521944 Report a problem
        9/27/2019Listing removed$179,995$100/sqft
        Source: Keller Williams Realty #1521944 Report a problem
        9/20/2019Listed for sale$179,995$100/sqft
        Source: Keller Williams Realty #1521944 Report a problem

        Public tax history

        YearProperty taxesTax assessment
        2024$1,871 +11.2%$225,900
        2023$1,682 +13.2%$225,900 +101.9%
        2022$1,486 +28.8%$111,900 +26%
        2021$1,154 +15.8%$88,800 +25.4%
        2020$996 +21.4%$70,800 +8.8%
        2019$821 +15.4%$65,100 +15%
        2018$711 -29.5%$56,600
        2017$1,009 +7.3%$56,600 -5.5%
        2015$940 -8.6%$59,900
        2014$1,028 -2.5%$59,900 -6.8%
        2012$1,055 $64,300
        2011-- $64,300 -9.7%
        2010-- $71,200
        2009-- $71,200 +11.8%
        2008-- $63,700
        2006-- $63,700 +8.3%
        2005-- $58,800

        Find assessor info on the county website

        Monthly payment

        Est. payment

        Payment breakdown

        Explore the cost of this home by adjusting the details. Changes won't be saved.
        All calculations are estimates and provided by Zillow, Inc. for informational purposes only. Actual amounts may vary.
        HOA fees may include property taxes on listings classified as Co-Ops. Contact the listing agent and/or owner for fee details.
        Mortgage interest rates are dependent on a number of factors, including credit score, down payment, and repayment length. Interest rate data provided by Zillow Group Marketplace, Inc. as of 1/1/1970 from various mortgage lenders with which we have lead or other similar arrangements; the Estimated Payment is an average of those rates.
        See how much you could borrow to make a competitive offer.

        Climate risks

        Neighborhood: 98577

        Getting around

        33 / 100
        Car-Dependent
        46 / 100
        Somewhat Bikeable

        Nearby schools

        GreatSchools rating
        Schools provided by the listing agent
        • Elementary: Raymond Elem
        • Middle: Raymond Jnr Snr High
        • High: Raymond Jnr Snr High

        Source: NWMLS as distributed by MLS GRID. This data may not be complete. We recommend contacting the local school district to confirm school assignments for this home.

        A local agent can set up tours, give advice and negotiate with sellers.

        A local lender can help you make sure your offer is ready when you are.

        Browse local experts

        Similar homes

        Skip to the end of the carouselSkip to the beginning of the carousel