BREATHTAKING VALLEY VIEWS, IMMACULATE CONDITION & 5.6 PRIVATE ACRES! Perfectly positioned at the end of a quiet dead-end road, this exceptional 3-bedroom, 2.5-bath home offers 2,333 sq ft of beautifully maintained living space surrounded by privacy and unforgettable scenery. Sweeping valley views take center stage from the living room, kitchen, dining nook and primary suite. Vaulted ceilings, skylights and abundant natural light create an impressive living space, complemented by a propane fireplace. Meticulously cared for & freshly repainted, this home & shop feature a 40-year roof installed just 2 years ago. The oversized primary suite is a true retreat, where you can wake up to valley views and unwind in the spacious ensuite with a jetted soaking tub and separate shower. An additional 276 sq ft upstairs game room offers space for an office, playroom or hobbies. Additional features include a heat pump, dedicated laundry room and built-in vacuum. Outside, 5.6 acres offer privacy, usable space & established landscaping with mature fruit trees, garden areas, irrigation, drainage & an outdoor sprinkler system. An 1,008 sq ft two-bay shop provides excellent space for equipment, hobbies & storage, complemented by a 504 sqft semi finished room. Plenty of room for RVs, recreation, entertaining and more. Tucked into a peaceful, private setting, this property truly stands apart—immaculately maintained, beautifully situated and designed to showcase its incredible valley views.
Active
Listed by: Keller Williams South Sound • Melanie Seiler
$799,000
15 Penny Lane, Raymond, WA 98577
3beds
2,333sqft
Single Family Residence
Built in 2005
5.68 Acres Lot
$766,500 Zestimate®
$342/sqft
$-- HOA
What's special
Propane fireplaceMature fruit treesPeaceful private settingHeat pumpBreathtaking valley viewsPrivacy and unforgettable sceneryAbundant natural light
- --
- on Zillow
- 647
- views
- 24
- saves
Likely to sell faster than
Zillow last checked:
Listing updated:
Listed by:
Melanie Seiler,
Keller Williams South Sound
Source: NWMLS as distributed by MLS GRID,MLS#: 2577219
Facts & features
Interior
Bedrooms & bathrooms
- Bedrooms: 3
- Bathrooms: 3
- Full bathrooms: 2
- 1/2 bathrooms: 1
- Main level bathrooms: 3
- Main level bedrooms: 3
Primary bedroom
- Level: Main
Bedroom
- Level: Main
Bedroom
- Level: Main
Bathroom full
- Level: Main
Bathroom full
- Level: Main
Other
- Level: Main
Bonus room
- Level: Second
Dining room
- Level: Main
Entry hall
- Level: Main
Kitchen with eating space
- Level: Main
Living room
- Level: Main
Utility room
- Level: Main
Heating
- Fireplace, Heat Pump, Electric, Propane
Cooling
- Heat Pump
Appliances
- Included: Dishwasher, Microwave, Refrigerator, Stove(s)/Range(s), Dishwasher(s), Microwave(s), Refrigerator(s)
Features
- Bath Off Primary, Central Vacuum, Dining Room
- Flooring: Ceramic Tile, Hardwood, Vinyl, Carpet
- Windows: Dbl Pane/Storm Window, Skylight(s)
- Basement: None
- Number of fireplaces: 1
- Fireplace features: See Remarks, Main Level: 1, Fireplace
Interior area
- Total structure area: 2,333
- Total interior livable area: 2,333 sqft
Property
Parking
- Total spaces: 10
- Parking features: Driveway, Attached Garage, Detached Garage
- Has attached garage: Yes
- Covered spaces: 4
- Uncovered spaces: 6
Features
- Levels: One
- Stories: 1
- Entry location: Main
- Patio & porch: Bath Off Primary, Built-In Vacuum, Dbl Pane/Storm Window, Dining Room, Fireplace, Jetted Tub, Skylight(s), Vaulted Ceiling(s), Walk-In Closet(s)
- Spa features: Bath
- Has view: Yes
- View description: River, Territorial
- Has water view: Yes
- Water view: River
- Waterfront features: River
Lot
- Size: 5.68 Acres
- Features: Dead End Street, Sidewalk, Cable TV, Deck, Patio, Shop, Sprinkler System
- Topography: Level,Partial Slope
- Residential vegetation: Brush, Garden Space
Details
- Parcel number: 13081141104
- Special conditions: Standard
Construction
Type & style
- Home type: SingleFamily
- Architectural style: 1 Story
- Property subtype: Single Family Residence
Materials
- Cement/Concrete
- Foundation: Poured Concrete
- Roof: Composition
Condition
- Year built: 2005
- Major remodel year: 2005
Utilities & green energy
- Electric: Company: Pacific County PUD #2
- Sewer: Septic Tank, Company: Septic
- Water: Public, Company: Valley Water
Community & HOA
Community
- Subdivision: Menlo
Location
- Region: Raymond
Financial & listing details
- Price per square foot: $342/sqft
- Tax assessed value: $755,600
- Annual tax amount: $5,270
- Date on market: 9/3/2026
- Listing terms: Conventional,VA Loan
- Inclusions: Dishwasher(s), Microwave(s), Refrigerator(s), Stove(s)/Range(s)
Estimated market value
$766,500
$728,000 - $805,000
$2,545/mo
Price history
| Date | Event | Price |
|---|---|---|
| 9/3/2026 | Listed for sale | $799,000$342/sqft |
Source:  NWMLS as distributed by MLS GRID #2577219 Report a problem NWMLS as distributed by MLS GRID #2577219 Report a problem | ||
Public tax history
| Year | Property taxes | Tax assessment |
|---|---|---|
| 2025 | $5,271 +1.4% | $755,600 +7.6% |
| 2024 | $5,195 +3.1% | $702,500 |
| 2023 | $5,039 -6.3% | $702,500 +32.2% |
| 2022 | $5,378 -1.9% | $531,400 +30% |
| 2021 | $5,480 +45.6% | $408,800 +10.4% |
| 2020 | $3,765 -14.1% | $370,400 +16.5% |
| 2019 | $4,381 +16.2% | $318,000 +13.7% |
| 2018 | $3,770 -8.9% | $279,600 |
| 2017 | $4,139 +7.3% | $279,600 |
| 2015 | $3,857 +2.9% | $279,600 +13.1% |
| 2014 | $3,750 +2.1% | $247,200 |
| 2012 | $3,672 | $247,200 -7.9% |
| 2011 | -- | $268,300 -1.8% |
| 2010 | -- | $273,300 |
| 2009 | -- | $273,300 |
| 2008 | -- | $273,300 +16.1% |
| 2006 | -- | $235,300 |
Find assessor info on the county website
Monthly payment
Est. payment
Payment breakdown
Explore the cost of this home by adjusting the details. Changes won't be saved.Climate risks
Neighborhood: 98577
Similar homes
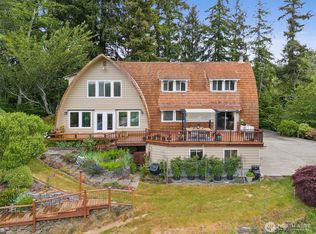
- $685,9003 bd2 ba1.5k sqft185 Lilly Wheaton Road, Raymond, WA 98577Active
 MLS ID #2559867, Monica Ortiz. NWMLS as distributed by MLS GRID
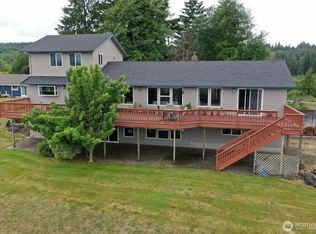
 - $799,0004 bd3 ba3.2k sqft1508 Bloomhardt Road, Raymond, WA 98577Active
 MLS ID #2485299, Melanie Seiler. NWMLS as distributed by MLS GRID
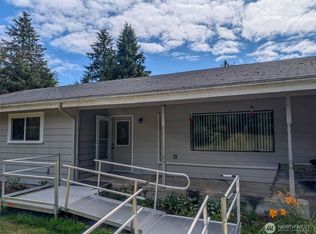
 - $609,0003 bd4 ba3.4k sqft77 Rue Creek Road, Menlo, WA 98577Active
 MLS ID #2549305, Christa Hoff. NWMLS as distributed by MLS GRID
 - $898,0003 bd3 ba1.7k sqft10270 State Route 101, Raymond, WA 98577Active
 MLS ID #2579179, Marjie E. Southall. NWMLS as distributed by MLS GRID
