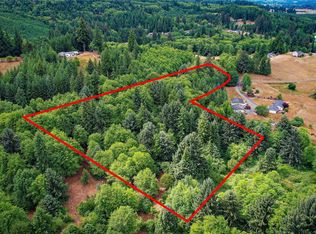
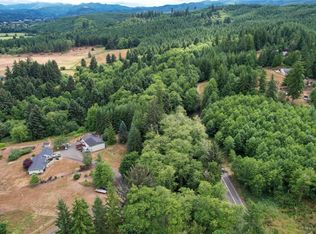
**$4,000 SELLER CREDIT TOWARD A RATE BUY-DOWN OR LOAN FEES!** Discover the possibilities on 4 scenic acres with stunning valley views. This 3-bedroom, 3.5-bath, two-story home offers flexible living space and plenty of room to enjoy the outdoors. The daylight basement features a second living area, kitchen, bathroom, utility room, separate entrance, and dedicated parking, creating valuable additional living space with potential for a variety of uses. Outside, rolling pasture provides room for animals, gardening, recreation, or simply enjoying the peaceful country setting. Multiple living areas, separate access, and an expansive property make this home a versatile opportunity with room to adapt to your needs. Enjoy beautiful views, open space, and the privacy of acreage while remaining within reach of nearby amenities. Ask about the $4,000 seller credit and how it may be applied toward a rate buy-down or eligible loan fees, subject to lender and transaction requirements.
Active
Listed by: Riley Jackson Real Estate Inc. • Christa Hoff
Price cut: $800 (8/28)
$619,000
77 Rue Creek Road, Menlo, WA 98577
3beds
3,475sqft
Single Family Residence
Built in 1996
4.1 Acres Lot
$603,000 Zestimate®
$178/sqft
$-- HOA
What's special
Privacy of acreageDedicated parkingRolling pastureSeparate entranceBeautiful viewsUtility roomOpen space
- 72 days
- 322
- 5
Zillow last checked:
Listing updated:
Listed by:
Christa Hoff,
Riley Jackson Real Estate Inc.
Source: NWMLS as distributed by MLS GRID,MLS#: 2549305
Facts & features
Interior
Bedrooms & bathrooms
- Bedrooms: 3
- Bathrooms: 4
- Full bathrooms: 3
- 1/2 bathrooms: 1
- Main level bathrooms: 2
- Main level bedrooms: 1
Primary bedroom
- Level: Main
Bedroom
- Level: Lower
Bedroom
- Level: Second
Bathroom full
- Level: Main
Bathroom full
- Level: Lower
Bathroom full
- Level: Second
Other
- Level: Main
Den office
- Level: Main
Dining room
- Level: Main
Entry hall
- Level: Main
Family room
- Level: Lower
Kitchen with eating space
- Level: Main
Living room
- Level: Main
Utility room
- Level: Main
Heating
- Fireplace, Forced Air, Heat Pump, Stove/Free Standing, Electric, Wood
Cooling
- Forced Air, Heat Pump
Appliances
- Included: Dishwasher, Dryer, Refrigerator, Stove(s)/Range(s), Washer, Dishwasher(s), Dryer(s), Refrigerator(s), Washer(s), Water Heater: Electric, Water Heater Location: Lower and Main
Features
- Bath Off Primary, Dining Room, Pantry
- Flooring: Vinyl, Vinyl Plank, Carpet
- Basement: Daylight,Finished
- Number of fireplaces: 1
- Fireplace features: Wood Burning, Lower Level: 1, Fireplace
Interior area
- Total structure area: 3,475
- Total interior livable area: 3,475 sqft
Property
Parking
- Total spaces: 6
- Parking features: Driveway, Attached Garage
- Has attached garage: Yes
- Covered spaces: 1
- Uncovered spaces: 5
Features
- Levels: Two
- Stories: 2
- Entry location: Main
- Patio & porch: Second Kitchen, Bath Off Primary, Dining Room, Fireplace, Jetted Tub, Pantry, Walk-In Closet(s), Water Heater, Wet Bar
- Spa features: Bath
- Has view: Yes
- View description: Mountain(s), Territorial
Lot
- Size: 4.1 Acres
- Features: Secluded, Cable TV, Deck, High Speed Internet, Patio
- Topography: Rolling
- Residential vegetation: Brush, Fruit Trees, Garden Space, Pasture
Details
- Parcel number: 13081422012
- Special conditions: Standard
- Other equipment: Leased Equipment: No
Construction
Type & style
- Home type: SingleFamily
- Architectural style: 2 Stories w/Bsmnt
- Property subtype: Single Family Residence
Materials
- Wood Products
- Foundation: Poured Concrete
- Roof: Composition
Condition
- Year built: 1996
- Major remodel year: 1995
Utilities & green energy
- Electric: Company: Pacific County PUD
- Sewer: Septic Tank
- Water: Public, Company: Willapa Valley Water District
- Utilities for property: Buyer To Verify, Buyer To Verify
Community & HOA
Community
- Subdivision: Menlo
Location
- Region: Raymond
Financial & listing details
- Price per square foot: $178/sqft
- Tax assessed value: $578,900
- Annual tax amount: $3,959
- Date on market: 7/2/2026
- Cumulative days on market: 74 days
- Listing terms: Conventional,VA Loan
- Inclusions: Dishwasher(s), Dryer(s), Leased Equipment, Refrigerator(s), Stove(s)/Range(s), Washer(s)
- Road surface type: Dirt
Estimated market value
$603,000
$573,000 - $633,000
$3,203/mo
Price history
| Date | Event | Price |
|---|---|---|
| 8/28/2026 | Price change | $619,000-0.1%$178/sqft |
Source:  NWMLS as distributed by MLS GRID #2549305 Report a problem NWMLS as distributed by MLS GRID #2549305 Report a problem | ||
| 7/3/2026 | Listed for sale | $619,800$178/sqft |
Source: NWMLS as distributed by MLS GRID #2549305 Report a problem | ||
Public tax history
| Year | Property taxes | Tax assessment |
|---|---|---|
| 2025 | $4,046 +2.2% | $578,900 +8.3% |
| 2024 | $3,959 +3.1% | $534,400 |
| 2023 | $3,840 -5.9% | $534,400 +20.2% |
| 2022 | $4,080 -11.1% | $444,700 +16.5% |
| 2021 | $4,590 +30.6% | $381,600 +10.4% |
| 2020 | $3,516 -14.1% | $345,800 +16.5% |
| 2019 | $4,092 +16.2% | $296,900 +13.1% |
| 2018 | $3,521 -8.9% | $262,500 |
| 2017 | $3,866 +6.7% | $262,500 |
| 2015 | $3,623 +2.9% | $262,500 +12.9% |
| 2014 | $3,522 +1.9% | $232,500 |
| 2012 | $3,455 | $232,500 -9% |
| 2011 | -- | $255,500 -3.4% |
| 2010 | -- | $264,400 |
| 2009 | -- | $264,400 |
| 2008 | -- | $264,400 +23.3% |
| 2006 | -- | $214,500 |
Find assessor info on the county website
Monthly payment
Est. payment
Payment breakdown
Explore the cost of this home by adjusting the details. Changes won't be saved.Climate risks
Neighborhood: 98577
Nearby schools
Schools provided by the listing agent
- Elementary: Vly Elem/Mid
Source: NWMLS as distributed by MLS GRID. This data may not be complete. We recommend contacting the local school district to confirm school assignments for this home.
Similar homes
- $675,0003 bd3 ba2.4k sqftRiverside Addition To South Bend, Raymond, WA 98577Active
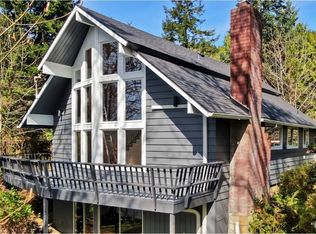 MLS ID #2506348, Heidi J. Keller. NWMLS as distributed by MLS GRID
 - $510,0003 bd3 ba2.4k sqft1480 Pacific Avenue, Raymond, WA 98577Active
 MLS ID #2554038, Timothy Pritchett. NWMLS as distributed by MLS GRID
 - $799,0004 bd3 ba3.2k sqft1508 Bloomhardt Road, Raymond, WA 98577Active
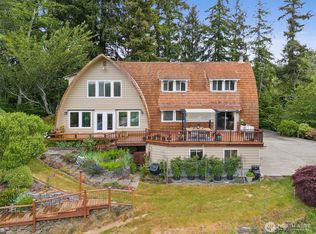 MLS ID #2485299, Melanie Seiler. NWMLS as distributed by MLS GRID
 - $335,0004 bd3 ba2.2k sqft626 Ostman Road, Raymond, WA 98577Active
 MLS ID #2524748, Melanie Seiler. NWMLS as distributed by MLS GRID
