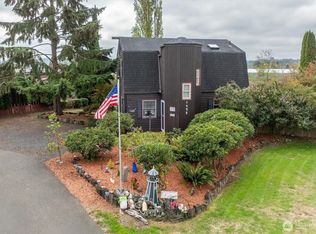
This newer 3 bed home in Doty sits on one full acre! The layout of the home makes for the primary bedroom to be private with a full bathroom and a walkin closet. And if you need a bonus room this home has one!! Just outside you will find a new custom 16x32 shed on a slab that is also ready for your ideas, everything is here (it just needs your touch). New well, new septic, new black top driveway and so much more. This is a must see. If you are looking for an turn key with an open concept and a lot of opportunity YOU FOUND IT, call your agent today!
Active
Listed by: eXp Realty • Tracy Jean Lindsey
Price cut: $16K (8/17)
$499,000
122 Doty Street, Doty, WA 98539
3beds
2,040sqft
Manufactured Home, Manufactured On Land
Built in 2021
1 Acres Lot
$495,600 Zestimate®
$245/sqft
$-- HOA
What's special
Bonus roomNew wellNew black top drivewayOpen concept
- --
- on Zillow
- 71
- views
- 0
- saves
Zillow last checked:
Listing updated:
Listed by:
Tracy Jean Lindsey,
eXp Realty
Source: NWMLS as distributed by MLS GRID,MLS#: 2512320
Facts & features
Interior
Bedrooms & bathrooms
- Bedrooms: 3
- Bathrooms: 2
- Full bathrooms: 1
- 3/4 bathrooms: 1
- Main level bathrooms: 2
- Main level bedrooms: 3
Primary bedroom
- Level: Main
Bedroom
- Level: Main
Bedroom
- Level: Main
Bathroom full
- Level: Main
Bathroom three quarter
- Level: Main
Bonus room
- Level: Main
Dining room
- Level: Main
Entry hall
- Level: Main
Family room
- Level: Main
Kitchen with eating space
- Level: Main
Living room
- Level: Main
Utility room
- Level: Main
Heating
- Ductless, Forced Air, Electric
Cooling
- Ductless
Appliances
- Included: Dishwasher, Microwave, Refrigerator, Stove(s)/Range(s), Dishwasher(s), Microwave(s), Refrigerator(s), Water Heater: Electric, Water Heater Location: Bedroom closet
Features
- Bath Off Primary, Ceiling Fan(s), Dining Room, Pantry
- Flooring: Vinyl, Carpet
- Windows: Dbl Pane/Storm Window
- Basement: None
- Has fireplace: No
Interior area
- Total structure area: 2,040
- Total interior livable area: 2,040 sqft
Property
Parking
- Total spaces: 7
- Parking features: Detached Carport, Off Street, RV Parking
- Has carport: Yes
- Covered spaces: 1
- Uncovered spaces: 6
Features
- Levels: One
- Stories: 1
- Entry location: Main
- Patio & porch: Bath Off Primary, Ceiling Fan(s), Dbl Pane/Storm Window, Dining Room, Pantry, Vaulted Ceiling(s), Walk-In Closet(s), Water Heater
- Has view: Yes
- View description: Territorial
Lot
- Size: 1 Acres
- Dimensions: 291 x 150
- Features: Paved, Fenced-Partially, Outbuildings, Patio, RV Parking, Shop
- Topography: Level
Details
- Parcel number: 019807000000
- Zoning description: Jurisdiction: County
- Special conditions: Standard
Construction
Type & style
- Home type: MobileManufactured
- Architectural style: Manuf-Double Wide
- Property subtype: Manufactured Home, Manufactured On Land
Materials
- Wood Products
- Foundation: Tie Down
- Roof: Composition
Condition
- Year built: 2021
Details
- Builder model: EUCALYPTUS
Utilities & green energy
- Electric: Company: Lewis County PUD
- Sewer: Septic Tank, Company: 3 bed Septic
- Water: Individual Well, Company: Individual Well
Community & HOA
Community
- Subdivision: Doty
Location
- Region: Doty
Financial & listing details
- Price per square foot: $245/sqft
- Tax assessed value: $485,296
- Annual tax amount: $3,303
- Date on market: 4/24/2026
- Listing terms: Conventional,FHA,USDA Loan,VA Loan
- Inclusions: Dishwasher(s), Microwave(s), Refrigerator(s), Stove(s)/Range(s)
- Body type: Double Wide
Estimated market value
$495,600
$471,000 - $520,000
Not available
Price history
| Date | Event | Price |
|---|---|---|
| 8/17/2026 | Price change | $499,000-3.1%$245/sqft |
Source:  NWMLS as distributed by MLS GRID #2512320 Report a problem NWMLS as distributed by MLS GRID #2512320 Report a problem | ||
| 4/24/2026 | Listed for sale | $515,000+1002.9%$252/sqft |
Source: NWMLS as distributed by MLS GRID #2512320 Report a problem | ||
| 6/6/2017 | Sold | $46,697+16.7%$23/sqft |
Source: Public Record Report a problem | ||
| 9/15/2010 | Sold | $40,000$20/sqft |
Source: Public Record Report a problem | ||
Public tax history
| Year | Property taxes | Tax assessment |
|---|---|---|
| 2025 | $3,094 -6.1% | $485,296 -8.3% |
| 2024 | $3,295 +5.9% | $529,100 +7.5% |
| 2023 | $3,112 +7.3% | $492,000 +36.1% |
| 2021 | $2,901 +368.1% | $361,400 +420% |
| 2020 | $620 +5.9% | $69,500 +12.5% |
| 2019 | $585 -19.4% | $61,800 +33.8% |
| 2018 | $725 | $46,200 +6.9% |
| 2017 | $725 +61.3% | $43,200 |
| 2016 | $450 -18.9% | $43,200 -5.1% |
| 2015 | $554 | $45,500 |
| 2013 | $554 | $45,500 -25.2% |
| 2011 | -- | $60,800 -6.2% |
| 2010 | -- | $64,800 |
Find assessor info on the county website
Monthly payment
Climate risks
Neighborhood: 98539
Nearby schools
Schools provided by the listing agent
- Elementary: Pe Ell Sch
- Middle: Pe Ell Sch
- High: Pe Ell Sch
Source: NWMLS as distributed by MLS GRID. This data may not be complete. We recommend contacting the local school district to confirm school assignments for this home.

Similar homes
- $469,0003 bd2 ba1.5k sqft175 Stevens Road, Doty, WA 98532Active
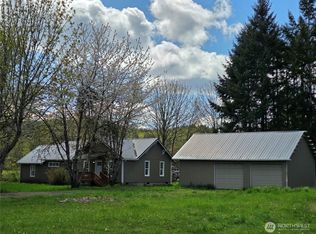 MLS ID #2509461, Erin McNulty. NWMLS as distributed by MLS GRID
 - $525,0003 bd2 ba1.1k sqft181 Labarre Road, Chehalis, WA 98532Active
 MLS ID #2581159, Israel Jimenez. NWMLS as distributed by MLS GRID
 - $469,0003 bd1 ba1.5k sqft103 4th Avenue, Pe Ell, WA 98572Active
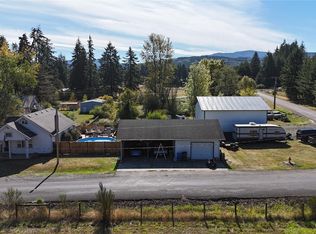 MLS ID #2590846, Christopher Dodd. NWMLS as distributed by MLS GRID
 - $423,2653 bd2 ba1.3k sqft1656 Bishop Road, Chehalis, WA 98532Active
 MLS ID #2591177, Robin Moore Schierscher. NWMLS as distributed by MLS GRID
