Privacy, 22+ acres, and serious shop space. This single level Chehalis home sits in a private clearing surrounded by timber and hills, with a circular gravel drive connecting the home and outbuildings.The home offers 3 bedrooms, 2 bathrooms, a brand new roof, heat pump, LVP flooring, and living area views of the woods. The kitchen features oak cabinets and a window seat. The primary suite includes a walk in closet and adjoining bath with a tiled walk in shower and bench. A laundry area with washer and dryer, wood deck, and attached 2 bay garage add everyday convenience. A propane standby generator with tank and an updated pump house complete the setup.Two 36x24 insulated shops feature metal siding and roofs, concrete floors, and electricity in one. The larger 40x30 metal shop offers a concrete floor, separate electrical panel, high wood framed ceiling, and loft storage along both sides, with room for vehicles and projects. A 40x16 four bay machine shed with metal siding and roofing provides covered equipment storage.Dell Creek runs through one side of the property, adding to the peaceful wooded setting. Rainbow Falls State Park and fishing are nearby, while the back of the acreage borders the Willapa Hills Trail for biking, walking, and horseback riding. Space to work, explore, and enjoy a quiet place to come home. An exceptionally secluded setting within easy reach of Interstate 5, shopping, and everyday amenities.
Active
Listed by: RE/MAX Premier Group • Israel Jimenez
$525,000
181 Labarre Road, Chehalis, WA 98532
3beds
1,188sqft
Manufactured Home, Manufactured On Land
Built in 1993
20.29 Acres Lot
$514,400 Zestimate®
$442/sqft
$-- HOA
What's special
Kitchen features oak cabinetsHeat pumpWood deckWindow seatPeaceful wooded settingLvp flooringUpdated pump house
- 3 days
- 471
- 55
Zillow last checked:
Listing updated:
Listed by:
Israel Jimenez,
RE/MAX Premier Group
Source: NWMLS as distributed by MLS GRID,MLS#: 2581159
Facts & features
Interior
Bedrooms & bathrooms
- Bedrooms: 3
- Bathrooms: 2
- Full bathrooms: 1
- 3/4 bathrooms: 1
- Main level bathrooms: 2
- Main level bedrooms: 3
Bedroom
- Level: Main
Bedroom
- Level: Main
Bedroom
- Level: Main
Bathroom full
- Level: Main
Bathroom three quarter
- Level: Main
Heating
- Forced Air, Electric, Propane
Cooling
- Heat Pump
Appliances
- Included: Dishwasher, Dryer, Microwave, Refrigerator, Stove(s)/Range(s), Washer, Dishwasher(s), Dryer(s), Microwave(s), Refrigerator(s), Washer(s)
Features
- Dining Room
- Flooring: Laminate, Vinyl Plank, Carpet
- Windows: Dbl Pane/Storm Window
- Has fireplace: No
Interior area
- Total structure area: 1,188
- Total interior livable area: 1,188 sqft
Property
Parking
- Total spaces: 10
- Parking features: Detached Carport, Driveway, Detached Garage, RV Parking
- Has garage: Yes
- Has carport: Yes
- Covered spaces: 10
Features
- Levels: One
- Stories: 1
- Patio & porch: Second Kitchen, Dbl Pane/Storm Window, Dining Room, Walk-In Closet(s), Wired for Generator
- Has view: Yes
- View description: Territorial
- Waterfront features: Creek
Lot
- Size: 20.29 Acres
- Features: Deck, Outbuildings, Propane, RV Parking
- Topography: Level
- Residential vegetation: Garden Space, Wooded
Details
- Parcel number: 019243022000
- Special conditions: Standard
- Other equipment: Wired for Generator
Construction
Type & style
- Home type: MobileManufactured
- Architectural style: Manuf-Double Wide
- Property subtype: Manufactured Home, Manufactured On Land
Materials
- Wood Siding, Wood Products
- Foundation: Block, Tie Down
- Roof: Composition
Condition
- Fair
- Year built: 1993
- Major remodel year: 1993
Details
- Builder model: KINGSWOOD
Utilities & green energy
- Sewer: Septic Tank
- Water: Individual Well
Community & HOA
Community
- Subdivision: Pe Ell
Location
- Region: Chehalis
Financial & listing details
- Price per square foot: $442/sqft
- Tax assessed value: $539,314
- Annual tax amount: $2,835
- Date on market: 9/9/2026
- Cumulative days on market: 5 days
- Listing terms: Conventional,FHA,VA Loan
- Inclusions: Dishwasher(s), Dryer(s), Microwave(s), Refrigerator(s), Stove(s)/Range(s), Washer(s)
- Body type: Double Wide
Estimated market value
$514,400
$489,000 - $540,000
Not available
Price history
| Date | Event | Price |
|---|---|---|
| 9/11/2026 | Listed for sale | $525,000$442/sqft |
Source:  NWMLS as distributed by MLS GRID #2581159 Report a problem NWMLS as distributed by MLS GRID #2581159 Report a problem | ||
Public tax history
| Year | Property taxes | Tax assessment |
|---|---|---|
| 2025 | $3,439 +22.6% | $539,314 +19.8% |
| 2024 | $2,804 +16.2% | $450,300 +18% |
| 2023 | $2,414 +17% | $381,600 +48.4% |
| 2021 | $2,064 +4.5% | $257,100 +16.1% |
| 2020 | $1,975 +10.1% | $221,500 +16.9% |
| 2019 | $1,794 +18.9% | $189,500 +3.3% |
| 2018 | $1,508 | $183,500 +33.5% |
| 2017 | $1,508 +5.4% | $137,500 |
| 2016 | $1,432 -3.9% | $137,500 -4.9% |
| 2015 | $1,489 +9.7% | $144,600 |
| 2013 | $1,358 | $144,600 -1.6% |
| 2011 | -- | $147,000 -7.4% |
| 2010 | -- | $158,700 |
Find assessor info on the county website
Monthly payment
Climate risks
Neighborhood: 98532
Similar homes
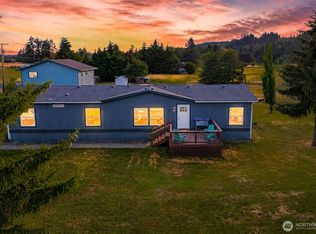
- $495,0003 bd1 ba1.1k sqft342 Chilvers Road, Chehalis, WA 98532Active
 MLS ID #2568163, Charles Rose. NWMLS as distributed by MLS GRID
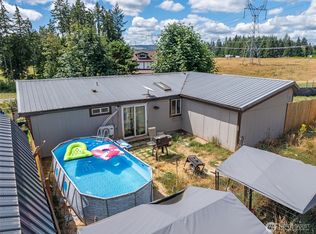
 - $474,9003 bd2 ba1.7k sqft101 Faun Rae Lane, Chehalis, WA 98532Active
 MLS ID #2542470, Anne Smeester. NWMLS as distributed by MLS GRID
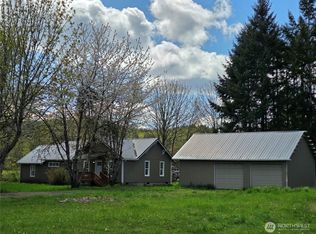
 - $385,0003 bd2 ba1.2k sqft188 Holcomb Rd, Chehalis, WA 98532Active
 MLS ID #2562153, Bryan Castro. NWMLS as distributed by MLS GRID
 - $469,0003 bd2 ba1.5k sqft175 Stevens Road, Doty, WA 98532Active
 MLS ID #2509461, Erin McNulty. NWMLS as distributed by MLS GRID
