Skip main navigation
Pending - backup offer requested
  • Listed by: Keller Williams Realty PS • Kaitlin Gleason
    $314,990

    21 Maple Leaf Street, Raymond, WA 98577

    2beds
    1,056sqft
    : 
    $1,902/mo
    Get pre-qualified
    Single Family Residence
    Built in 1966
    0.48 Acres Lot
    $311,300 Zestimate®
    $298/sqft
    $-- HOA

    What's special

    Rv parkingModern comfortSun-filled interiorsHeated two-car garageApple treeSpacious laundry roomShiplap accents
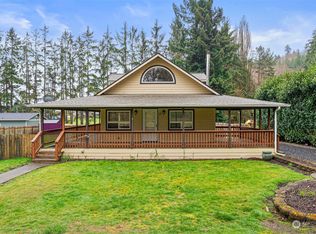
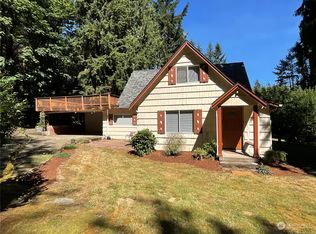
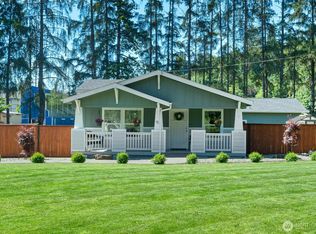
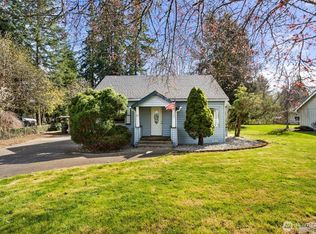
    Some homes simply feel different. Tucked away on a quiet dead-end street, this beautifully updated bungalow offers the perfect blend of timeless charm, modern comfort, and peaceful country living. Fresh interior and exterior paint, new insulation and vapor barrier, and countless thoughtful updates mean this home is truly move-in ready. Sun-filled interiors feature luxury vinyl plank flooring, shiplap accents, heated penny tile bathroom floors, an energy-efficient Daikin mini-split with A/C, and a refreshed kitchen with painted cabinetry and newer appliances. A spacious laundry room offers flexibility for a home office, hobby room, or future expansion. Outside, enjoy exceptional curb appeal, RV parking, a heated two-car garage, covered patio with built-in brick planter, fire pit, apple tree, and a 15.5’ x 15.5’ outbuilding ready for a workshop, studio, or possible ADU. Located near DNR land, the natural surroundings help preserve the peaceful setting, where birdsong and frequent visits from deer are part of everyday life. The Night Owl UHD 4K security system and Ring doorbell are included: perfect for catching those daily wildlife sightings and keeping an eye on the home while you're away! Just minutes from Willapa Bay, Willapa Hills Trail, and everyday conveniences, this is the kind of property that invites you to slow down and stay awhile.
    24 days
    |
    645
    |
    45
    |

    Likely to sell faster than

    Zillow last checked:

    Listing updated:

    Listed by:

    Kaitlin Gleason,

    Keller Williams Realty PS

    Source: NWMLS as distributed by MLS GRID,MLS#: 2554636MLS Logo

      Facts & features

      Interior

      Bedrooms & bathrooms
      • Bedrooms: 2
      • Bathrooms: 1
      • Full bathrooms: 1
      • Main level bathrooms: 1
      • Main level bedrooms: 2
      Primary bedroom
      • Level: Main
      Bedroom
      • Level: Main
      Bathroom full
      • Level: Main
      Entry hall
      • Level: Main
      Living room
      • Level: Main
      Utility room
      • Level: Main
      Heating
      • Fireplace, Ductless, Wall Furnace, Electric
      Cooling
      • Ductless
      Appliances
      • Included: Dryer, Refrigerator, Stove(s)/Range(s), Washer, Dryer(s), Refrigerator(s), Washer(s), Water Heater: Electric, Water Heater Location: Utility Closet
      Features
      • Flooring: Ceramic Tile, Vinyl Plank
      • Windows: Dbl Pane/Storm Window
      • Basement: None
      • Number of fireplaces: 1
      • Fireplace features: Electric, See Remarks, Main Level: 1, Fireplace
      Interior area
      • Total structure area: 1,056
      • Total interior livable area: 1,056 sqft
      Video & virtual tour

      Property

      Parking
      • Total spaces: 6
      • Parking features: Driveway, Attached Garage, Off Street, RV Parking
      • Has attached garage: Yes
      • Covered spaces: 2
      • Uncovered spaces: 4
      Features
      • Levels: One
      • Stories: 1
      • Entry location: Main
      • Patio & porch: Dbl Pane/Storm Window, Fireplace, Water Heater
      • Has view: Yes
      • View description: Territorial
      Lot
      • Size: 0.48 Acres
      • Features: Open Lot, Paved, Fenced-Partially, High Speed Internet, Outbuildings, Patio, RV Parking
      • Topography: Level
      • Residential vegetation: Fruit Trees, Garden Space
      Details
      • Parcel number: 72033001011
      • Special conditions: Standard

      Construction

      Type & style
      • Home type: SingleFamily
      • Architectural style: Contemporary,1 Story
      • Property subtype: Single Family Residence
      Materials
      • Wood Siding, Wood Products
      • Foundation: Block
      • Roof: Composition
      Condition
      • Very Good
      • Year built: 1966
      • Major remodel year: 1966

      Utilities & green energy

      • Electric: Company: Pacific County PUD
      • Sewer: Septic Tank
      • Water: Public, Company: Willapa Valley Water District
      • Utilities for property: Starlink

      Community & HOA

      Community
      • Subdivision: Raymond
      Location
      • Region: Raymond

      Financial & listing details

      • Price per square foot: $298/sqft
      • Tax assessed value: $196,700
      • Annual tax amount: $1,475
      • Date on market: 7/16/2026
      • Cumulative days on market: 24 days
      • Listing terms: Conventional,FHA,VA Loan
      • Inclusions: Dryer(s), Refrigerator(s), Stove(s)/Range(s), Washer(s)

        Estimated market value

        $311,300

        $296,000 - $327,000

        $1,688/mo

        Price history

        DateEventPrice
        7/28/2026Pending sale$314,990$298/sqft
        Source: NWMLS as distributed by MLS GRID #2554636 Report a problem
        7/16/2026Listed for sale$314,990+31399%$298/sqft
        Source: NWMLS as distributed by MLS GRID #2554636 Report a problem
        6/9/2025Sold$1,000-99.6%$1/sqft
        Source: Public Record Report a problem
        9/24/2024Sold$250,000-9.1%$237/sqft
        Source: NWMLS as distributed by MLS GRID #2274873 Report a problem
        9/11/2024Pending sale$275,000$260/sqft
        Source: NWMLS as distributed by MLS GRID #2274873 Report a problem
        9/1/2024Listed for sale$275,000$260/sqft
        Source: NWMLS as distributed by MLS GRID #2274873 Report a problem
        8/20/2024Pending sale$275,000$260/sqft
        Source: NWMLS as distributed by MLS GRID #2274873 Report a problem
        8/17/2024Listed for sale$275,000$260/sqft
        Source: NWMLS as distributed by MLS GRID #2274873 Report a problem
        8/13/2024Pending sale$275,000$260/sqft
        Source: NWMLS as distributed by MLS GRID #2274873 Report a problem
        8/8/2024Listed for sale$275,000$260/sqft
        Source: NWMLS as distributed by MLS GRID #2274873 Report a problem

        Public tax history

        YearProperty taxesTax assessment
        2024$1,475 +3.1%$196,700
        2023$1,431 -1.4%$196,700 +39.6%
        2022$1,452 -1.4%$140,900 +11.8%
        2021$1,472 +25.3%$126,000 +14.3%
        2020$1,175 -10.9%$110,200 +15.9%
        2019$1,318 +15.4%$95,100 +14.4%
        2018$1,142 -8.1%$83,100
        2017$1,243 +7.2%$83,100
        2015$1,159 +2.8%$83,100 +13.2%
        2014$1,127 +2.2%$73,400
        2012$1,103 $73,400 -8.3%
        2011-- $80,000 -1.8%
        2010-- $81,500
        2009-- $81,500
        2008-- $81,500 +30.2%
        2006-- $62,600
        Find assessor info on the county website

        Monthly payment

        Est. payment

        Payment breakdown

        Explore the cost of this home by adjusting the details. Changes won't be saved.
        All calculations are estimates and provided by Zillow, Inc. for informational purposes only. Actual amounts may vary.
        HOA fees may include property taxes on listings classified as Co-Ops. Contact the listing agent and/or owner for fee details.
        Mortgage interest rates are dependent on a number of factors, including credit score, down payment, and repayment length. Interest rate data provided by Zillow Group Marketplace, Inc. as of 1/1/1970 from various mortgage lenders with which we have lead or other similar arrangements; the Estimated Payment is an average of those rates.
        See how much you could borrow to make a competitive offer.

        Climate risks

        Neighborhood: 98577

        Getting around

        16 / 100
        Car-Dependent
        5 / 100
        Somewhat Bikeable

        Nearby schools

        GreatSchools rating

        A local agent can set up tours, give advice and negotiate with sellers.

        A local lender can help you make sure your offer is ready when you are.

        Browse local experts

        Similar homes