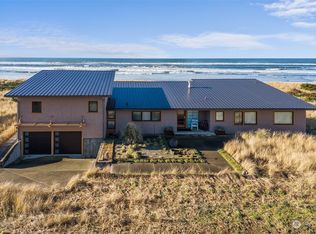
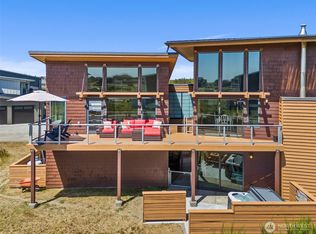
Experience stunning Oceanfront living in Westport’s premier Cohasset Beach community! Designed by acclaimed architect Ray Johnston, this modern coastal gem features 3 bedrooms, 2.5 baths, vaulted ceilings & panoramic ocean views from nearly every room. Cozy up to the propane fireplace while the room is filled with windows that encapsulates you into the ocean waves or open the double slider to encompass the sounds of the ocean inside the home. The primary suite stuns w/spa-like bath & private balcony. Multiple levels offer seamless indoor-outdoor flow, with a spacious deck, hot tub, outdoor shower & fire pit. Direct access to the beach for your property to put those toes in the sand & forget all of life's worries. Excellent location being close to the proposed golf course & very successful nightly vacation rental. This is a rare chance to own true oceanfront luxury on the WA Coast!
Active
Listed by: Washington Coast Real Estate • David Shea
$1,650,000
1603 Sea Grass Lane, Westport, WA 98595
3beds
1,873sqft
Single Family Residence
Built in 2008
0.32 Acres Lot
$-- Zestimate®
$881/sqft
$50/mo HOA
What's special
Private balconyPropane fireplacePrimary suiteSpa-like bathDouble sliderSpacious deckHot tub
- 178 days
- 319
- 11
Zillow last checked:
Listing updated:
Listed by:
David Shea,
Washington Coast Real Estate
Source: NWMLS as distributed by MLS GRID,MLS#: 2485909
Facts & features
Interior
Bedrooms & bathrooms
- Bedrooms: 3
- Bathrooms: 3
- Full bathrooms: 2
- 1/2 bathrooms: 1
- Main level bathrooms: 1
Primary bedroom
- Level: Second
Bedroom
- Level: Lower
Bedroom
- Level: Lower
Bathroom full
- Level: Second
Bathroom full
- Level: Lower
Other
- Level: Main
Dining room
- Level: Main
Entry hall
- Level: Main
Kitchen with eating space
- Level: Main
Living room
- Level: Main
Utility room
- Level: Lower
Heating
- Fireplace, Fireplace Insert, Radiant, Recirculation Pump, Electric, Propane
Cooling
- None
Appliances
- Included: Dishwasher, Disposal, Dryer, Microwave, Refrigerator, Stove(s)/Range(s), Washer, Dishwasher(s), Dryer(s), Garbage Disposal, Microwave(s), Refrigerator(s), Washer(s), Water Heater: Electric, Water Heater Location: Garage
Features
- Bath Off Primary, Central Vacuum, Ceiling Fan(s), Dining Room
- Flooring: Bamboo/Cork, Ceramic Tile, Hardwood, Carpet
- Doors: French Doors
- Windows: Dbl Pane/Storm Window
- Basement: None
- Number of fireplaces: 1
- Fireplace features: See Remarks, Main Level: 1, Fireplace
Interior area
- Total structure area: 1,873
- Total interior livable area: 1,873 sqft
Property
Parking
- Total spaces: 1
- Parking features: Attached Garage, Off Street
- Has attached garage: Yes
- Covered spaces: 1
Features
- Levels: Three Or More
- Entry location: Main
- Patio & porch: Bath Off Primary, Built-In Vacuum, Ceiling Fan(s), Dbl Pane/Storm Window, Dining Room, Fireplace, French Doors, Jetted Tub, Vaulted Ceiling(s), Walk-In Closet(s), Water Heater
- Has spa: Yes
- Spa features: Bath
- Has view: Yes
- View description: Ocean
- Has water view: Yes
- Water view: Ocean
- Waterfront features: Low Bank, Ocean Front, Saltwater, Sea
- Frontage length: Waterfront Ft: 108
Lot
- Size: 0.32 Acres
- Dimensions: 108 x 131
- Features: Cul-De-Sac, Curbs, Dead End Street, Paved, Sidewalk, Cable TV, Deck, High Speed Internet, Hot Tub/Spa, Patio, Propane
- Topography: Dune,Level
Details
- Parcel number: 101700000400
- Zoning: OBR1
- Zoning description: Jurisdiction: City
- Special conditions: Standard
Construction
Type & style
- Home type: SingleFamily
- Architectural style: Modern,Tri-Level
- Property subtype: Single Family Residence
Materials
- Wood Siding, Wood Products
- Foundation: Poured Concrete, Slab
- Roof: Metal
Condition
- Very Good
- Year built: 2008
- Major remodel year: 2008
Details
- Builder name: Duus
Utilities & green energy
- Electric: Company: GH PUD
- Sewer: Sewer Connected, Company: City of Westport
- Water: Public, Company: City of Westport
- Utilities for property: Xfinity, Xfinity
Community & HOA
Community
- Features: CCRs, Trail(s)
- Subdivision: Cohasset Beach
HOA
- Services included: Common Area Maintenance
- HOA fee: $50 monthly
Location
- Region: Westport
Financial & listing details
- Price per square foot: $881/sqft
- Tax assessed value: $1,186,401
- Annual tax amount: $11,195
- Date on market: 3/6/2026
- Cumulative days on market: 179 days
- Listing terms: Conventional
- Inclusions: Dishwasher(s), Dryer(s), Garbage Disposal, Microwave(s), Refrigerator(s), Stove(s)/Range(s), Washer(s)
Estimated market value
Not available
Estimated sales range
Not available
Not available
Price history
| Date | Event | Price |
|---|---|---|
| 3/6/2026 | Listed for sale | $1,650,000+93.2%$881/sqft |
Source:  NWMLS as distributed by MLS GRID #2485909 Report a problem NWMLS as distributed by MLS GRID #2485909 Report a problem | ||
| 9/6/2019 | Listing removed | $854,000$456/sqft |
Source: Spivey Realty Group #1432834 Report a problem | ||
| 5/21/2019 | Price change | $854,000-5%$456/sqft |
Source: Spivey Realty Group #1432834 Report a problem | ||
| 4/2/2019 | Listed for sale | $899,000-18.3%$480/sqft |
Source: Spivey Realty Group #1432834 Report a problem | ||
| 12/2/2014 | Listing removed | $1,100,000$587/sqft |
Source: Windermere Real Estate/Westport, Inc. #697272 Report a problem | ||
| 4/1/2014 | Listed for sale | $1,100,000-5%$587/sqft |
Source: Windermere Real Estate/Westport, Inc. #612100 Report a problem | ||
| 12/28/2007 | Sold | $1,158,485$619/sqft |
Source: Public Record Report a problem | ||
Public tax history
| Year | Property taxes | Tax assessment |
|---|---|---|
| 2024 | $10,098 +21.4% | $1,186,401 +27.5% |
| 2023 | $8,320 -5.6% | $930,240 |
| 2022 | $8,814 +16.3% | $930,240 +41.3% |
| 2021 | $7,580 -0.3% | $658,234 +9.1% |
| 2020 | $7,600 -20% | $603,394 -16.5% |
| 2019 | $9,502 | $722,675 +7.1% |
| 2018 | $9,502 -9.4% | $674,650 -7.7% |
| 2017 | $10,488 +36% | $731,040 +11.7% |
| 2016 | $7,711 | $654,200 +16.2% |
| 2014 | $7,711 -0.1% | $562,785 -16.1% |
| 2013 | $7,715 -11.3% | $671,030 -35% |
| 2011 | $8,699 +50.9% | $1,031,740 |
| 2010 | $5,766 -2% | $1,031,740 +47.8% |
| 2009 | $5,882 +120.6% | $697,900 |
| 2008 | $2,666 | $697,900 +134.7% |
| 2007 | $2,666 | $297,350 |
Find assessor info on the county website
Monthly payment
Est. payment
Payment breakdown
Explore the cost of this home by adjusting the details. Changes won't be saved.Climate risks
Neighborhood: 98595
Nearby schools
Schools provided by the listing agent
- Elementary: Ocosta Elem
- Middle: Ocosta Jnr - Snr Hig
- High: Ocosta Jnr - Snr Hig
Source: NWMLS as distributed by MLS GRID. This data may not be complete. We recommend contacting the local school district to confirm school assignments for this home.

Similar homes
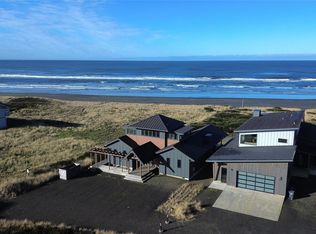
- $1,599,9005 bd4 ba2.5k sqft1401 S Cohasset Crest, Westport, WA 98595Active
 MLS ID #2563064, Khalid Farrah. NWMLS as distributed by MLS GRID
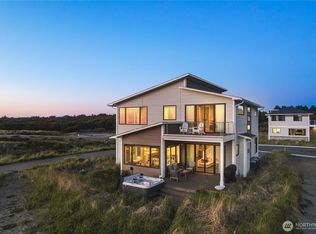
 - $1,829,9002 bd3 ba2k sqft911 Dune Crest, Westport, WA 98595Active
 MLS ID #2493723, Mike Coverdale. NWMLS as distributed by MLS GRID
 - $1,250,0003 bd4 ba2.4k sqftCohasset Beach Div. 1, Westport, WA 98595Active
 MLS ID #2410506, David Shea. NWMLS as distributed by MLS GRID
 - $1,475,0005 bd3 ba2.6k sqft1288 Cohasset Crest, Westport, WA 98595Active
 MLS ID #2391680, Gabe Terreson. NWMLS as distributed by MLS GRID
