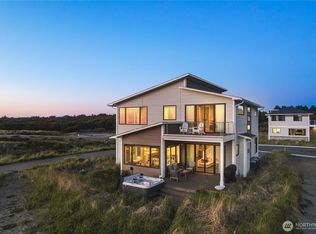
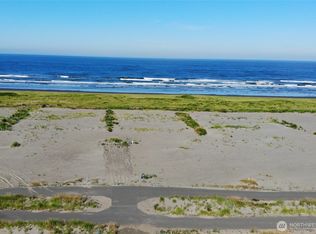
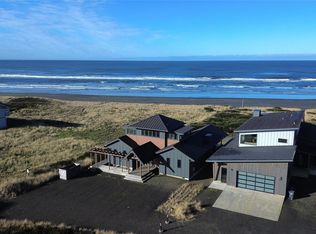
A rare opportunity to own new construction in Cohasset Beach South—Westport’s most sought-after oceanfront enclave. Set above one of the most beautiful beaches in Washington, this custom home delivers sweeping ocean views, modern coastal design, and walkable access to everything that makes Westport special—marina, lighthouse, miles of paved trails, and some of the best surf in the Pacific Northwest. Positioned just minutes from the proposed Scottish Links golf course, this home sits at the center of Westport’s next wave of growth. Designed for both lifestyle and income, this Tier II property is eligible for vacation rental use. Proven Airbnb performance in the immediate area supports strong income potential, with detailed comp reports available upon request. Westport is the closest ocean beach from Olympia west which means you can spend less time on the road and more time with your feet in the sand! Compare to Cannon Beach, Long Beach or Seabrook and you will immediately see the difference. High-quality construction. Prime location. Real upside. Opportunities like this—new, view-oriented homes with short-term rental flexibility—are limited.
Active
Listed by: Windermere R.E. Westport • Mike Coverdale
$1,600,000
1409 S Cohasset Crest, Westport, WA 98595
5beds
2,582sqft
Single Family Residence
Built in 2026
6,499 Square Feet Lot
$-- Zestimate®
$620/sqft
$125/mo HOA
What's special
Oceanfront enclaveSweeping ocean viewsModern coastal design
- 247 days |
- 129 |
- 3 |
Zillow last checked:
Listing updated:
Listed by:
Mike Coverdale,
Windermere R.E. Westport,
Allison Mull,
Windermere Real Estate Midtown
Source: NWMLS as distributed by MLS GRID,MLS#: 2463399
Facts & features
Interior
Bedrooms & bathrooms
- Bedrooms: 5
- Bathrooms: 3
- Full bathrooms: 2
- 1/2 bathrooms: 1
- Main level bathrooms: 1
- Main level bedrooms: 1
Bathroom full
- Level: Second
Other
- Level: Main
Dining room
- Description: VIEW
- Level: Main
Entry hall
- Level: Main
Great room
- Description: View
- Level: Main
Kitchen with eating space
- Description: View
- Level: Main
Utility room
- Description: Closet Off Hall
- Level: Second
Heating
- Fireplace, Ductless, Electric, Propane
Cooling
- Ductless
Appliances
- Included: Dishwasher, Disposal, Microwave, Refrigerator, See Remarks, Stove(s)/Range(s), Tankless Water Heater, Dishwasher(s), Garbage Disposal, Microwave(s), Refrigerator(s), Water Heater: Electric
Features
- Bath Off Primary, Dining Room, Pantry
- Flooring: Ceramic Tile, Laminate, Carpet
- Windows: Dbl Pane/Storm Window
- Basement: None
- Number of fireplaces: 1
- Fireplace features: Gas, Main Level: 1, Fireplace
Interior area
- Total structure area: 2,582
- Total interior livable area: 2,582 sqft
Property
Parking
- Total spaces: 2
- Parking features: Attached Garage
- Has attached garage: Yes
- Covered spaces: 2
Features
- Levels: Two
- Stories: 2
- Entry location: Main
- Patio & porch: Second Primary Bedroom, Bath Off Primary, Dbl Pane/Storm Window, Dining Room, Fireplace, Pantry, Walk-In Closet(s), Water Heater
- Has view: Yes
- View description: Ocean
- Has water view: Yes
- Water view: Ocean
Lot
- Size: 6,499 Square Feet
- Dimensions: 65 x 100
- Features: Curbs, Paved, Sidewalk, Cable TV, Deck, High Speed Internet, Propane
- Topography: Level
Details
- Parcel number: 101800002400
- Zoning: OBR1
- Zoning description: Jurisdiction: City
- Special conditions: Standard
Construction
Type & style
- Home type: SingleFamily
- Architectural style: See Remarks,2 Story
- Property subtype: Single Family Residence
Materials
- Cement Planked, Cement Plank
- Foundation: Poured Concrete
- Roof: Composition
Condition
- New construction: Yes
- Year built: 2026
Utilities & green energy
- Electric: Company: Grays Harbor PUD
- Sewer: Sewer Connected, Company: Westport
- Water: Public, Company: Westport
- Utilities for property: Comcast, Comcast
Community & HOA
Community
- Features: CCRs, Gated
- Subdivision: Cohasset Beach
HOA
- Services included: Common Area Maintenance, Road Maintenance, See Remarks
- HOA fee: $125 monthly
Location
- Region: Westport
Financial & listing details
- Price per square foot: $620/sqft
- Tax assessed value: $226,780
- Annual tax amount: $1,930
- Date on market: 9/5/2025
- Cumulative days on market: 356 days
- Listing terms: Conventional
- Inclusions: Dishwasher(s), Garbage Disposal, Microwave(s), Refrigerator(s), See Remarks, Stove(s)/Range(s)
Estimated market value
Not available
Estimated sales range
Not available
Not available
Price history
| Date | Event | Price |
|---|---|---|
| 12/23/2025 | Listed for sale | $1,600,000$620/sqft |
Source:  NWMLS as distributed by MLS GRID #2463399 Report a problem NWMLS as distributed by MLS GRID #2463399 Report a problem | ||
Public tax history
| Year | Property taxes | Tax assessment |
|---|---|---|
| 2024 | $1,930 +90.3% | $226,780 +100% |
| 2023 | $1,014 -5.6% | $113,390 |
| 2022 | $1,074 -24.3% | $113,390 -8% |
| 2021 | $1,419 | $123,250 |
Find assessor info on the county website
Monthly payment
Est. payment
Payment breakdown
Explore the cost of this home by adjusting the details. Changes won't be saved.Climate risks
Neighborhood: 98595
Nearby schools
GreatSchools rating
- 4/10Ocosta Elementary SchoolGrades: PK-6Distance: 1.2 mi
- 5/10Ocosta Junior - Senior High SchoolGrades: 7-12Distance: 1.2 mi
Schools provided by the listing agent
- Elementary: Ocosta Elem
- Middle: Ocosta Jnr - Snr Hig
- High: Ocosta Jnr - Snr Hig
Source: NWMLS as distributed by MLS GRID. This data may not be complete. We recommend contacting the local school district to confirm school assignments for this home.
- $1,599,9005 bd4 ba2.5k sqft1401 Cohasset Crst S, Westport, WA 98595For Sale
- $995,0004 bd3 ba2k sqft1505 Agate Ln, Westport, WA 98595New Construction

- $650,0000.6 acres1602 Seashell Ln, Westport, WA 98595Sold
- $899,0003 bd3 ba2.1k sqft1500 Agate Ln, Westport, WA 98595Pending

- $175,0006,263 sqft1501 Beach Glass Ln, Westport, WA 98595Lot/Land
- $1,250,0003 bd4 ba2.4k sqft1505 Wild Rose Ln, Westport, WA 98595For Sale
- $240,0006,499 sqft1601 Ocean Spray Ln, Westport, WA 98595Sold
- $--0.27 acres1508 Cohasset Crst S, Westport, WA 98595Off Market
A local agent can set up tours, give advice and negotiate with sellers.
A local lender can help you make sure your offer is ready when you are.
Similar homes
- $1,599,9005 bd4 ba2.5k sqft1401 S Cohasset Crest, Westport, WA 98595ActiveMLS ID #2563064, Khalid Farrah. NWMLS as distributed by MLS GRID
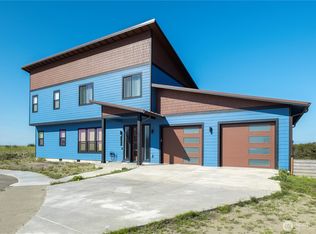
- $1,475,0005 bd3 ba2.6k sqft1288 Cohasset Crest, Westport, WA 98595Active
 MLS ID #2391680, Gabe Terreson. NWMLS as distributed by MLS GRID
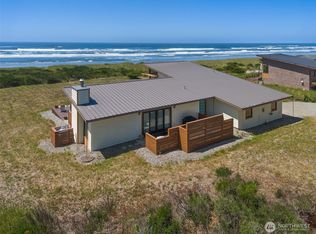
 - $1,650,0003 bd3 ba1.8k sqftCohasset Beach, Westport, WA 98595Active
 MLS ID #2485909, David Shea. NWMLS as distributed by MLS GRID
 - $1,829,9002 bd3 ba2k sqft911 Dune Crest, Westport, WA 98595Active
 MLS ID #2493723, Mike Coverdale. NWMLS as distributed by MLS GRID
 - $1,295,0005 bd4 ba3.4k sqft1981 Grey Gull Lane S, Westport, WA 98595ActiveMLS ID #2448418, David Shea. NWMLS as distributed by MLS GRID
- $1,250,0003 bd4 ba2.4k sqftCohasset Beach Div. 1, Westport, WA 98595ActiveMLS ID #2410506, David Shea. NWMLS as distributed by MLS GRID
- $995,0004 bd3 ba2k sqftCohasset Beach South, Westport, WA 98595ActiveMLS ID #2541657, Mike Coverdale. NWMLS as distributed by MLS GRID
- $1,599,0004 bd5 ba2.9k sqft2646 Sunset Lane, Tokeland, WA 98590ActiveMLS ID #2372665, Christopher Pierog. NWMLS as distributed by MLS GRID
- $1,599,0003 bd3 ba3k sqft41 Gray Gables Lane, Hoquiam, WA 98550ActiveMLS ID #2504210, Anne Watkins. NWMLS as distributed by MLS GRID
- $995,0004 bd5 ba2.4k sqftDiv 11, Ocean Shores, WA 98569ActiveMLS ID #2526752, Lori M. Patch. NWMLS as distributed by MLS GRID
- $1,050,0004 bd5 ba2.8k sqftDivision 22, Ocean Shores, WA 98569ActiveMLS ID #2539893, Dane Johnston. NWMLS as distributed by MLS GRID
- $899,9005 bd5 ba3.6k sqft655 Skamokawa Court SE, Ocean Shores, WA 98569ActiveMLS ID #2495865, Eliasy Sanchez. NWMLS as distributed by MLS GRID
- $1,095,0005 bd6 ba3.2k sqft22, Ocean Shores, WA 98569ActiveMLS ID #2441637, Rick LaShance. NWMLS as distributed by MLS GRID
- $805,0004 bd4 ba2.8k sqftOcean Shores Division No 15, Plat Recorded In Volu, Ocean Shores, WA 98569ActiveMLS ID #2547399, Lisa Haag. NWMLS as distributed by MLS GRID
- $997,0003 bd3 ba2.6k sqft21, Ocean Shores, WA 98569ActiveMLS ID #2503766, Marjie E. Southall. NWMLS as distributed by MLS GRID
- $974,9904 bd3 ba2k sqft598 Marine View Drive SW, Ocean Shores, WA 98569ActiveMLS ID #2559664, Danielle Bresnahan. NWMLS as distributed by MLS GRID
- $995,0003 bd3 ba2.9k sqftDunes Estates Lot 10, Ocean City, WA 98569ActiveMLS ID #2553638, April C. Swenson. NWMLS as distributed by MLS GRID
- $950,0003 bd3 ba1.9k sqft24 Anderson Lane, Hoquiam, WA 98550ActiveMLS ID #2505435, Tammy Adams. NWMLS as distributed by MLS GRID
- $950,0003 bd3 ba1.4k sqft1518 Ocean Beach Road, Hoquiam, WA 98550ActiveMLS ID #2538756, Paul W Valentine. NWMLS as distributed by MLS GRID
- $849,9504 bd2 ba1.6k sqft934 Pt Brown Avenue SE #A & B, Ocean Shores, WA 98569ActiveMLS ID #2489134, June A. Bongirno. NWMLS as distributed by MLS GRID
