Come live where the beach truly becomes your backyard. 144’ of premier waterfront-sub dividable for future possibilities, this nearly 3,500 SF residence offers 5 bedrooms & 3.5 baths. Accessible primary suite hosting a dramatic vaulted turret ceiling is a true retreat, featuring tiled spa-style bath w/jet tub & ocean views. Finishes include rich hardwoods, Brazilian granite kitchen, solid wood millwork, & spiral staircase. Thoughtfully designed with views from almost every room, vaulted ceilings, dual living, & dining, two laundries, commercial fridge & two-car garage. Nightly rentals allowed, subdivide, RV hook up, build a shop or second home, the opportunities are endless. This property blends coastal elegance with exceptional potential!
Active
Listed by: Washington Coast Real Estate • David Shea
Price cut: $100K (5/22)
$1,295,000
1981 Grey Gull Lane S, Westport, WA 98595
5beds
3,469sqft
:
Get pre-qualified$7,682/mo
Single Family Residence
Built in 1992
1.48 Acres Lot
$-- Zestimate®
$373/sqft
$-- HOA
What's special
Brazilian granite kitchenTwo laundriesSolid wood millworkCommercial fridgeVaulted ceilingsRich hardwoodsSpiral staircase
- 273 days |
- 563 |
- 24 |
Zillow last checked:
Listing updated:
Offers reviewed: Nov 10
Listed by:
David Shea,
Washington Coast Real Estate
Source: NWMLS as distributed by MLS GRID,MLS#: 2448418
Facts & features
Interior
Bedrooms & bathrooms
- Bedrooms: 5
- Bathrooms: 4
- Full bathrooms: 1
- 3/4 bathrooms: 2
- 1/2 bathrooms: 1
- Main level bathrooms: 3
- Main level bedrooms: 3
Primary bedroom
- Level: Main
Bedroom
- Level: Second
Bedroom
- Level: Second
Bedroom
- Level: Main
Bedroom
- Level: Main
Bathroom three quarter
- Level: Second
Bathroom full
- Level: Main
Bathroom three quarter
- Level: Main
Other
- Level: Main
Bonus room
- Description: laundry
- Level: Second
Den office
- Description: office area in laundry
- Level: Second
Dining room
- Description: off living area
- Level: Main
Entry hall
- Level: Main
Family room
- Level: Main
Kitchen with eating space
- Level: Main
Living room
- Level: Main
Utility room
- Level: Main
Heating
- Fireplace, Baseboard, Stove/Free Standing, Wall Furnace, Electric, Wood
Cooling
- None
Appliances
- Included: Dishwasher, Disposal, Double Oven, Dryer, Microwave, Refrigerator, Stove(s)/Range(s), Washer, Dishwasher(s), Dryer(s), Garbage Disposal, Microwave(s), Refrigerator(s), Washer(s), Water Heater: Electric, Water Heater Location: Main Hallway closet
Features
- Bath Off Primary, Central Vacuum, Ceiling Fan(s), Dining Room
- Flooring: Ceramic Tile, Hardwood, Vinyl, Carpet
- Doors: French Doors
- Windows: Dbl Pane/Storm Window
- Basement: None
- Number of fireplaces: 1
- Fireplace features: Wood Burning, Main Level: 1, Fireplace
Interior area
- Total structure area: 3,469
- Total interior livable area: 3,469 sqft
Property
Parking
- Total spaces: 2
- Parking features: Driveway, Attached Garage, Off Street, RV Parking
- Has attached garage: Yes
- Covered spaces: 2
Accessibility
- Accessibility features: Accessible Approach with Ramp, Accessible Bath, Accessible Bedroom, Accessible Central Living Area, Accessible Entrance, Accessible Kitchen, Accessible Utility
Features
- Levels: Two
- Stories: 2
- Entry location: Main
- Patio & porch: Bath Off Primary, Built-In Vacuum, Ceiling Fan(s), Dbl Pane/Storm Window, Dining Room, Fireplace, French Doors, Jetted Tub, Vaulted Ceiling(s), Walk-In Closet(s), Water Heater, Wet Bar, Wired for Generator
- Spa features: Bath
- Has view: Yes
- View description: Ocean
- Has water view: Yes
- Water view: Ocean
- Waterfront features: Low Bank, Ocean Front
- Frontage length: Waterfront Ft: 144'
Lot
- Size: 1.48 Acres
- Features: Dead End Street, Paved, Cable TV, Fenced-Partially, High Speed Internet, Outbuildings, Patio, RV Parking
- Topography: Dune,Level,Sloped
Details
- Parcel number: 161213330430
- Zoning: R-2
- Zoning description: Jurisdiction: City
- Special conditions: Standard
- Other equipment: Wired for Generator
Construction
Type & style
- Home type: SingleFamily
- Architectural style: See Remarks,2 Story
- Property subtype: Single Family Residence
Materials
- Cement/Concrete, Wood Siding, Wood Products
- Foundation: Poured Concrete, Slab
- Roof: Tile
Condition
- Good
- Year built: 1992
- Major remodel year: 1992
Utilities & green energy
- Electric: Company: GH PUD
- Sewer: Septic Tank, Company: City of Westport
- Water: Public, Company: City of Westport
- Utilities for property: Xfinity, Xfinity
Community & HOA
Community
- Subdivision: Cohasset Beach
Location
- Region: Westport
Financial & listing details
- Price per square foot: $373/sqft
- Tax assessed value: $911,244
- Annual tax amount: $8,889
- Offers reviewed: 11/10/2025
- Date on market: 10/27/2025
- Cumulative days on market: 275 days
- Listing terms: Conventional,VA Loan
- Inclusions: Dishwasher(s), Double Oven, Dryer(s), Garbage Disposal, Microwave(s), Refrigerator(s), Stove(s)/Range(s), Washer(s)
Estimated market value
Not available
Estimated sales range
Not available
Not available
Price history
| Date | Event | Price |
|---|---|---|
| 5/22/2026 | Price change | $1,295,000-7.2%$373/sqft |
Source:  NWMLS as distributed by MLS GRID #2448418 Report a problem NWMLS as distributed by MLS GRID #2448418 Report a problem | ||
| 3/24/2026 | Price change | $1,395,000-5.7%$402/sqft |
Source: NWMLS as distributed by MLS GRID #2448418 Report a problem | ||
| 10/29/2025 | Listed for sale | $1,480,000+235%$427/sqft |
Source: NWMLS as distributed by MLS GRID #2448418 Report a problem | ||
| 7/31/2017 | Sold | $441,750-25.8%$127/sqft |
Source: Public Record Report a problem | ||
| 7/24/2015 | Listing removed | $595,000$172/sqft |
Source: Windermere Real Estate/Westport, Inc. #691750 Report a problem | ||
| 9/6/2014 | Listed for sale | $595,000+75%$172/sqft |
Source: Windermere Real Estate/Westport, Inc. #691750 Report a problem | ||
| 8/4/1999 | Sold | $340,000$98/sqft |
Source: NWMLS as distributed by MLS GRID #35002138 Report a problem | ||
Public tax history
| Year | Property taxes | Tax assessment |
|---|---|---|
| 2023 | $8,859 -4.9% | $911,244 |
| 2022 | $9,316 -5% | $911,244 +15.2% |
| 2021 | $9,808 +0% | $791,031 +9.7% |
| 2020 | $9,806 +11.3% | $721,126 +39.8% |
| 2019 | $8,812 | $515,892 |
| 2018 | $8,812 -5.8% | $515,892 -14.5% |
| 2017 | $9,353 +15.8% | $603,714 +12.8% |
| 2016 | $8,076 | $535,095 -5.3% |
| 2014 | $8,076 -1.2% | $565,130 -17.6% |
| 2013 | $8,176 +28.4% | $685,525 |
| 2011 | $6,366 +18% | $685,525 |
| 2010 | $5,393 -3.4% | $685,525 +14.5% |
| 2009 | $5,583 -9% | $598,515 |
| 2008 | $6,136 | $598,515 |
| 2007 | $6,136 +34.9% | $598,515 +72.2% |
| 2006 | $4,549 -2.4% | $347,565 |
| 2005 | $4,662 +4.3% | $347,565 |
| 2004 | $4,469 -10% | $347,565 |
| 2003 | $4,964 -1.2% | $347,565 |
| 2002 | $5,025 +13.3% | $347,565 -10.6% |
| 2001 | $4,436 -18.1% | $388,905 |
| 2000 | $5,414 | $388,905 |
Find assessor info on the county website
Monthly payment
Est. payment
Payment breakdown
Explore the cost of this home by adjusting the details. Changes won't be saved.Climate risks
Neighborhood: 98595
Nearby schools
GreatSchools rating
- 4/10Ocosta Elementary SchoolGrades: PK-6Distance: 1 mi
- 5/10Ocosta Junior - Senior High SchoolGrades: 7-12Distance: 1 mi
Schools provided by the listing agent
- Elementary: Ocosta Elem
- Middle: Ocosta Jnr - Snr Hig
- High: Ocosta Jnr - Snr Hig
Source: NWMLS as distributed by MLS GRID. This data may not be complete. We recommend contacting the local school district to confirm school assignments for this home.
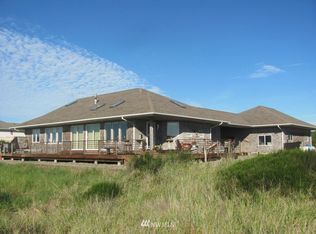
- $985,3003 bd2 ba2k sqft1995 S Grey Gull Ln, Westport, WA 98595Off Market
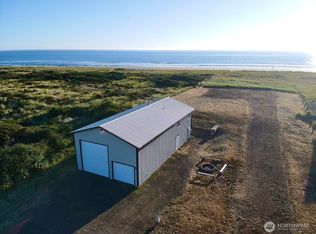
- $750,0001 bd2 ba720 sqft2081 Grey Gull Ln S, Westport, WA 98595Sold
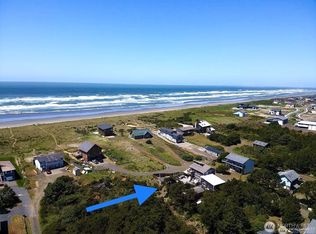
- $135,0000.276 Acres1 Cohasset Dunes Ln W, Westport, WA 98595Sold
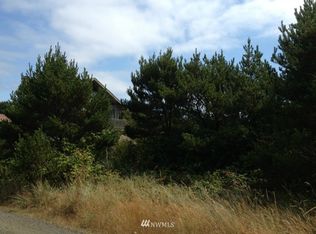
- $--8,999.496 Square Feet0 Cohasset Dunes Ln W, Westport, WA 98595Off Market
- $125,0000.429 Acres1851 S Hoquiam Ln, Westport, WA 98595Sold
- $299,0002 bd1 ba780 sqft1817 S Hoquiam Ln, Westport, WA 98595Sold
- $119,0002 bd1 ba684 sqft1701 S Aberdeen St, Aberdeen, WA 98595Sold
- $199,9000.366 Acres1730 S Aberdeen St, Westport, WA 98595Sold
A local agent can set up tours, give advice and negotiate with sellers.
Similar homes
- $1,050,0003 bd4 ba4.9k sqft280 Surf Street, Westport, WA 98595Active
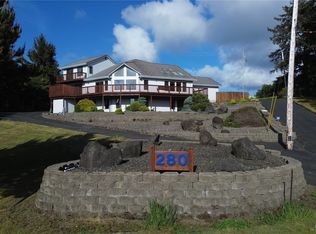 MLS ID #2508739, Mike Coverdale. NWMLS as distributed by MLS GRID
 - $1,250,0003 bd4 ba2.4k sqftCohasset Beach Div. 1, Westport, WA 98595Active
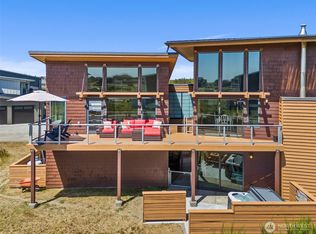 MLS ID #2410506, David Shea. NWMLS as distributed by MLS GRID
 - $1,435,0004 bd4 ba3.9k sqft708 Sea Vista Lane, Grayland, WA 98547Active
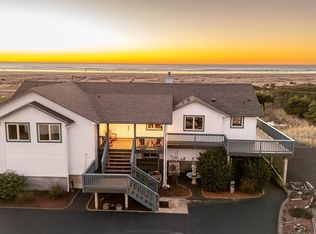 MLS ID #2393308, Jennifer F. Custer. NWMLS as distributed by MLS GRID
 - $1,650,0003 bd3 ba1.8k sqftCohasset Beach, Westport, WA 98595Active
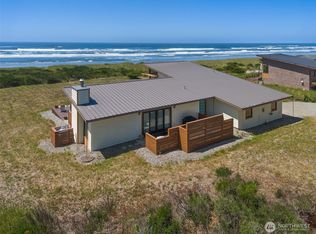 MLS ID #2485909, David Shea. NWMLS as distributed by MLS GRID
 - $1,475,0005 bd3 ba2.6k sqft1288 Cohasset Crest, Westport, WA 98595ActiveMLS ID #2391680, Gabe Terreson. NWMLS as distributed by MLS GRID
- $916,7503 bd3 ba2.1k sqft1500 Agate Lane, Westport, WA 98595ActiveMLS ID #2545312, James Karrer. NWMLS as distributed by MLS GRID
- $1,250,0004 bd4 ba3.9k sqft24 Broadway Hill Road, Hoquiam, WA 98550ActiveMLS ID #2437671, Kristine Redford. NWMLS as distributed by MLS GRID
- $1,250,0003 bd3 ba2.6k sqft21, Ocean Shores, WA 98569ActiveMLS ID #2503766, Marjie E. Southall. NWMLS as distributed by MLS GRID
- $1,600,0005 bd3 ba2.5k sqftCohasset Beach Div Ii, Westport, WA 98595ActiveMLS ID #2463399, Mike Coverdale. NWMLS as distributed by MLS GRID
- $1,150,0005 bd6 ba3.2k sqft22, Ocean Shores, WA 98569ActiveMLS ID #2441637, Rick LaShance. NWMLS as distributed by MLS GRID
- $995,0005 bd5 ba3.6k sqft655 Skamokawa Court SE, Ocean Shores, WA 98569ActiveMLS ID #2495865, Eliasy Sanchez. NWMLS as distributed by MLS GRID
- $995,0004 bd3 ba2k sqftCohasset Beach South, Westport, WA 98595ActiveMLS ID #2541657, Mike Coverdale. NWMLS as distributed by MLS GRID
- $974,9904 bd3 ba2k sqft598 Marine View Drive SW, Ocean Shores, WA 98569ActiveMLS ID #2559664, Danielle Bresnahan. NWMLS as distributed by MLS GRID
- $1,200,0003 bd3 ba2.2k sqft37 Rock View Lane, Hoquiam, WA 98550ActiveMLS ID #2509371, David Quigg. NWMLS as distributed by MLS GRID
- $1,150,0004 bd5 ba2.4k sqftDiv 11, Ocean Shores, WA 98569ActiveMLS ID #2526752, Lori M. Patch. NWMLS as distributed by MLS GRID
- $995,0003 bd3 ba2.9k sqftDunes Estates Lot 10, Ocean City, WA 98569ActiveMLS ID #2553638, April C. Swenson. NWMLS as distributed by MLS GRID
- $849,0005 bd4 ba4.5k sqft1408 E Ocean Shores Boulevard SW, Ocean Shores, WA 98569ActiveMLS ID #2544031, Kevin Spivey. NWMLS as distributed by MLS GRID
- $895,0004 bd5 ba3.9k sqft544 Chinook Avenue SE, Ocean Shores, WA 98569ActiveMLS ID #2532127, Colin Findlay. NWMLS as distributed by MLS GRID
- $805,0004 bd4 ba2.8k sqftOcean Shores Division No 15, Plat Recorded In Volu, Ocean Shores, WA 98569ActiveMLS ID #2547399, Lisa Haag. NWMLS as distributed by MLS GRID
- $1,599,0003 bd3 ba3k sqft41 Gray Gables Lane, Hoquiam, WA 98550ActiveMLS ID #2504210, Anne Watkins. NWMLS as distributed by MLS GRID
