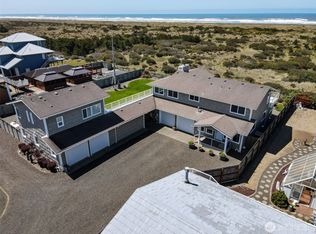
Best Buy at the Beach! The stunning design, ideal for entertaining and the large high dune parcel set this expansive custom home apart. Lovingly maintained since the owner had is constructed in 1988, from the moment you arrive you will appreciate the natural light and open concept. Large kitchen, ample dining area, voluminous great room and a generous primary suite, all with access to the large west side deck and hot tub. Downstairs the guest level provides privacy with 2 bdrms, rec room and unfinished area pre-plumbed/wired for2nd kitchen. In the crows nest the large room could be an art studio, home office, ultimate play area or any number of creative uses! Detached garage to boot! The handsomely landscaped grounds total over 30,000 SqFt.
Active
Listed by: Windermere R.E. Westport • Mike Coverdale
$1,050,000
280 Surf Street, Westport, WA 98595
3beds
4,941sqft
Single Family Residence
Built in 1988
0.7 Acres Lot
$-- Zestimate®
$213/sqft
$-- HOA
What's special
Large kitchenNatural lightDetached garageRec roomGenerous primary suiteStunning designIdeal for entertaining
- 145 days
- 156
- 1
Zillow last checked:
Listing updated:
Listed by:
Mike Coverdale,
Windermere R.E. Westport
Source: NWMLS as distributed by MLS GRID,MLS#: 2508739
Facts & features
Interior
Bedrooms & bathrooms
- Bedrooms: 3
- Bathrooms: 4
- Full bathrooms: 1
- 3/4 bathrooms: 1
- 1/2 bathrooms: 2
- Main level bathrooms: 2
- Main level bedrooms: 1
Primary bedroom
- Level: Main
Bedroom
- Level: Lower
Bedroom
- Level: Lower
Bathroom full
- Level: Main
Bathroom three quarter
- Level: Lower
Other
- Level: Main
Other
- Level: Second
Bonus room
- Level: Lower
Den office
- Level: Second
Entry hall
- Level: Main
Great room
- Description: Massive Vault
- Level: Main
Kitchen with eating space
- Level: Main
Rec room
- Level: Lower
Utility room
- Level: Main
Heating
- Forced Air, Heat Pump, Electric, Pellet
Cooling
- Forced Air, Heat Pump
Appliances
- Included: Dishwasher, Disposal, Refrigerator, Stove(s)/Range(s), Dishwasher(s), Garbage Disposal, Refrigerator(s)
Features
- Bath Off Primary, Ceiling Fan(s)
- Flooring: Ceramic Tile, Carpet
- Windows: Dbl Pane/Storm Window, Skylight(s)
- Basement: Daylight
- Has fireplace: No
- Fireplace features: Pellet Stove
Interior area
- Total structure area: 4,941
- Total interior livable area: 4,941 sqft
Property
Parking
- Total spaces: 4
- Parking features: Attached Garage, Detached Garage
- Has attached garage: Yes
- Covered spaces: 4
Features
- Levels: Two
- Stories: 2
- Entry location: Main
- Patio & porch: Bath Off Primary, Ceiling Fan(s), Dbl Pane/Storm Window, Hot Tub/Spa, Skylight(s), Vaulted Ceiling(s), Walk-In Closet(s)
- Has spa: Yes
- Spa features: Indoor
- Has view: Yes
- View description: See Remarks
Lot
- Size: 0.7 Acres
- Features: Cable TV, Deck, High Speed Internet, Hot Tub/Spa, Outbuildings
- Topography: Sloped
Details
- Parcel number: 106501401213
- Zoning: R2
- Zoning description: Jurisdiction: City
- Special conditions: Standard
Construction
Type & style
- Home type: SingleFamily
- Architectural style: Contemporary,2 Stories w/Bsmnt
- Property subtype: Single Family Residence
Materials
- Cement/Concrete
- Foundation: Poured Concrete
- Roof: Tile
Condition
- Good
- Year built: 1988
Utilities & green energy
- Electric: Company: Grays Harbor PUD
- Sewer: Sewer Connected, Company: City of Westport
- Water: Public, Company: City of Westport
Community & HOA
Community
- Subdivision: Lighthouse
Location
- Region: Westport
Financial & listing details
- Price per square foot: $213/sqft
- Tax assessed value: $796,861
- Annual tax amount: $5,400
- Date on market: 5/27/2025
- Cumulative days on market: 470 days
- Listing terms: Conventional
- Inclusions: Dishwasher(s), Garbage Disposal, Refrigerator(s), Stove(s)/Range(s)
Estimated market value
Not available
Estimated sales range
Not available
Not available
Price history
| Date | Event | Price |
|---|---|---|
| 5/20/2026 | Price change | $1,050,000-12.1%$213/sqft |
Source:  NWMLS as distributed by MLS GRID #2508739 Report a problem NWMLS as distributed by MLS GRID #2508739 Report a problem | ||
| 4/16/2026 | Listed for sale | $1,195,000+497.5%$242/sqft |
Source: NWMLS as distributed by MLS GRID #2508739 Report a problem | ||
| 2/27/2026 | Sold | $200,000$40/sqft |
Source: Public Record Report a problem | ||
Public tax history
| Year | Property taxes | Tax assessment |
|---|---|---|
| 2024 | $6,783 -4.8% | $796,861 |
| 2023 | $7,127 -5.6% | $796,861 |
| 2022 | $7,550 -5% | $796,861 +15.5% |
| 2021 | $7,945 +10.8% | $689,949 +21.2% |
| 2020 | $7,168 -3.3% | $569,127 +0.9% |
| 2019 | $7,415 | $563,958 +8.8% |
| 2018 | $7,415 -0.3% | $518,462 |
| 2017 | $7,438 +42.6% | $518,462 +17.1% |
| 2016 | $5,218 | $442,635 -2.8% |
| 2014 | $5,218 -13.9% | $455,250 -16.5% |
| 2013 | $6,057 +31.7% | $545,470 |
| 2011 | $4,599 +5.2% | $545,470 |
| 2010 | $4,373 -2% | $545,470 +3.1% |
| 2009 | $4,460 -6% | $529,240 |
| 2008 | $4,746 | $529,240 |
| 2007 | $4,746 +14.7% | $529,240 +51.1% |
| 2006 | $4,136 -7% | $350,345 |
| 2005 | $4,446 -1.1% | $350,345 |
| 2004 | $4,495 -0.1% | $350,345 |
| 2003 | $4,499 +2.9% | $350,345 |
| 2002 | $4,374 +5.8% | $350,345 +5.5% |
| 2001 | $4,136 -15.1% | $331,950 -5.7% |
| 2000 | $4,873 | $351,950 |
Find assessor info on the county website
Monthly payment
Est. payment
Payment breakdown
Explore the cost of this home by adjusting the details. Changes won't be saved.Climate risks
Neighborhood: 98595
Nearby schools
Schools provided by the listing agent
- Elementary: Ocosta Elem
- Middle: Ocosta Jnr - Snr Hig
- High: Ocosta Jnr - Snr Hig
Source: NWMLS as distributed by MLS GRID. This data may not be complete. We recommend contacting the local school district to confirm school assignments for this home.

Similar homes
- $1,195,0005 bd4 ba3.4k sqft1981 Grey Gull Lane S, Westport, WA 98595Active
 MLS ID #2448418, David Shea. NWMLS as distributed by MLS GRID
 - $1,250,0003 bd4 ba2.4k sqftCohasset Beach Div. 1, Westport, WA 98595Active
 MLS ID #2410506, David Shea. NWMLS as distributed by MLS GRID
 - $997,0003 bd3 ba2.6k sqft21, Ocean Shores, WA 98569Active
 MLS ID #2503766, Marjie E. Southall. NWMLS as distributed by MLS GRID
 - $999,0004 bd3 ba4k sqft16, Ocean Shores, WA 98569Active
 MLS ID #2564045, Marjie E. Southall. NWMLS as distributed by MLS GRID
