Delightful 3000 SQ FT + home built in 1995 with large separate shop located in Ocosta. 3 bedrooms/1.75 baths . Extra large living room with propane fireplace & dinning area. Sunny Kitchen with newer stainless steel appliances , lots of oak cabinets & granite counters. Extra Large Primary bedroom with walk-in closet , plus 2ndary closet & primary 3/4 bath. Additional room off Primary Bedroom with hot Tub as well as large solarium. 2 additional bedrooms with views of the Bay and Westport. Hardwood floors throughout with ceramic tile in Kitchen. Partially finished basement with 2 car garage. Geo -Thermal Furnace with central Forced air and AC. Private well with water softener. Metal roof on home. 40 x 36 ft shop with Carport. A stones throw away from Bottle Beach trails and Bird watching area. 15 Minutes to Westport Marina and local beaches. Come and Enjoy living in a pristine area with lots of Beachy & Marine activities !
Active
Listed by: Washington Coast Real Estate • Sandra Shea • 360-580-1053
Price cut: $40K (9/11)
$499,900
27 Ocosta Sixth Street, Aberdeen, WA 98520
3beds
3,056sqft
Single Family Residence
Built in 1995
0.64 Acres Lot
$492,900 Zestimate®
$164/sqft
$-- HOA
What's special
Propane fireplaceLarge separate shopSunny kitchenCeramic tile in kitchenPartially finished basementHardwood floors throughoutExtra large primary bedroom
- --
- on Zillow
- 293
- views
- 25
- saves
Zillow last checked:
Listing updated:
Listed by:
Sandra Shea 360-580-1053 sandraeshea@comcast.net,
Washington Coast Real Estate
Source: NWMLS as distributed by MLS GRID,MLS#: 2487321
Facts & features
Interior
Bedrooms & bathrooms
- Bedrooms: 3
- Bathrooms: 2
- Full bathrooms: 1
- 3/4 bathrooms: 1
- Main level bathrooms: 2
- Main level bedrooms: 3
Primary bedroom
- Level: Main
Bedroom
- Level: Main
Bedroom
- Level: Main
Bathroom three quarter
- Level: Main
Bathroom full
- Level: Main
Dining room
- Level: Main
Entry hall
- Level: Main
Family room
- Level: Lower
Living room
- Level: Main
Utility room
- Level: Main
Heating
- Fireplace, High Efficiency (Unspecified), Electric, Geothermal, Propane
Cooling
- Has cooling: Yes
Appliances
- Included: Dishwasher, Dryer, Refrigerator, Stove(s)/Range(s), Washer, Dishwasher(s), Dryer(s), Refrigerator(s), Washer(s), Water Heater: Electric geo thermal, Water Heater Location: garage
Features
- Ceiling Fan(s)
- Flooring: Hardwood, Laminate, Stone
- Windows: Dbl Pane/Storm Window, Skylight(s)
- Basement: Partially Finished
- Number of fireplaces: 1
- Fireplace features: See Remarks, Main Level: 1, Fireplace
Interior area
- Total structure area: 3,056
- Total interior livable area: 3,056 sqft
Property
Parking
- Total spaces: 8
- Parking features: Attached Garage, RV Parking
- Has attached garage: Yes
- Covered spaces: 4
- Uncovered spaces: 4
Features
- Levels: One
- Stories: 1
- Entry location: Main
- Patio & porch: Ceiling Fan(s), Dbl Pane/Storm Window, Fireplace, Skylight(s), Walk-In Closet(s), Water Heater
- Has view: Yes
- View description: Bay, Mountain(s)
- Has water view: Yes
- Water view: Bay
Lot
- Size: 0.64 Acres
- Features: Dead End Street, Paved, Cable TV, Fenced-Partially, High Speed Internet, Outbuildings, Propane, RV Parking, Shop
- Topography: Level,Sloped,Terraces
- Residential vegetation: Fruit Trees, Garden Space
Details
- Parcel number: 791003300700
- Zoning: GD5
- Zoning description: Jurisdiction: County
- Special conditions: Standard
Construction
Type & style
- Home type: SingleFamily
- Architectural style: Contemporary,1 Story w/Bsmnt.
- Property subtype: Single Family Residence
Materials
- Wood Siding, Wood Products
- Foundation: Poured Concrete
- Roof: Composition,Metal
Condition
- Very Good
- Year built: 1995
- Major remodel year: 1995
Utilities & green energy
- Electric: Company: Gray Harbor PUD
- Sewer: Septic Tank, Company: Septic
- Water: Individual Well, Company: Private well
Community & HOA
Community
- Features: Park, Playground, Trail(s)
- Subdivision: Ocosta
Location
- Region: Aberdeen
Financial & listing details
- Price per square foot: $164/sqft
- Tax assessed value: $501,108
- Annual tax amount: $2,241
- Date on market: 4/21/2026
- Listing terms: Conventional
- Inclusions: Dishwasher(s), Dryer(s), Refrigerator(s), Stove(s)/Range(s), Washer(s)
Estimated market value
$492,900
$468,000 - $518,000
$3,070/mo
Price history
| Date | Event | Price |
|---|---|---|
| 9/11/2026 | Price change | $499,900-7.4%$164/sqft |
Source:  NWMLS as distributed by MLS GRID #2487321 Report a problem NWMLS as distributed by MLS GRID #2487321 Report a problem | ||
| 5/22/2026 | Price change | $539,900-1.8%$177/sqft |
Source: NWMLS as distributed by MLS GRID #2487321 Report a problem | ||
| 4/21/2026 | Listed for sale | $550,000+139.2%$180/sqft |
Source: NWMLS as distributed by MLS GRID #2487321 Report a problem | ||
| 11/1/2016 | Listing removed | $229,900-2.2%$75/sqft |
Source: Riley Jackson Real Estate Inc. #907740 Report a problem | ||
| 10/7/2016 | Sold | $235,000-6%$77/sqft |
Source: NWMLS as distributed by MLS GRID #907740 Report a problem | ||
| 4/8/2014 | Listing removed | $950 |
Source: Home Sweet Home Property Management Report a problem | ||
| 2/5/2014 | Listed for rent | $950 |
Source: Home Sweet Home Property Management Report a problem | ||
| 6/29/2013 | Listing removed | $950 |
Source: Home Sweet Home Property Management Report a problem | ||
| 5/17/2013 | Listed for rent | $950 |
Source: Home Sweet Home Property Management Report a problem | ||
| 4/12/2013 | Listing removed | $950 |
Source: Home Sweet Home Property Management Report a problem | ||
| 4/4/2013 | Listed for rent | $950 |
Source: Home Sweet Home Property Management Report a problem | ||
| 3/2/2012 | Listing removed | $250,000$82/sqft |
Source: Windermere Real Estate/Grays Harbor, Inc. #292815 Report a problem | ||
| 11/9/2011 | Listed for sale | $250,000$82/sqft |
Source: Windermere Real Estate/Grays Harbor, Inc. #292815 Report a problem | ||
Public tax history
| Year | Property taxes | Tax assessment |
|---|---|---|
| 2025 | $4,592 +2.4% | $501,108 +3.4% |
| 2024 | $4,483 +9.7% | $484,672 +15.6% |
| 2023 | $4,087 -4.9% | $419,132 |
| 2022 | $4,297 +1.7% | $419,132 +23.4% |
| 2021 | $4,226 +4% | $339,756 +14% |
| 2020 | $4,065 +0.3% | $298,154 +4.8% |
| 2019 | $4,055 | $284,500 +24.2% |
| 2018 | $4,055 +13.9% | $229,128 |
| 2017 | $3,561 +35.2% | $229,128 +13.5% |
| 2016 | $2,633 | $201,850 -2.1% |
| 2014 | $2,633 -14.3% | $206,240 -26.3% |
| 2013 | $3,074 +10.9% | $279,755 |
| 2011 | $2,772 -0.4% | $279,755 |
| 2010 | $2,782 -1% | $279,755 -1.5% |
| 2009 | $2,812 -8.2% | $284,115 |
| 2008 | $3,064 | $284,115 |
| 2007 | $3,064 +41.7% | $284,115 +66.4% |
| 2006 | $2,163 -2.4% | $170,750 |
| 2005 | $2,216 +0.4% | $170,750 |
| 2004 | $2,206 +7.2% | $170,750 -2.7% |
| 2003 | $2,057 -3.8% | $175,500 |
| 2002 | $2,139 +4.4% | $175,500 +9.1% |
| 2001 | $2,050 +69.4% | $160,935 -33.3% |
| 2000 | $1,210 | $241,110 |
Find assessor info on the county website
Monthly payment
Est. payment
Payment breakdown
Explore the cost of this home by adjusting the details. Changes won't be saved.Climate risks
Neighborhood: 98520
Nearby schools
Schools provided by the listing agent
- Elementary: Ocosta Elem
- Middle: Ocosta Jnr - Snr Hig
- High: Ocosta Jnr - Snr Hig
Source: NWMLS as distributed by MLS GRID. This data may not be complete. We recommend contacting the local school district to confirm school assignments for this home.
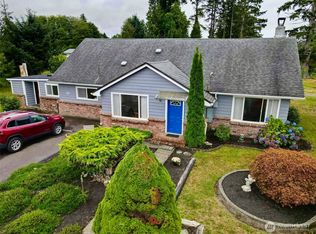
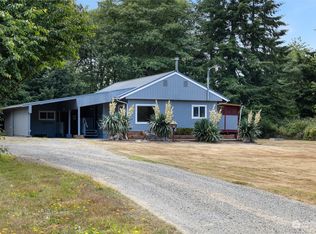
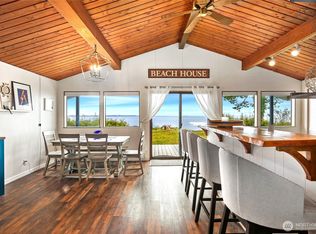
Similar homes
- $619,9994 bd3 ba2.2k sqftSouth Bay Tract 14, Aberdeen, WA 98520Active
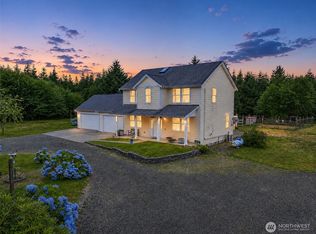 MLS ID #2557123, Dane Johnston. NWMLS as distributed by MLS GRID
 - $615,0003 bd2 ba2.6k sqft33 Rustemeyer Road, Aberdeen, WA 98520Active
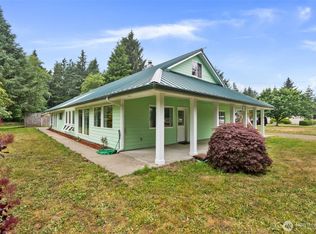 MLS ID #2396013, William Demers. NWMLS as distributed by MLS GRID
 - $475,0003 bd2 ba2.8k sqft1856 Hoquiam Lane S, Westport, WA 98595Active
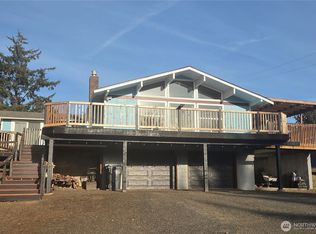 MLS ID #2543810, Roxanne Reynolds. NWMLS as distributed by MLS GRID
 - $579,9006 bd4 ba3.6k sqftHighland Home, Aberdeen, WA 98520Active
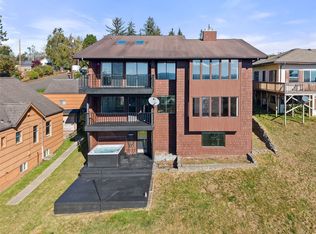 MLS ID #2596140, David Shea. NWMLS as distributed by MLS GRID
