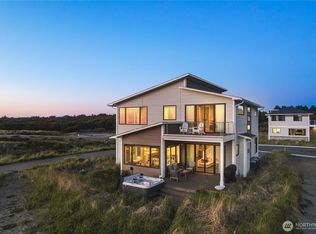
Turn-Key Beachfront Estate on 3.5+ Acres on Grayland Beach Spectacular oceanfront living with 130' of frontage and gated privacy. This 3988 sq ft estate offers 3 beds, 2.5 baths on the main level with sweeping ocean views, a spacious primary suite, walk-in closet, and jacuzzi tub. New composite 3-sided deck with oceanfront hot tub. The 1,940 sq ft lower level has a separate entrance—If you add a kitchen could be perfect for an ADU or multi-gen living. Enjoy miles of pristine beach just steps away. Includes a 40' x 60' insulated and heated shop with beautiful plywood finish. Ideal for full-time living, vacation home, or short-term rental (zoning allows). A rare coastal retreat with income potential.
Active
Listed by: Windermere R.E. Westport • Jennifer F. Custer
$1,435,000
708 Sea Vista Lane, Grayland, WA 98547
4beds
3,988sqft
:
Get pre-qualified$8,423/mo
Single Family Residence
Built in 2003
3.55 Acres Lot
$1,359,300 Zestimate®
$360/sqft
$-- HOA
What's special
Oceanfront hot tubSweeping ocean viewsOceanfront livingSpacious primary suiteWalk-in closetGated privacyInsulated and heated shop
- 412 days |
- 522 |
- 29 |
Zillow last checked:
Listing updated:
Listed by:
Jennifer F. Custer,
Windermere R.E. Westport
Source: NWMLS as distributed by MLS GRID,MLS#: 2393308
Facts & features
Interior
Bedrooms & bathrooms
- Bedrooms: 4
- Bathrooms: 4
- Full bathrooms: 2
- 3/4 bathrooms: 1
- 1/2 bathrooms: 1
- Main level bathrooms: 3
- Main level bedrooms: 3
Primary bedroom
- Level: Main
Bedroom
- Level: Lower
Bedroom
- Level: Main
Bedroom
- Level: Main
Bathroom full
- Level: Main
Bathroom full
- Level: Main
Bathroom three quarter
- Level: Lower
Other
- Level: Lower
Other
- Level: Main
Bonus room
- Level: Lower
Den office
- Level: Main
Dining room
- Level: Main
Entry hall
- Level: Main
Family room
- Level: Lower
Kitchen with eating space
- Level: Main
Living room
- Level: Main
Utility room
- Level: Main
Heating
- Fireplace, Ductless, Forced Air, Heat Pump, Stove/Free Standing, Electric, Propane
Cooling
- Ductless, Heat Pump
Appliances
- Included: Dishwasher, Dryer, Microwave, Refrigerator, Stove(s)/Range(s), Washer, Dishwasher(s), Dryer(s), Microwave(s), Refrigerator(s), Washer(s), Water Heater: Electric, Water Heater Location: Lower lower level furnace room
Features
- Bath Off Primary, Ceiling Fan(s), Dining Room, Pantry
- Flooring: Ceramic Tile, Engineered Hardwood, Vinyl, Vinyl Plank, Carpet
- Windows: Dbl Pane/Storm Window
- Basement: Finished
- Number of fireplaces: 1
- Fireplace features: See Remarks, Main Level: 1, Fireplace
Interior area
- Total structure area: 3,988
- Total interior livable area: 3,988 sqft
Video & virtual tour
Property
Parking
- Total spaces: 8
- Parking features: Detached Garage, RV Parking
- Has garage: Yes
- Covered spaces: 8
Features
- Levels: One
- Stories: 1
- Entry location: Main
- Patio & porch: Bath Off Primary, Ceiling Fan(s), Dbl Pane/Storm Window, Dining Room, Fireplace, Hot Tub/Spa, Pantry, Security System, Vaulted Ceiling(s), Water Heater, Wet Bar
- Has spa: Yes
- Spa features: Indoor
- Has view: Yes
- View description: Ocean, Territorial
- Has water view: Yes
- Water view: Ocean
- Waterfront features: Low Bank, Ocean Front
- Frontage length: Waterfront Ft: 130
Lot
- Size: 3.55 Acres
- Dimensions: 130 x 1267
- Features: Dead End Street, Secluded, Cable TV, Deck, Fenced-Partially, Gated Entry, High Speed Internet, Hot Tub/Spa, Propane, RV Parking, Shop
- Topography: Level
Details
- Parcel number: 151106230120
- Zoning: R3
- Zoning description: Jurisdiction: County
- Special conditions: Standard
Construction
Type & style
- Home type: SingleFamily
- Architectural style: See Remarks,1 Story w/Bsmnt.
- Property subtype: Single Family Residence
Materials
- Cement Planked, Cement Plank
- Foundation: Poured Concrete
- Roof: Composition
Condition
- Very Good
- Year built: 2003
Details
- Builder name: Timberland
Utilities & green energy
- Electric: Company: GH PUD
- Sewer: Septic Tank, Company: N/A
- Water: Public, Company: Grays Harbor water dist #1(Grayland)
- Utilities for property: Xfinity
Community & HOA
Community
- Security: Security System
- Subdivision: Grayland
Location
- Region: Grayland
Financial & listing details
- Price per square foot: $360/sqft
- Tax assessed value: $861,931
- Annual tax amount: $8,136
- Date on market: 6/24/2025
- Cumulative days on market: 407 days
- Listing terms: Conventional
- Inclusions: Dishwasher(s), Dryer(s), Microwave(s), Refrigerator(s), Stove(s)/Range(s), Washer(s)
Estimated market value
$1,359,300
$1.29M - $1.43M
$3,752/mo
Price history
| Date | Event | Price |
|---|---|---|
| 12/14/2025 | Listed for sale | $1,435,000$360/sqft |
Source:  NWMLS as distributed by MLS GRID #2393308 Report a problem NWMLS as distributed by MLS GRID #2393308 Report a problem | ||
| 12/9/2025 | Pending sale | $1,435,000$360/sqft |
Source: NWMLS as distributed by MLS GRID #2393308 Report a problem | ||
| 8/31/2025 | Price change | $1,435,000-9.7%$360/sqft |
Source: NWMLS as distributed by MLS GRID #2393308 Report a problem | ||
| 6/30/2025 | Price change | $1,590,000-9.1%$399/sqft |
Source: NWMLS as distributed by MLS GRID #2393308 Report a problem | ||
| 6/18/2025 | Listed for sale | $1,750,000+127.7%$439/sqft |
Source: NWMLS as distributed by MLS GRID #2393308 Report a problem | ||
| 5/22/2020 | Sold | $768,500-6.8%$193/sqft |
Source: NWMLS as distributed by MLS GRID #1494489 Report a problem | ||
| 4/14/2020 | Pending sale | $824,500$207/sqft |
Source: Windermere Real Estate/Westport, Inc. #1494489 Report a problem | ||
| 1/22/2020 | Price change | $824,500-7.9%$207/sqft |
Source: Windermere Real Estate/Westport, Inc. #1494489 Report a problem | ||
| 7/31/2019 | Listed for sale | $895,000+397.5%$224/sqft |
Source: Windermere Real Estate/Westport, Inc. #1494489 Report a problem | ||
| 7/3/2003 | Sold | $179,900$45/sqft |
Source: NWMLS as distributed by MLS GRID #23010202 Report a problem | ||
Public tax history
| Year | Property taxes | Tax assessment |
|---|---|---|
| 2024 | $7,955 +11.3% | $861,931 +17.3% |
| 2023 | $7,149 -4.9% | $734,873 |
| 2022 | $7,517 -9.9% | $734,873 +9.2% |
| 2021 | $8,345 +2.4% | $672,776 +12.3% |
| 2020 | $8,146 -8.3% | $598,849 -4.2% |
| 2019 | $8,887 | $625,048 +14.6% |
| 2018 | $8,887 +5.1% | $545,598 |
| 2017 | $8,454 +38.6% | $545,598 +22.5% |
| 2016 | $6,099 | $445,460 -2.8% |
| 2014 | $6,099 -2.5% | $458,200 -14.2% |
| 2013 | $6,252 +24.2% | $533,890 |
| 2011 | $5,035 +7.5% | $533,890 |
| 2010 | $4,683 -3.8% | $533,890 +7.7% |
| 2009 | $4,868 -2.6% | $495,655 |
| 2008 | $4,997 | $495,655 |
| 2007 | $4,997 +38.6% | $495,655 |
| 2006 | $3,606 -2.1% | $495,655 +78.2% |
| 2005 | $3,682 +194.8% | $278,155 |
| 2004 | $1,249 | $278,155 |
Find assessor info on the county website
Monthly payment
Est. payment
Payment breakdown
Explore the cost of this home by adjusting the details. Changes won't be saved.Climate risks
Neighborhood: 98547
Nearby schools
GreatSchools rating
- 4/10Ocosta Elementary SchoolGrades: PK-6Distance: 3.1 mi
- 5/10Ocosta Junior - Senior High SchoolGrades: 7-12Distance: 3.1 mi
Schools provided by the listing agent
- Elementary: Ocosta Elem
- Middle: Ocosta Jnr - Snr Hig
- High: Ocosta Jnr - Snr Hig
Source: NWMLS as distributed by MLS GRID. This data may not be complete. We recommend contacting the local school district to confirm school assignments for this home.
- $570,0003 bd2 ba2.2k sqft725 Sea Vista Ln, Grayland, WA 98547Sold

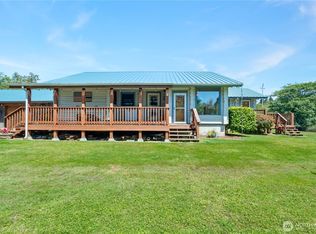
- $420,0002 bd1 ba1.4k sqft1568 Kim Lee Dr, Grayland, WA 98547Pending
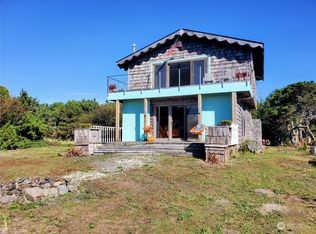
- $490,0002 bd2 ba1.4k sqft750 Jado Ln, Grayland, WA 98547Sold
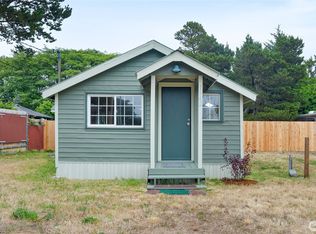
- $222,0001 bd1 ba592 sqft1542 State Route 105, Grayland, WA 98547Sold
- $172,5001 bd1 ba856 sqft1411 Oceano Dr, Grayland, WA 98547Sold
- $140,0000.29 Acres0 Salt Aire Blvd, Grayland, WA 98547Sold
- $360,0002 bd2 ba1.2k sqft826 Jado Pl, Grayland, WA 98547Sold
- $324,9003 bd1 ba1k sqft845 Schmid Rd, Grayland, WA 98547For Sale
A local agent can set up tours, give advice and negotiate with sellers.
A local lender can help you make sure your offer is ready when you are.
Similar homes
- $1,295,0005 bd4 ba3.4k sqft1981 Grey Gull Lane S, Westport, WA 98595Active
 MLS ID #2448418, David Shea. NWMLS as distributed by MLS GRID
 - $765,0003 bd3 ba2.9k sqft401 Wind Sand Lane W, Grayland, WA 98547Active
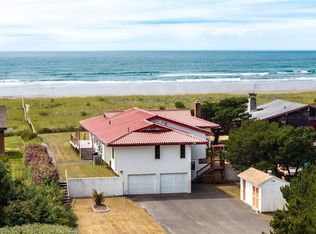 MLS ID #2500090, Kathryn Franzen. NWMLS as distributed by MLS GRID
 - $1,599,9005 bd4 ba2.5k sqft1401 S Cohasset Crest, Westport, WA 98595Active
 MLS ID #2563064, Khalid Farrah. NWMLS as distributed by MLS GRID
 - $1,599,0003 bd3 ba3k sqft41 Gray Gables Lane, Hoquiam, WA 98550Active
 MLS ID #2504210, Anne Watkins. NWMLS as distributed by MLS GRID
 - $1,250,0004 bd4 ba3.9k sqft24 Broadway Hill Road, Hoquiam, WA 98550ActiveMLS ID #2437671, Kristine Redford. NWMLS as distributed by MLS GRID
- $1,599,0004 bd5 ba2.9k sqft2646 Sunset Lane, Tokeland, WA 98590ActiveMLS ID #2372665, Christopher Pierog. NWMLS as distributed by MLS GRID
- $1,050,0003 bd4 ba4.9k sqft280 Surf Street, Westport, WA 98595ActiveMLS ID #2508739, Mike Coverdale. NWMLS as distributed by MLS GRID
- $1,200,0003 bd3 ba2.2k sqft37 Rock View Lane, Hoquiam, WA 98550ActiveMLS ID #2509371, David Quigg. NWMLS as distributed by MLS GRID
- $1,250,0003 bd4 ba2.4k sqftCohasset Beach Div. 1, Westport, WA 98595ActiveMLS ID #2410506, David Shea. NWMLS as distributed by MLS GRID
- $999,0004 bd3 ba4k sqft16, Ocean Shores, WA 98569ActiveMLS ID #2564045, Marjie E. Southall. NWMLS as distributed by MLS GRID
- $1,475,0005 bd3 ba2.6k sqft1288 Cohasset Crest, Westport, WA 98595ActiveMLS ID #2391680, Gabe Terreson. NWMLS as distributed by MLS GRID
- $995,0003 bd3 ba2.9k sqftDunes Estates Lot 10, Ocean City, WA 98569ActiveMLS ID #2553638, April C. Swenson. NWMLS as distributed by MLS GRID
- $1,250,0003 bd3 ba2.6k sqft21, Ocean Shores, WA 98569ActiveMLS ID #2503766, Marjie E. Southall. NWMLS as distributed by MLS GRID
- $974,9904 bd3 ba2k sqft598 Marine View Drive SW, Ocean Shores, WA 98569ActiveMLS ID #2559664, Danielle Bresnahan. NWMLS as distributed by MLS GRID
- $849,0005 bd4 ba4.5k sqft1408 E Ocean Shores Boulevard SW, Ocean Shores, WA 98569ActiveMLS ID #2544031, Kevin Spivey. NWMLS as distributed by MLS GRID
- $1,965,0002 bd3 ba2k sqft911 Dune Crest, Westport, WA 98595ActiveMLS ID #2493723, Mike Coverdale. NWMLS as distributed by MLS GRID
- $739,0004 bd4 ba3.1k sqft3, Ocean Shores, WA 98569ActiveMLS ID #2435671, Stuart May. NWMLS as distributed by MLS GRID
- $760,0004 bd3 ba3k sqftOcean City Trs, Ocean Shores, WA 98569ActiveMLS ID #2471184, Stuart May. NWMLS as distributed by MLS GRID
- $1,050,0004 bd5 ba2.4k sqftDiv 11, Ocean Shores, WA 98569ActiveMLS ID #2526752, Lori M. Patch. NWMLS as distributed by MLS GRID
- $780,0004 bd4 ba2.2k sqftDiv 21, Ocean Shores, WA 98569ActiveMLS ID #2544745, Lori M. Patch. NWMLS as distributed by MLS GRID
