Adorable log cabin retreat with modern updates and all the charm you've been looking for! This 2-bedroom, 1 bath, 1478 sq home offers an easy, functional floor plan with thoughtful updates throughout. The kitchen features new custom cabinets, granite counters, and peninsula seating. A spacious dining area with walnut counters and a built-in wet bar offers excellent storage and flows into a bright atrium and cozy family room overlooking Horseshoe Lake, complete with a built in entertainment center and a wood burning stove for those perfect coastal evenings. The home features Andersen windows that bring in natural light and showcase the lake views, along with a durable metal roof for peace of mind. Situated on 1.3 acres, the property includes a 2+ car garage, greenhouse, woodshed, and ample space to add a shop if desired. The horseshoe driveway provides easy access, abundant parking, and a fitting welcome to this Horseshoe Lake retreat. Whether you're gardening, entertaining, or simply enjoying the peaceful setting, there's room here to make it your own. Properties like this don't come around often, offering privacy, room to roam, and beautiful lakefront views with just a short walk to the beach. This home captures the best of Pacific Northwest coastal living. Bring your kayak, fishing pole, or morning coffee and enjoy life on the lake with the ocean just a short stroll away.
Pending
Listed by: Spivey Realty Group, LLC • Jessie Stout
$420,000
1568 Kim Lee Drive, Grayland, WA 98547
2beds
1,478sqft
Single Family Residence
Built in 1980
1.3 Acres Lot
$403,400 Zestimate®
$284/sqft
$-- HOA
What's special
Wood burning stoveBeautiful lakefront viewsOverlooking horseshoe lakeModern updatesShowcase the lake viewsBright atriumPeninsula seating
- 59 days |
- 44 |
- 1 |
Likely to sell faster than
Zillow last checked:
Listing updated:
Listed by:
Jessie Stout,
Spivey Realty Group, LLC
Source: NWMLS as distributed by MLS GRID,MLS#: 2541833
Facts & features
Interior
Bedrooms & bathrooms
- Bedrooms: 2
- Bathrooms: 1
- Full bathrooms: 1
- Main level bathrooms: 1
- Main level bedrooms: 2
Primary bedroom
- Level: Main
Bedroom
- Level: Main
Bathroom full
- Level: Main
Dining room
- Level: Main
Entry hall
- Level: Main
Family room
- Level: Main
Kitchen with eating space
- Level: Main
Utility room
- Level: Main
Heating
- Fireplace, Wall Furnace, Electric, Wood
Cooling
- None
Appliances
- Included: Dryer, Microwave, Refrigerator, Stove(s)/Range(s), Washer, Dryer(s), Microwave(s), Refrigerator(s), Washer(s), Water Heater: Electric, Water Heater Location: Bathroom
Features
- Ceiling Fan(s)
- Flooring: Ceramic Tile, Hardwood, Vinyl
- Windows: Dbl Pane/Storm Window
- Basement: None
- Number of fireplaces: 1
- Fireplace features: Wood Burning, Main Level: 1, Fireplace
Interior area
- Total structure area: 1,478
- Total interior livable area: 1,478 sqft
Property
Parking
- Total spaces: 17
- Parking features: Driveway, Detached Garage, RV Parking
- Has garage: Yes
- Covered spaces: 2
- Uncovered spaces: 15
Features
- Levels: One
- Stories: 1
- Entry location: Main
- Patio & porch: Ceiling Fan(s), Dbl Pane/Storm Window, Fireplace, Vaulted Ceiling(s), Water Heater, Wet Bar
- Has view: Yes
- View description: Lake
- Has water view: Yes
- Water view: Lake
- Waterfront features: Bulkhead, Lake
Lot
- Size: 1.3 Acres
- Features: Dead End Street, Secluded, Cable TV, Deck, Green House, High Speed Internet, Outbuildings, RV Parking, Shop
- Topography: Level
- Residential vegetation: Fruit Trees, Garden Space
Details
- Parcel number: 813500700000
- Special conditions: Standard
Construction
Type & style
- Home type: SingleFamily
- Architectural style: 1 Story
- Property subtype: Single Family Residence
Materials
- Log
- Foundation: Block
- Roof: Metal
Condition
- Year built: 1980
- Major remodel year: 1980
Utilities & green energy
- Electric: Company: GH PUD
- Sewer: Septic Tank, Company: Septic
- Water: Public, Company: City of Grayland
- Utilities for property: Xfinity, Xfinity
Community & HOA
Community
- Subdivision: Grayland
Location
- Region: Grayland
Financial & listing details
- Price per square foot: $284/sqft
- Tax assessed value: $327,767
- Annual tax amount: $3,328
- Date on market: 6/25/2026
- Cumulative days on market: 57 days
- Listing terms: Conventional,USDA Loan,VA Loan
- Inclusions: Dryer(s), Microwave(s), Refrigerator(s), Stove(s)/Range(s), Washer(s)
Estimated market value
$403,400
$383,000 - $424,000
$1,826/mo
Price history
| Date | Event | Price |
|---|---|---|
| 7/14/2026 | Pending sale | $420,000$284/sqft |
Source:  NWMLS as distributed by MLS GRID #2541833 Report a problem NWMLS as distributed by MLS GRID #2541833 Report a problem | ||
| 6/22/2026 | Listed for sale | $420,000$284/sqft |
Source: NWMLS as distributed by MLS GRID #2541833 Report a problem | ||
Public tax history
| Year | Property taxes | Tax assessment |
|---|---|---|
| 2024 | $3,054 +18.3% | $327,767 +24.8% |
| 2023 | $2,583 -4.4% | $262,688 |
| 2022 | $2,702 +3.8% | $262,688 +25.9% |
| 2021 | $2,604 +21602.2% | $208,644 +12.1% |
| 2020 | $12 | $186,075 +21.1% |
| 2019 | -- | $153,635 +14.2% |
| 2018 | $2,198 +4.7% | $134,574 |
| 2017 | $2,099 +31.2% | $134,574 +16.1% |
| 2016 | $1,600 | $115,895 -2.2% |
| 2014 | $1,600 -2.4% | $118,505 -9.5% |
| 2013 | $1,640 +27231.7% | $130,920 |
| 2011 | $6 | $130,920 |
| 2010 | $6 | $130,920 +4.4% |
| 2009 | $6 | $125,380 |
| 2008 | $6 | $125,380 |
| 2007 | $6 | $125,380 |
| 2006 | $6 | $125,380 +11% |
| 2005 | $6 -99.6% | $113,005 |
| 2004 | $1,502 -4.8% | $113,005 |
| 2003 | $1,577 +1.1% | $113,005 |
| 2002 | $1,559 +8.8% | $113,005 -8.5% |
| 2001 | $1,434 -14.8% | $123,535 -0.2% |
| 2000 | $1,683 | $123,735 |
Find assessor info on the county website
Monthly payment
Est. payment
Payment breakdown
Explore the cost of this home by adjusting the details. Changes won't be saved.Climate risks
Neighborhood: 98547
Nearby schools
GreatSchools rating
- 4/10Ocosta Elementary SchoolGrades: PK-6Distance: 3.1 mi
- 5/10Ocosta Junior - Senior High SchoolGrades: 7-12Distance: 3.1 mi
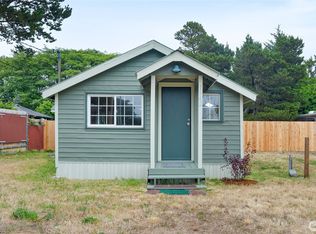
- $222,0001 bd1 ba592 sqft1542 State Route 105, Grayland, WA 98547Sold
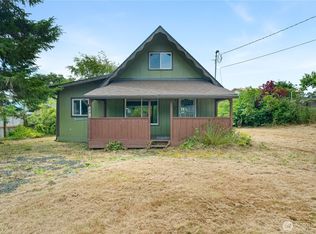
- $324,9003 bd1 ba1k sqft845 Schmid Rd, Grayland, WA 98547For Sale
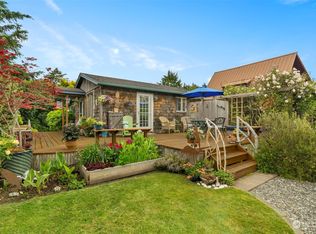
- $366,0002 bd1 ba786 sqft851 Schmid Rd, Grayland, WA 98547Sold
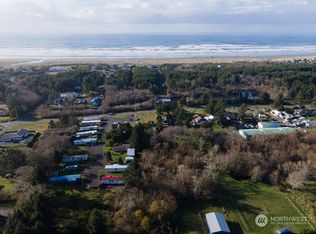
- $4,5006,534 sqft2 State Route 105, Grayland, WA 98547Sold
- $360,0002 bd2 ba1.2k sqft826 Jado Pl, Grayland, WA 98547Sold
- $399,9003 bd2 ba1.4k sqft834 Jado Pl, Grayland, WA 98547For Sale
- $462,0003 bd2 ba1.5k sqft869 Schmid Rd, Grayland, WA 98547Sold
- $--10,724 sqft0 1st Ave, Grayland, WA 98547Off Market
A local agent can set up tours, give advice and negotiate with sellers.
A local lender can help you make sure your offer is ready when you are.
Similar homes
- $324,9003 bd1 ba1k sqft845 Schmid Road, Grayland, WA 98547ActiveMLS ID #2556095, Kevin Spivey. NWMLS as distributed by MLS GRID
- $439,5004 bd2 ba2k sqftWood Hills Home, Westport, WA 98595Active
 MLS ID #2546731, Kaylan Forbis. NWMLS as distributed by MLS GRID
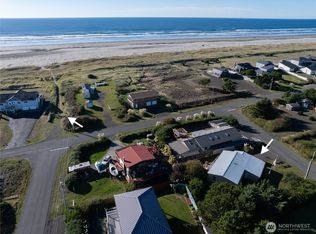
 - $350,0002 bd2 ba1.2k sqft1376 Holand Drive, Grayland, WA 98547Active
 MLS ID #2452107, Toni Murray. NWMLS as distributed by MLS GRID
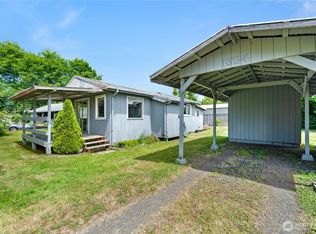
 - $269,0002 bd1 ba744 sqftBeach Haven Tracts 01, Grayland, WA 98547Active
 MLS ID #2389405, Kaylan Forbis. NWMLS as distributed by MLS GRID
 - $439,9992 bd2 ba1k sqft508 E Pacific Avenue, Westport, WA 98595ActiveMLS ID #2561900, Christopher Pierog. NWMLS as distributed by MLS GRID
- $450,0002 bd2 ba1.5k sqftOcean Shores Division 1, Ocean Shores, WA 98569ActiveMLS ID #2569713, Joy Beard-Eggert. NWMLS as distributed by MLS GRID
- $225,0002 bd1 ba1k sqft2584 State Route 105, Grayland, WA 98547ActiveMLS ID #2565865, Jay Hardy. NWMLS as distributed by MLS GRID
- $325,0004 bd2 ba1.7k sqft682 S Broadway, Westport, WA 98595ActiveMLS ID #2567466, Rhonda C Olnick. NWMLS as distributed by MLS GRID
- $400,0003 bd2 ba1.5k sqft329 Sextans Avenue SW, Ocean Shores, WA 98569ActiveMLS ID #2486303, Rebecca Mitchell. NWMLS as distributed by MLS GRID
- $345,0002 bd2 ba1k sqft1220 S forrest Street, Westport, WA 98595ActiveMLS ID #2514975, Ilya Kuzkin. NWMLS as distributed by MLS GRID
- $435,0002 bd2 ba1.1k sqftDiv 22, Ocean Shores, WA 98569ActiveMLS ID #2549538, Lori M. Patch. NWMLS as distributed by MLS GRID
- $530,0003 bd2 ba1.2k sqft1968 State Route 105, Aberdeen, WA 98520ActiveMLS ID #2492613, Rhonda C Olnick. NWMLS as distributed by MLS GRID
- $397,5002 bd2 ba1k sqft2803 S Woodhill Court, Westport, WA 98595ActiveMLS ID #2481501, Roxanne Reynolds. NWMLS as distributed by MLS GRID
- $320,0002 bd1 ba968 sqftPeterson Walshs, Westport, WA 98595ActiveMLS ID #2559588, Amber Gilbertson. NWMLS as distributed by MLS GRID
- $379,9003 bd2 ba1.3k sqftWestport Beach, Westport, WA 98595ActiveMLS ID #2535505, Mike Coverdale. NWMLS as distributed by MLS GRID
- $309,9002 bd1 ba1.8k sqft25 Whalebone Way, Aberdeen, WA 98520ActiveMLS ID #2548280, Jessie Stout. NWMLS as distributed by MLS GRID
- $465,0003 bd3 ba1.4k sqftTradewinds, Tokeland, WA 98590ActiveMLS ID #2495170, David Shea. NWMLS as distributed by MLS GRID
- $459,0002 bd2 ba960 sqftS S Est Dv-20 01 24, Ocean Park, WA 98640ActiveMLS ID #2569608, Joni L. Pitts. NWMLS as distributed by MLS GRID
- $550,0001 bd2 ba1.9k sqft420 W Lough Lane, Westport, WA 98595ActiveMLS ID #2369238, Jennifer F. Custer. NWMLS as distributed by MLS GRID
- $425,0002 bd2 ba1.4k sqft378 Eridani Loop SE, Ocean Shores, WA 98569ActiveMLS ID #2555819, Bradley Hanson. NWMLS as distributed by MLS GRID
