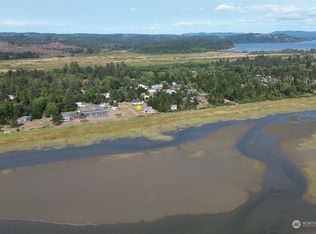
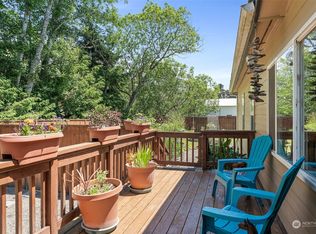
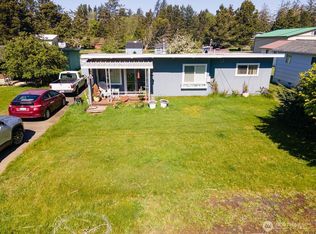
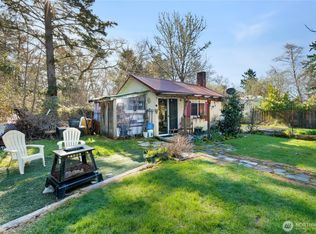
Dreamy beach escape in Tokeland! Bayside home nestled on three partially treed lots next to the Tradewinds & the swimming pool! With peak a boo bay views this enchanting home boats a wrap around covered porch on two sides overlooking the private yard & another covered porch looking at the bay. Living/dining areas are set to be cozy in the winter with a free standing wood stove, real wood floors add character & wooden staircase invites you upstairs. Enjoy cooking in the kitchen while gazing through the windows over the covered porch. Primary bedroom suite is on the main floor with a full bath & French doors. The second floor hosts the two guest rooms, full bath & each bedroom has a special walk-in closet area. Deeded walking easement to the dunes along the bay or go for a swim in the Tradewinds outdoor pool. Plenty of storage space and covered parking with two garages, wood shed and cute bunk house for guests or storage. Tokeland has a marina, boat launch, local seafood store, historic restaurant, Casino & close to wash-away beach! Westport/Grayland is an easy drive to the North for more fun beach activities! Don't miss out on this rare opportunity at the Tradewinds!
Active
Listed by: Washington Coast Real Estate • David Shea
Price cut: $20K (7/4)
$475,000
4311 Romano Lane, Tokeland, WA 98590
3beds
1,468sqft
:
Get pre-qualified$2,871/mo
Single Family Residence
Built in 1993
0.32 Acres Lot
$-- Zestimate®
$324/sqft
$4/mo HOA
What's special
Real wood floorsWooden staircaseFree standing wood stoveWood shed
- 121 days |
- 367 |
- 16 |
Zillow last checked:
Listing updated:
Listed by:
David Shea,
Washington Coast Real Estate
Source: NWMLS as distributed by MLS GRID,MLS#: 2495170
Facts & features
Interior
Bedrooms & bathrooms
- Bedrooms: 3
- Bathrooms: 3
- Full bathrooms: 2
- 1/2 bathrooms: 1
- Main level bathrooms: 2
- Main level bedrooms: 1
Heating
- Fireplace, Stove/Free Standing, Wall Furnace, Electric, Wood
Cooling
- None
Appliances
- Included: Dishwasher, Dryer, Refrigerator, Stove(s)/Range(s), Washer, Dishwasher(s), Dryer(s), Refrigerator(s), Washer(s), Water Heater: Electric, Water Heater Location: Closet
Features
- Bath Off Primary, Ceiling Fan(s), Dining Room
- Flooring: Laminate, Softwood, Vinyl
- Doors: French Doors
- Windows: Dbl Pane/Storm Window
- Basement: None
- Number of fireplaces: 1
- Fireplace features: Wood Burning, Main Level: 1, Fireplace
Interior area
- Total structure area: 1,468
- Total interior livable area: 1,468 sqft
Property
Parking
- Total spaces: 10
- Parking features: Attached Garage, Detached Garage, Off Street
- Has attached garage: Yes
- Covered spaces: 4
- Uncovered spaces: 6
Features
- Levels: One and One Half
- Stories: 1
- Entry location: Main
- Patio & porch: Bath Off Primary, Ceiling Fan(s), Dbl Pane/Storm Window, Dining Room, Fireplace, French Doors, Walk-In Closet(s), Water Heater
- Pool features: Community
- Has view: Yes
- View description: Bay, Partial, Territorial
- Has water view: Yes
- Water view: Bay
Lot
- Size: 0.32 Acres
- Dimensions: 85 x 95 x 75 x 98 & 60 x 100
- Features: Corner Lot, Dead End Street, Paved, Cable TV, Deck, High Speed Internet, Shop
- Topography: Level
- Residential vegetation: Brush, Garden Space, Wooded
Details
- Parcel number: 78031000018
- Zoning: R
- Zoning description: Jurisdiction: County
- Special conditions: Standard
Construction
Type & style
- Home type: SingleFamily
- Architectural style: Cape Cod,1 1/2 Story
- Property subtype: Single Family Residence
Materials
- Cement/Concrete, Wood Products
- Foundation: Block, Poured Concrete
- Roof: Composition
Condition
- Very Good
- Year built: 1993
- Major remodel year: 1993
Utilities & green energy
- Electric: Company: PUD #2
- Sewer: Septic Tank, Company: Septic
- Water: Community, Company: Tradewinds
- Utilities for property: Xfinity, Xfinity
Community & HOA
Community
- Features: CCRs
- Subdivision: Tokeland
HOA
- Services included: Common Area Maintenance, Road Maintenance, See Remarks
- HOA fee: $50 annually
Location
- Region: Tokeland
Financial & listing details
- Price per square foot: $324/sqft
- Tax assessed value: $409,500
- Annual tax amount: $3,990
- Date on market: 3/26/2026
- Cumulative days on market: 122 days
- Listing terms: Conventional,FHA,State Bond,USDA Loan,VA Loan
- Inclusions: Dishwasher(s), Dryer(s), Refrigerator(s), Stove(s)/Range(s), Washer(s)
Estimated market value
Not available
Estimated sales range
Not available
Not available
Price history
| Date | Event | Price |
|---|---|---|
| 7/4/2026 | Price change | $475,000-4%$324/sqft |
Source:  NWMLS as distributed by MLS GRID #2495170 Report a problem NWMLS as distributed by MLS GRID #2495170 Report a problem | ||
| 3/27/2026 | Listed for sale | $495,000+206.5%$337/sqft |
Source: NWMLS as distributed by MLS GRID #2495170 Report a problem | ||
| 1/14/2010 | Sold | $161,500-49.5%$110/sqft |
Source: NWMLS as distributed by MLS GRID #29149195 Report a problem | ||
| 11/30/2006 | Sold | $320,000$218/sqft |
Source: NWMLS as distributed by MLS GRID #26145164 Report a problem | ||
Public tax history
| Year | Property taxes | Tax assessment |
|---|---|---|
| 2024 | $3,422 -2.3% | $409,500 |
| 2023 | $3,503 +1.2% | $409,500 +41.2% |
| 2022 | $3,460 +0.9% | $290,100 +4.6% |
| 2021 | $3,427 -3.4% | $277,300 +6.8% |
| 2020 | $3,549 +1.1% | $259,700 +16.5% |
| 2019 | $3,510 +17.7% | $223,000 +33.5% |
| 2018 | $2,984 -11.4% | $167,000 |
| 2017 | $3,366 +33.7% | $167,000 +11.9% |
| 2015 | $2,518 +7.3% | $149,300 |
| 2014 | $2,346 +6.8% | $149,300 -11% |
| 2012 | $2,198 | $167,700 -6.8% |
| 2011 | -- | $179,900 -7.6% |
| 2010 | -- | $194,700 |
| 2009 | -- | $194,700 +57.5% |
| 2008 | -- | $123,600 |
| 2006 | -- | $123,600 -9.8% |
| 2005 | -- | $137,100 |
Find assessor info on the county website
Monthly payment
Est. payment
Payment breakdown
Explore the cost of this home by adjusting the details. Changes won't be saved.Climate risks
Neighborhood: 98590
Nearby schools
GreatSchools rating
- 4/10Ocosta Elementary SchoolGrades: PK-6Distance: 10.8 mi
- 5/10Ocosta Junior - Senior High SchoolGrades: 7-12Distance: 10.8 mi
Schools provided by the listing agent
- Elementary: Ocosta Elem
- Middle: Ocosta Jnr - Snr Hig
- High: Ocosta Jnr - Snr Hig
Source: NWMLS as distributed by MLS GRID. This data may not be complete. We recommend contacting the local school district to confirm school assignments for this home.
- $120,0000.386 Acres0 Romano Ln, Tokeland, WA 98590Sold
- $284,0003 bd2 ba1.4k sqft4278 Romano Ln, Tokeland, WA 98590Sold
- $199,0002 bd1 ba1k sqft4329 Pine Ln, Tokeland, WA 98590Sold
- $169,000-- bd2 ba400 sqft4270 Dexter Dr, Tokeland, WA 98590Pending
- $--0.628 Acres1 Romano Ln, Tokeland, WA 98590Off Market
- $365,0002 bd1 ba800 sqft4245 Lagoon Dr, Grayland, WA 98590Sold
- $1,599,0004 bd5 ba2.9k sqft2646 Sunset Ln, Tokeland, WA 98590For Sale
- $670,00082.42 Acres2680 Sunset Ln, Tokeland, WA 98590Lot/Land
A local agent can set up tours, give advice and negotiate with sellers.
A local lender can help you make sure your offer is ready when you are.
Similar homes
- $475,0001 bd2 ba1.5k sqft3404 Oysterville Road, Oysterville, WA 98641Active
 MLS ID #2508706, John Boukalis. NWMLS as distributed by MLS GRID
 - $675,0002 bd1 ba1.2k sqft2967 Kindred Avenue, Tokeland, WA 98590Active
 MLS ID #2523081, Chance Wehrer. NWMLS as distributed by MLS GRID
 - $515,0003 bd2 ba1.9k sqft15 Spruce Lane, South Bend, WA 98586Active
 MLS ID #2464086, Melanie Seiler. NWMLS as distributed by MLS GRID
 - $424,5003 bd2 ba1.6k sqft422 S Forrest Street, Westport, WA 98595Active
 MLS ID #2527619, Danielle R. Jurasin. NWMLS as distributed by MLS GRID
 - $479,0003 bd3 ba1.2k sqft1709 263rd Place, Ocean Park, WA 98640ActiveMLS ID #2543156, Justin E Ross. NWMLS as distributed by MLS GRID
- $420,0003 bd1 ba1.8k sqft2154 Cranberry Road, Grayland, WA 98547ActiveMLS ID #2530620, Gia Commodore. NWMLS as distributed by MLS GRID
- $479,9504 bd3 ba1.7k sqft580 Mount Olympus Avenue SE, Ocean Shores, WA 98569ActiveMLS ID #2531771, Thuy A. Nguyen. NWMLS as distributed by MLS GRID
- $535,0003 bd2 ba1.2k sqft1968 State Route 105, Aberdeen, WA 98520ActiveMLS ID #2492613, Rhonda C Olnick. NWMLS as distributed by MLS GRID
- $675,0003 bd2 ba1.7k sqft2098 State Route 105, Grayland, WA 98547ActiveMLS ID #2556288, David Shea. NWMLS as distributed by MLS GRID
- $590,0003 bd3 ba1.5k sqft1620 Prospect Street, Raymond, WA 98577ActiveMLS ID #2526856, Melanie Seiler. NWMLS as distributed by MLS GRID
- $449,9503 bd2 ba1.6k sqftOcean Park, Ocean Park, WA 98640ActiveMLS ID #2515495, Lesley Ferguson. NWMLS as distributed by MLS GRID
- $487,0002 bd2 ba1.5k sqftSurfside Estates, Ocean Park, WA 98640ActiveMLS ID #2483664, Sondra Eaton. NWMLS as distributed by MLS GRID
- $578,9002 bd1 ba1.6k sqft14 Sunset Road, South Bend, WA 98586ActiveMLS ID #2523073, Melanie Seiler. NWMLS as distributed by MLS GRID
- $475,0002 bd1 ba841 sqftRailroad Addition To Ocean Park, Ocean Park, WA 98640ActiveMLS ID #2454204, Jessica Coles. NWMLS as distributed by MLS GRID
- $324,9003 bd1 ba1k sqft845 Schmid Road, Grayland, WA 98547ActiveMLS ID #2556095, Kevin Spivey. NWMLS as distributed by MLS GRID
- $425,0003 bd2 ba1.9k sqft714 W First Street, South Bend, WA 98586ActiveMLS ID #2545060, Melanie Seiler. NWMLS as distributed by MLS GRID
- $430,0002 bd2 ba1.2k sqftSurfside Div-11, Ocean Park, WA 98640ActiveMLS ID #2496220, Leslie Brophy. NWMLS as distributed by MLS GRID
- $479,0003 bd4 ba1.8k sqft26706 Park Avenue, Ocean Park, WA 98640ActiveMLS ID #2414327, Denise O'Neil. NWMLS as distributed by MLS GRID
- $489,9993 bd3 ba2.1k sqft1200 232nd Lane, Ocean Park, WA 98640ActiveMLS ID #2512410, Theresa Tower. NWMLS as distributed by MLS GRID
- $569,0003 bd3 ba1.7k sqftSurfside Estates, Ocean Park, WA 98640ActiveMLS ID #2508158, Beth Laney. NWMLS as distributed by MLS GRID
