Remarkable fully furnished turnkey, 2 bedroom 1 bath low-bank waterfront retreat, now available in the quiet coastal village of historically charming Tokeland, WA. This rare home offers panoramic views of Willapa Bay and the ocean beyond. The sunsets are quite simply, Dramatic. Enter into your large open-beamed living room with cozy stone surround propane fireplace. French doors lead through the dining area to a spacious kitchen with 40" dual-oven stove, tons of storage, plus pantry cabinets. Next, a 3-piece bath, and just beyond a well-appointed mud room to tidy up after a day of fun. Upstairs you'll find two adorable, nice sized bedrooms with more incredible views from the quaint dormer windows. Ductless HP mini split for efficient heating and cooling. Spacious wrap around deck for outdoor entertaining, horse-shoe pit, and mounded bulkhead. Newer detached 576 sf 2 bay shop for boat and/or RV storage, plus additional ample driveway parking for all your special retreat visitors. True waterfront listings in Tokeland are most often not made available for sale. This is your opportunity. Open the windows and let the ocean soothe your soul.
Active
Listed by: Coldwell Banker Evergreen • Chance Wehrer
$675,000
2967 Kindred Avenue, Tokeland, WA 98590
2beds
1,278sqft
:
Get pre-qualified$4,075/mo
Single Family Residence
Built in 1951
5,662 Square Feet Lot
$637,000 Zestimate®
$528/sqft
$-- HOA
What's special
Horse-shoe pitMounded bulkheadWell-appointed mud roomAdditional ample driveway parkingLow-bank waterfront retreat
- 74 days |
- 353 |
- 7 |
Zillow last checked:
Listing updated:
Listed by:
Chance Wehrer,
Coldwell Banker Evergreen
Source: NWMLS as distributed by MLS GRID,MLS#: 2523081
Facts & features
Interior
Bedrooms & bathrooms
- Bedrooms: 2
- Bathrooms: 1
- Full bathrooms: 1
- Main level bathrooms: 1
Primary bedroom
- Level: Second
Bedroom
- Level: Second
Bathroom full
- Level: Main
Dining room
- Level: Main
Entry hall
- Level: Main
Kitchen without eating space
- Level: Main
Living room
- Level: Main
Utility room
- Level: Main
Heating
- Fireplace, Ductless, Fireplace Insert, Electric, Propane
Cooling
- Ductless
Appliances
- Included: Dishwasher, Dryer, Microwave, Stove(s)/Range(s), Dishwasher(s), Dryer(s), Microwave(s)
Features
- Ceiling Fan(s), Dining Room
- Flooring: Hardwood, Laminate, Vinyl
- Doors: French Doors
- Windows: Dbl Pane/Storm Window
- Basement: None
- Number of fireplaces: 1
- Fireplace features: Gas, Main Level: 1, Fireplace
Interior area
- Total structure area: 1,278
- Total interior livable area: 1,278 sqft
Property
Parking
- Total spaces: 8
- Parking features: Driveway, Detached Garage, RV Parking
- Has garage: Yes
- Covered spaces: 2
- Uncovered spaces: 6
Features
- Levels: Two
- Stories: 2
- Entry location: Main
- Patio & porch: Ceiling Fan(s), Dbl Pane/Storm Window, Dining Room, Fireplace, French Doors
- Has view: Yes
- View description: Bay
- Has water view: Yes
- Water view: Bay
Lot
- Size: 5,662 Square Feet
- Features: Paved, Cable TV, Deck, Fenced-Partially, High Speed Internet, Propane, RV Parking, Shop
- Topography: Level,Partial Slope
Details
- Parcel number: 78030002009
- Special conditions: Standard
Construction
Type & style
- Home type: SingleFamily
- Architectural style: Cape Cod,2 Story
- Property subtype: Single Family Residence
Materials
- Cement Planked, Wood Siding, Wood Products, Cement Plank
- Roof: Composition
Condition
- Good
- Year built: 1951
Utilities & green energy
- Electric: Company: Grays Harbor PUD
- Sewer: Septic Tank
- Water: Shared Well
- Utilities for property: Xfinity, Sfinity
Community & HOA
Community
- Features: Boat Launch
- Subdivision: Tokeland
Location
- Region: Tokeland
Financial & listing details
- Price per square foot: $528/sqft
- Tax assessed value: $307,600
- Annual tax amount: $2,677
- Date on market: 5/12/2026
- Cumulative days on market: 76 days
- Listing terms: Conventional
- Inclusions: Dishwasher(s), Dryer(s), Microwave(s), Stove(s)/Range(s)
Estimated market value
$637,000
$605,000 - $669,000
$1,823/mo
Price history
| Date | Event | Price |
|---|---|---|
| 5/13/2026 | Listed for sale | $675,000$528/sqft |
Source:  NWMLS as distributed by MLS GRID #2523081 Report a problem NWMLS as distributed by MLS GRID #2523081 Report a problem | ||
Public tax history
| Year | Property taxes | Tax assessment |
|---|---|---|
| 2024 | $2,572 -2.3% | $307,600 |
| 2023 | $2,632 +1.3% | $307,600 +56.1% |
| 2022 | $2,599 +11.6% | $197,100 +4.1% |
| 2021 | $2,329 -3.9% | $189,300 +6% |
| 2020 | $2,424 +0.4% | $178,600 +15.9% |
| 2019 | $2,415 +17.1% | $154,100 +45.4% |
| 2018 | $2,063 -3% | $106,000 |
| 2017 | $2,127 +33.1% | $106,000 +2.3% |
| 2015 | $1,598 -1.8% | $103,600 |
| 2014 | $1,628 +6.8% | $103,600 -7.9% |
| 2012 | $1,525 | $112,500 -5% |
| 2011 | -- | $118,400 -5.2% |
| 2010 | -- | $124,900 |
| 2009 | -- | $124,900 +22.7% |
| 2008 | -- | $101,800 |
| 2006 | -- | $101,800 |
| 2005 | -- | $101,800 |
Find assessor info on the county website
Monthly payment
Est. payment
Payment breakdown
Explore the cost of this home by adjusting the details. Changes won't be saved.Climate risks
Neighborhood: 98590
Nearby schools
GreatSchools rating
- 4/10Ocosta Elementary SchoolGrades: PK-6Distance: 12 mi
- 5/10Ocosta Junior - Senior High SchoolGrades: 7-12Distance: 12 mi
Schools provided by the listing agent
- Elementary: Ocosta Elem
- Middle: Ocosta Jnr - Snr Hig
- High: Ocosta Jnr - Snr Hig
Source: NWMLS as distributed by MLS GRID. This data may not be complete. We recommend contacting the local school district to confirm school assignments for this home.
- $565,0002 bd3 ba1k sqft2991 Kindred Ave, Tokeland, WA 98590Sold
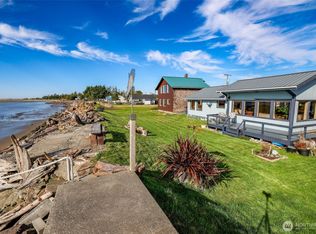
- $315,000-- bd1 ba936 sqft2986 Kindred Ave, Tokeland, WA 98590Sold

- $421,0004 bd3 ba2.3k sqft4604 4th St, Tokeland, WA 98590Sold
- $--5,501.628 Square Feet0 Wheeler Ave, Tokeland, WA 98590Off Market
- $17,9001,742.4 Square Feet0 8th St, Tokeland, WA 98590Sold
- $739,0003 bd3 ba1.3k sqft2900 Wheeler Ave, Tokeland, WA 98590For Sale
- $610,5002 bd2 ba2.1k sqft4525 8th St, Tokeland, WA 98590Sold
- $145,0003 bd1 ba1.2k sqft3034 Kindred Ave, Tokeland, WA 98590Sold
A local agent can set up tours, give advice and negotiate with sellers.
A local lender can help you make sure your offer is ready when you are.
Similar homes
- $739,0003 bd3 ba1.3k sqft2900 Wheeler Avenue, Tokeland, WA 98590Active
 MLS ID #2430209, Lacey Bishop. NWMLS as distributed by MLS GRID
 - $825,0002 bd2 ba1.8k sqftVenice, Tokeland, WA 98590Contingent
 MLS ID #2511234, Kevin Todd. NWMLS as distributed by MLS GRID
 - $475,0003 bd3 ba1.4k sqftTradewinds, Tokeland, WA 98590Active
 MLS ID #2495170, David Shea. NWMLS as distributed by MLS GRID
 - $675,0003 bd2 ba1.7k sqft2098 State Route 105, Grayland, WA 98547Active
 MLS ID #2556288, David Shea. NWMLS as distributed by MLS GRID
 - $578,9002 bd1 ba1.6k sqft14 Sunset Road, South Bend, WA 98586ActiveMLS ID #2523073, Melanie Seiler. NWMLS as distributed by MLS GRID
- $749,9503 bd2 ba1.5k sqftGlen Grayland Smits, Grayland, WA 98547ActiveMLS ID #2555695, Annita Tan. NWMLS as distributed by MLS GRID
- $590,0003 bd3 ba1.5k sqft1620 Prospect Street, Raymond, WA 98577ActiveMLS ID #2526856, Melanie Seiler. NWMLS as distributed by MLS GRID
- $589,0002 bd2 ba1.1k sqftHarbor View Tracts Replat Of Tract 18, Ocean Park, WA 98640ActiveMLS ID #2531794, Todd Brophy. NWMLS as distributed by MLS GRID
- $750,0003 bd3 ba1.8k sqftTownship 12 North, Ocean Park, WA 98640ActiveMLS ID #2520808, Cyndy Thompson. NWMLS as distributed by MLS GRID
- $619,0003 bd3 ba1.7k sqft269 Elk Creek Road, Raymond, WA 98577ActiveMLS ID #2524733, Melanie Seiler. NWMLS as distributed by MLS GRID
- $535,0003 bd2 ba1.2k sqft1968 State Route 105, Aberdeen, WA 98520ActiveMLS ID #2492613, Rhonda C Olnick. NWMLS as distributed by MLS GRID
- $750,0002 bd2 ba1k sqftKlipsan, Ocean Park, WA 98640ActiveMLS ID #2544748, Del Murry. NWMLS as distributed by MLS GRID
- $569,0003 bd3 ba1.7k sqftSurfside Estates, Ocean Park, WA 98640ActiveMLS ID #2508158, Beth Laney. NWMLS as distributed by MLS GRID
- $699,0004 bd2 ba1.6k sqftTides W Dv-3, Long Beach, WA 98631ActiveMLS ID #2496774, Todd Brophy. NWMLS as distributed by MLS GRID
- $589,0002 bd2 ba1.7k sqftDiv-20 Surfside Estates, Ocean Park, WA 98640ActiveMLS ID #2495689, Dan Russell. NWMLS as distributed by MLS GRID
- $569,0003 bd2 ba1.8k sqftSurfside Estates, Ocean Park, WA 98640ActiveMLS ID #2518257, Sondra Eaton. NWMLS as distributed by MLS GRID
- $529,0002 bd2 ba1.4k sqft24615 L Lane, Ocean Park, WA 98640ActiveMLS ID #2510263, Gwen Katyryniuk. NWMLS as distributed by MLS GRID
- $495,0002 bd2 ba1.5k sqft34610 T Lane, Ocean Park, WA 98641ActiveMLS ID #2493218, Cindi Pellerin. NWMLS as distributed by MLS GRID
- $450,0002 bd1 ba1.2k sqftSp #93-16, Ocean Park, WA 98640ActiveMLS ID #2514370, Kaylin Culver. NWMLS as distributed by MLS GRID
- $589,0002 bd2 ba1.5k sqft47 N Nemah Road E, South Bend, WA 98586ActiveMLS ID #2501448, Gwen Katyryniuk. NWMLS as distributed by MLS GRID
