Just outside the fishing village of Hoquiam & across the bay from Ocean Shores, a private lane leads to "Love Story", a charming Shingle-style home steeped in the essence of Nantucket style. With privacy all around, glimpse of the bay and near the beach, this artistically handcrafted home could easily blend into Nantucket with its sloping roof & stone detailing. An Antique-like blue door opens to interiors that exude classic~coastal~chicness, showcasing two fireplaces, dark wood floors, custom cabinetry, plastered textured walls & ceiling, and heirloom touches throughout. In addition to the main house, a lower level separate guest quarters offers plenty of room and opportunity for guests, rental, work and play features a full kitchen, bath with tub and walk in shower and a large laundry room. This property offers tranquilty and fun. The home and landscape are perfect for entertaining with dinner parties, receptions & all holiday celebrations. Unique for this home is the finished and heated detached 1650SF Garage/Shop, has a footprint of 30' x 55' and 12' ceilings! Two rollup garage doors are 12'x10'. The upstairs floor is prepped for a one bedroom apartment. Enjoy the Gateway to the Olympic Peninsula and Twin Harbors, 34 miles to Lake Quinault Lodge & 12 miles to Ocean Shores. Truly charming!
Active
Listed by: COMPASS • Kristine Redford • 360-623-9960
$1,250,000
24 Broadway Hill Road, Hoquiam, WA 98550
4beds
3,928sqft
Single Family Residence
Built in 1998
3.82 Acres Lot
$1,163,800 Zestimate®
$318/sqft
$-- HOA
What's special
Two fireplacesGlimpse of the bayNear the beachDark wood floorsLarge laundry roomPrivate laneAntique-like blue door
- --
- on Zillow
- 274
- views
- 19
- saves
Zillow last checked:
Listing updated:
Listed by:
Kristine Redford 360-623-9960 kristine.redford@compass.com,
COMPASS
Source: NWMLS as distributed by MLS GRID,MLS#: 2437671
Facts & features
Interior
Bedrooms & bathrooms
- Bedrooms: 4
- Bathrooms: 4
- Full bathrooms: 2
- 3/4 bathrooms: 1
- 1/2 bathrooms: 1
- Main level bathrooms: 1
Primary bedroom
- Level: Second
Bedroom
- Level: Second
Bedroom
- Level: Second
Bedroom
- Level: Lower
Bathroom full
- Level: Lower
Bathroom full
- Level: Second
Bathroom three quarter
- Level: Second
Other
- Level: Main
Den office
- Level: Second
Dining room
- Level: Main
Entry hall
- Level: Main
Great room
- Level: Lower
Kitchen with eating space
- Level: Main
Kitchen without eating space
- Level: Lower
Living room
- Level: Main
Utility room
- Level: Second
Heating
- Fireplace, Heat Pump, Electric
Cooling
- Heat Pump
Appliances
- Included: Dishwasher, Disposal, Double Oven, Dryer, Microwave, Refrigerator, Stove(s)/Range(s), Trash Compactor, Washer, Dishwasher(s), Dryer(s), Garbage Disposal, Microwave(s), Refrigerator(s), Washer(s), Water Heater: Electric, Water Heater Location: LL Utility Closet
Features
- Bath Off Primary, Central Vacuum, Dining Room, High Tech Cabling, Pantry
- Flooring: Ceramic Tile, Engineered Hardwood, Travertine, Vinyl
- Doors: French Doors
- Windows: Dbl Pane/Storm Window, Skylight(s)
- Basement: Finished
- Number of fireplaces: 2
- Fireplace features: Wood Burning, Lower Level: 1, Main Level: 1, Fireplace
Interior area
- Total structure area: 3,928
- Total interior livable area: 3,928 sqft
Video & virtual tour
Property
Parking
- Total spaces: 2
- Parking features: Detached Garage
- Has garage: Yes
- Covered spaces: 2
Features
- Levels: Two
- Stories: 2
- Entry location: Main
- Patio & porch: Second Kitchen, Bath Off Primary, Built-In Vacuum, Dbl Pane/Storm Window, Dining Room, Fireplace, French Doors, High Tech Cabling, Jetted Tub, Pantry, Skylight(s), Walk-In Closet(s), Water Heater
- Spa features: Bath
- Has view: Yes
- View description: Bay, Territorial
- Has water view: Yes
- Water view: Bay
Lot
- Size: 3.82 Acres
- Features: Secluded, Cable TV, Deck, Shop
- Topography: Level,Partial Slope
- Residential vegetation: Garden Space, Wooded
Details
- Parcel number: 744502800100
- Zoning description: Jurisdiction: County
- Special conditions: Standard
Construction
Type & style
- Home type: SingleFamily
- Architectural style: See Remarks,2 Stories w/Bsmnt
- Property subtype: Single Family Residence
Materials
- Wood Siding, Wood Products
- Foundation: Poured Concrete
- Roof: Composition
Condition
- Very Good
- Year built: 1998
Utilities & green energy
- Electric: Company: Gray Harbor PUD
- Sewer: Septic Tank, Company: Septic
- Water: Individual Well, Company: Individual Well
- Utilities for property: Xfinity, Comcast
Community & HOA
Community
- Subdivision: Grays Harbor City
Location
- Region: Hoquiam
Financial & listing details
- Price per square foot: $318/sqft
- Tax assessed value: $664,325
- Annual tax amount: $7,207
- Date on market: 9/25/2025
- Listing terms: Conventional
- Inclusions: Dishwasher(s), Double Oven, Dryer(s), Garbage Disposal, Microwave(s), Refrigerator(s), Stove(s)/Range(s), Trash Compactor, Washer(s)
Estimated market value
$1,163,800
$1.11M - $1.22M
$4,482/mo
Price history
| Date | Event | Price |
|---|---|---|
| 3/24/2026 | Listed for sale | $1,250,000-18%$318/sqft |
Source:  NWMLS as distributed by MLS GRID #2437671 Report a problem NWMLS as distributed by MLS GRID #2437671 Report a problem | ||
| 9/25/2025 | Listed for sale | $1,525,000$388/sqft |
Source: NWMLS as distributed by MLS GRID #2437671 Report a problem | ||
Public tax history
| Year | Property taxes | Tax assessment |
|---|---|---|
| 2025 | $6,181 0% | $664,325 +3% |
| 2024 | $6,181 -12.6% | $645,285 |
| 2023 | $7,071 -1.6% | $645,285 -1% |
| 2022 | $7,189 -4.8% | $651,578 +10.4% |
| 2021 | $7,554 +21.4% | $590,210 +22.5% |
| 2020 | $6,223 -1.9% | $481,917 +0.9% |
| 2019 | $6,342 | $477,417 |
| 2018 | $6,342 -0.8% | $477,417 +13.4% |
| 2017 | $6,390 +4.2% | $421,015 |
| 2016 | $6,131 | $421,015 +8.8% |
| 2014 | $6,131 +8.5% | $386,990 +2.4% |
| 2013 | $5,649 +2.8% | $377,820 -12% |
| 2011 | $5,498 +0.6% | $429,410 |
| 2010 | $5,464 +7.8% | $429,410 |
| 2009 | $5,070 +28.4% | $429,410 |
| 2008 | $3,948 | $429,410 |
| 2007 | $3,948 -12.3% | $429,410 +40.7% |
| 2006 | $4,503 +1.3% | $305,300 |
| 2005 | $4,444 +6.6% | $305,300 |
| 2004 | $4,171 +90.4% | $305,300 -14.1% |
| 2003 | $2,191 +16.6% | $355,270 +15% |
| 2002 | $1,878 +27.7% | $309,050 +73.6% |
| 2001 | $1,471 +66.5% | $178,010 -9.3% |
| 2000 | $883 | $196,350 |
Find assessor info on the county website
Monthly payment
Est. payment
Payment breakdown
Explore the cost of this home by adjusting the details. Changes won't be saved.Climate risks
Neighborhood: 98550
Nearby schools
Schools provided by the listing agent
- Middle: Hoquiam Mid
- High: Hoquiam High
Source: NWMLS as distributed by MLS GRID. This data may not be complete. We recommend contacting the local school district to confirm school assignments for this home.

Similar homes
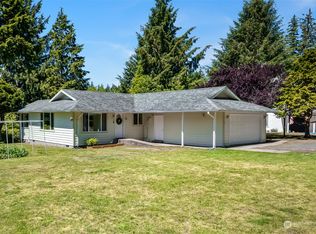
- $1,190,0003 bd3 ba2.2k sqft37 Rock View Lane, Hoquiam, WA 98550Active
 MLS ID #2573721, Kevin Spivey. NWMLS as distributed by MLS GRID
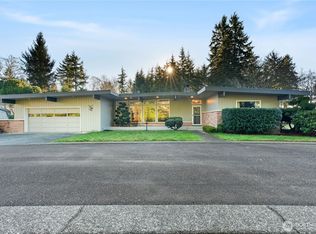
 - $685,0004 bd3 ba3.1k sqft36 Westview Drive, Hoquiam, WA 98550Active
 MLS ID #2563185, Travis Jelovich. NWMLS as distributed by MLS GRID
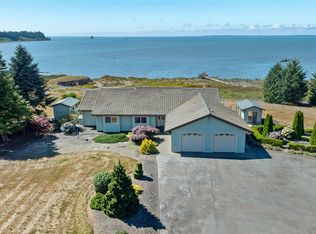
 - $1,599,0003 bd3 ba3k sqft41 Gray Gables Lane, Hoquiam, WA 98550Active
 MLS ID #2504210, Anne Watkins. NWMLS as distributed by MLS GRID
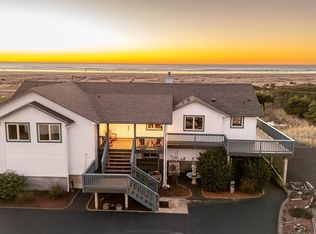
 - $1,250,0004 bd4 ba3.9k sqft708 Sea Vista Lane, Grayland, WA 98547Active
 MLS ID #2393308, Jennifer F. Custer. NWMLS as distributed by MLS GRID
