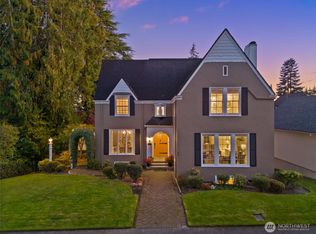
Located in the desirable Bel Aire neighborhood, this home designed by Street-Lundgren Architects showcases exceptional craftsmanship, spacious rooms, and wide hallways that create a truly custom, one-of-a-kind feel. Formal living and dining rooms, two fireplaces, and quality built-ins highlight the timeless character throughout. The kitchen offers an inviting eat-in space and double ovens, while multiple rooms capture sweeping city and river views. With 4 bedrooms and 2.5 baths, the layout provides comfort and flexibility. The large, finished basement includes a bonus room, wet bar area, and direct access to the backyard—ideal for entertaining or extended living. Set on an expansive wooded lot with mature landscaping and evergreen trees, this Aberdeen Hill property features top-tier construction, abundant storage, and an attached garage. A rare opportunity to personalize a high-quality home in a premier location.
Active
Listed by: Windermere RE/Aberdeen • Travis Jelovich
$800,000
1300 Bel Aire Avenue, Aberdeen, WA 98520
4beds
4,848sqft
:
Get pre-qualified$4,905/mo
Single Family Residence
Built in 1958
0.38 Acres Lot
$760,100 Zestimate®
$165/sqft
$-- HOA
What's special
Two fireplacesLarge finished basementBonus roomAttached garageExpansive wooded lotSpacious roomsExceptional craftsmanship
- 37 days |
- 338 |
- 13 |
Zillow last checked:
Listing updated:
Listed by:
Travis Jelovich,
Windermere RE/Aberdeen
Source: NWMLS as distributed by MLS GRID,MLS#: 2546734
Facts & features
Interior
Bedrooms & bathrooms
- Bedrooms: 4
- Bathrooms: 3
- Full bathrooms: 2
- 1/2 bathrooms: 1
- Main level bathrooms: 1
Primary bedroom
- Level: Second
Bedroom
- Level: Second
Bedroom
- Level: Second
Bedroom
- Level: Second
Bathroom full
- Level: Second
Bathroom full
- Level: Second
Other
- Level: Main
Bonus room
- Level: Lower
Den office
- Level: Main
Dining room
- Level: Main
Entry hall
- Level: Split
Kitchen with eating space
- Level: Main
Living room
- Level: Main
Rec room
- Level: Lower
Utility room
- Level: Main
Heating
- Fireplace, Baseboard, Electric, Wood
Cooling
- None
Appliances
- Included: Dishwasher, Dryer, Refrigerator, Stove(s)/Range(s), Washer, Dishwasher(s), Dryer(s), Refrigerator(s), Washer(s)
Features
- Dining Room, Pantry
- Flooring: Concrete, Stone, Vinyl, Carpet
- Windows: Dbl Pane/Storm Window
- Basement: Partially Finished
- Number of fireplaces: 1
- Fireplace features: Wood Burning, Main Level: 1, Fireplace
Interior area
- Total structure area: 4,848
- Total interior livable area: 4,848 sqft
Property
Parking
- Total spaces: 2
- Parking features: Driveway, Attached Garage
- Has attached garage: Yes
- Covered spaces: 2
Features
- Levels: Multi/Split
- Entry location: Split
- Patio & porch: Dbl Pane/Storm Window, Dining Room, Fireplace, Pantry, Vaulted Ceiling(s), Walk-In Closet(s), Wet Bar
- Has view: Yes
- View description: City, River, Territorial
- Has water view: Yes
- Water view: River
Lot
- Size: 0.38 Acres
- Features: Paved, Sidewalk, Cable TV, High Speed Internet
- Topography: Partial Slope,Sloped
- Residential vegetation: Brush, Wooded
Details
- Parcel number: 010800601500
- Zoning description: Jurisdiction: City
- Special conditions: Standard
Construction
Type & style
- Home type: SingleFamily
- Architectural style: Split Entry
- Property subtype: Single Family Residence
Materials
- Wood Siding
- Foundation: Poured Concrete
- Roof: Composition
Condition
- Year built: 1958
Utilities & green energy
- Electric: Company: GH PUD
- Sewer: Sewer Connected, Company: City of Aberdeen
- Water: Public, Company: City of Aberdeen
- Utilities for property: Xfinity, Xfinity
Community & HOA
Community
- Subdivision: Aberdeen
Location
- Region: Aberdeen
Financial & listing details
- Price per square foot: $165/sqft
- Tax assessed value: $419,485
- Annual tax amount: $3,169
- Date on market: 6/25/2026
- Cumulative days on market: 39 days
- Listing terms: Conventional,VA Loan
- Inclusions: Dishwasher(s), Dryer(s), Refrigerator(s), Stove(s)/Range(s), Washer(s)
Estimated market value
$760,100
$722,000 - $798,000
$3,504/mo
Price history
| Date | Event | Price |
|---|---|---|
| 6/26/2026 | Listed for sale | $800,000+1766.6%$165/sqft |
Source:  NWMLS as distributed by MLS GRID #2546734 Report a problem NWMLS as distributed by MLS GRID #2546734 Report a problem | ||
| 6/30/1999 | Sold | $42,859$9/sqft |
Source: Agent Provided Report a problem | ||
Public tax history
| Year | Property taxes | Tax assessment |
|---|---|---|
| 2024 | $4,019 +13.2% | $419,485 |
| 2023 | $3,548 -16.4% | $419,485 |
| 2022 | $4,247 +1.5% | $419,485 +16.8% |
| 2021 | $4,185 +4.6% | $359,110 +15.2% |
| 2020 | $4,000 +3.1% | $311,612 +4% |
| 2019 | $3,879 | $299,630 -2.3% |
| 2018 | $3,879 -11.6% | $306,566 +10.9% |
| 2017 | $4,388 +10.2% | $276,497 +6.2% |
| 2016 | $3,982 | $260,460 +4% |
| 2014 | $3,982 +3.5% | $250,545 -3.2% |
| 2013 | $3,847 -3.2% | $258,875 -14.7% |
| 2011 | $3,976 +2.1% | $303,325 |
| 2010 | $3,895 +21.7% | $303,325 |
| 2009 | $3,199 +1.8% | $303,325 +33.2% |
| 2008 | $3,142 | $227,685 |
| 2007 | $3,142 -4.7% | $227,685 |
| 2006 | $3,299 +1.4% | $227,685 |
| 2005 | $3,253 +2.8% | $227,685 +10.8% |
| 2004 | $3,165 +4.5% | $205,425 |
| 2003 | $3,029 -22.1% | $205,425 |
| 2002 | $3,887 +1.1% | $205,425 |
| 2001 | $3,844 -4.7% | $205,425 -22.2% |
| 2000 | $4,033 | $264,171 |
Find assessor info on the county website
Monthly payment
Est. payment
Payment breakdown
Explore the cost of this home by adjusting the details. Changes won't be saved.Climate risks
Neighborhood: 98520
Nearby schools
GreatSchools rating
- 4/10Mcdermoth Elementary SchoolGrades: K-5Distance: 0.5 mi
- 2/10Harbor High SchoolGrades: 7-12Distance: 0.8 mi
- 3/10J M Weatherwax High SchoolGrades: 9-12Distance: 0.5 mi
Schools provided by the listing agent
- Elementary: Mcdermoth Elem
- Middle: Miller Jnr High
- High: J M Weatherwax High
Source: NWMLS as distributed by MLS GRID. This data may not be complete. We recommend contacting the local school district to confirm school assignments for this home.
- $381,0004 bd2 ba2.4k sqft1290 Bel Aire Ave, Aberdeen, WA 98520Sold
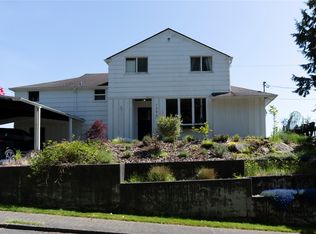
- $579,9993 bd3 ba2.7k sqft106 W 12th St, Aberdeen, WA 98520For Sale

- $460,0004 bd3 ba3.9k sqft1254 N L St, Aberdeen, WA 98520Sold
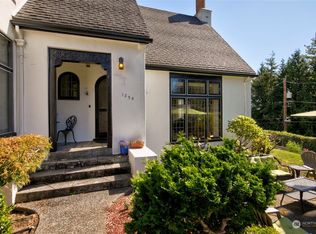
- $249,9994 bd2 ba3.2k sqft1215 N Broadway St, Aberdeen, WA 98520For Sale

- $429,0004 bd2 ba3k sqft1255 Bel Aire Ave, Aberdeen, WA 98520For Sale
- $255,0003 bd1 ba1.3k sqft1250 N Broadway St, Aberdeen, WA 98520Sold
- $735,0005 bd4 ba5.7k sqft317 W 10th St, Aberdeen, WA 98520For Sale
- $505,0004 bd4 ba3.2k sqft1200 N Broadway St, Aberdeen, WA 98520Sold
A local agent can set up tours, give advice and negotiate with sellers.
A local lender can help you make sure your offer is ready when you are.
Similar homes
- $814,5004 bd5 ba6k sqft400 W 8th, Aberdeen, WA 98520Active
 MLS ID #2532197, David Quigg. NWMLS as distributed by MLS GRID
 - $860,0007 bd6 ba6.3k sqftBenn Hopkins, Aberdeen, WA 98520Active
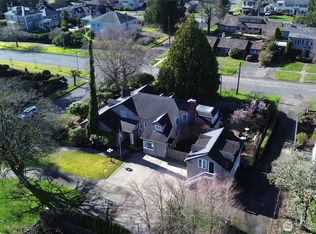 MLS ID #2482868, Mike Coverdale. NWMLS as distributed by MLS GRID
 - $687,0004 bd7 ba3.4k sqft1405 Bellevue Avenue, Aberdeen, WA 98520Active
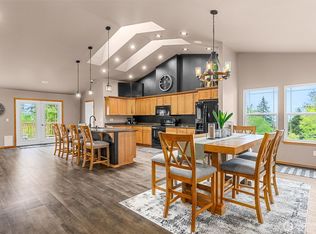 MLS ID #2520627, Michelle Reynvaan. NWMLS as distributed by MLS GRID
 - $735,0005 bd4 ba5.7k sqftHopkins, Aberdeen, WA 98520Active
 MLS ID #2454638, Rachael Fromong. NWMLS as distributed by MLS GRID
 - $675,0003 bd2 ba2.4k sqft713 N Broadway St, Aberdeen, WA 98520ActiveMLS ID #2512000, Helen DARLINE Immelt. NWMLS as distributed by MLS GRID
- $485,0004 bd3 ba3.4k sqftBayview, Aberdeen, WA 98520ActiveMLS ID #2549660, Joy Beard-Eggert. NWMLS as distributed by MLS GRID
- $699,9003 bd2 ba3k sqft30 Newskah Road, Aberdeen, WA 98520ActiveMLS ID #2531261, Susan Wood. NWMLS as distributed by MLS GRID
- $542,5005 bd3 ba2.7k sqftHarbor Heights, Aberdeen, WA 98520ActiveMLS ID #2494255, Nancy Taylor. NWMLS as distributed by MLS GRID
- $685,0004 bd3 ba3.1k sqft36 Westview Drive, Hoquiam, WA 98550ActiveMLS ID #2563185, Travis Jelovich. NWMLS as distributed by MLS GRID
- $420,0004 bd2 ba2.6k sqft101 Deer Park Drive, Aberdeen, WA 98520ActiveMLS ID #2483016, Jessica S Burgess. NWMLS as distributed by MLS GRID
- $499,9993 bd3 ba2.8k sqft5412 Olympic Highway, Aberdeen, WA 98520ActiveMLS ID #2522090, Amber Anderson. NWMLS as distributed by MLS GRID
- $900,0004 bd4 ba2.5k sqft1823 Sam Benn Lane, Aberdeen, WA 98520ActiveMLS ID #2464410, Sonia Grunberg. NWMLS as distributed by MLS GRID
- $415,0007 bd3 ba4.8k sqft107 W 4th Street, Aberdeen, WA 98520ActiveMLS ID #2507715, Jessie Stout. NWMLS as distributed by MLS GRID
- $650,0003 bd2 ba2.6k sqft33 Rustemeyer Road, Aberdeen, WA 98520ActiveMLS ID #2396013, William Demers. NWMLS as distributed by MLS GRID
- $805,0004 bd4 ba2.8k sqftOcean Shores Division No 15, Plat Recorded In Volu, Ocean Shores, WA 98569ActiveMLS ID #2547399, Lisa Haag. NWMLS as distributed by MLS GRID
- $595,0001 bd1 ba3k sqft718 27th Street, Hoquiam, WA 98550ActiveMLS ID #2562675, Juan Lopez. NWMLS as distributed by MLS GRID
- $815,0003 bd5 ba3.7k sqft100 S 9th Street, Montesano, WA 98563ActiveMLS ID #2488483, Jessie Stout. NWMLS as distributed by MLS GRID
- $845,0004 bd5 ba3.9k sqft544 Chinook Avenue SE, Ocean Shores, WA 98569ActiveMLS ID #2532127, Colin Findlay. NWMLS as distributed by MLS GRID
- $819,0004 bd3 ba2.4k sqft22, Ocean Shores, WA 98569ActiveMLS ID #2497177, Stuart May. NWMLS as distributed by MLS GRID
- $497,0003 bd3 ba2.9k sqft346 Lawrence Street, Hoquiam, WA 98550ActiveMLS ID #2549882, Theresa Jump. NWMLS as distributed by MLS GRID
