A rare opportunity to own one of Aberdeen’s historic homes. This Tudor blends timeless architectural integrity w/ refined modern updates. Renovations showcase exceptional craftsmanship, preserving the home’s storied character while elevating comfort & style. Highlights include a marble-slab gas fireplace, original oak hardwood floors, a chef’s kitchen with Viking range, granite counters, & custom oak cabinetry. Primary suite features a gas fireplace, marble shower, & walk-in closet w/ the original lead-paned window. Lower level offers a spacious rec room/home gym +indoor cedar sauna & spa. 3 new Daikin mini-splits provide year-round efficiency. A beautifully preserved & thoughtfully updated home, ready to be enjoyed for generations to come.
Active
Listed by: Virgil Adams Real Estate, Inc. • Rachael Fromong
$735,000
317 W 10th Street, Aberdeen, WA 98520
5beds
5,766sqft
Single Family Residence
Built in 1926
7,801 Square Feet Lot
$717,800 Zestimate®
$127/sqft
$-- HOA
What's special
Marble-slab gas fireplaceOriginal oak hardwood floorsMarble showerGranite countersCustom oak cabinetry
- --
- on Zillow
- 330
- views
- 34
- saves
Zillow last checked:
Listing updated:
Listed by:
Rachael Fromong,
Virgil Adams Real Estate, Inc.
Source: NWMLS as distributed by MLS GRID,MLS#: 2454638
Facts & features
Interior
Bedrooms & bathrooms
- Bedrooms: 5
- Bathrooms: 4
- Full bathrooms: 1
- 3/4 bathrooms: 2
- 1/2 bathrooms: 1
- Main level bathrooms: 1
Primary bedroom
- Level: Second
Bedroom
- Level: Second
Bedroom
- Level: Second
Bedroom
- Level: Second
Bedroom
- Level: Second
Bathroom full
- Level: Second
Bathroom three quarter
- Level: Second
Bathroom three quarter
- Level: Lower
Other
- Level: Main
Dining room
- Level: Main
Entry hall
- Level: Main
Family room
- Level: Main
Kitchen with eating space
- Level: Main
Living room
- Level: Main
Rec room
- Level: Lower
Utility room
- Level: Lower
Heating
- Fireplace, Ductless, See Remarks, Natural Gas, See Remarks
Cooling
- Ductless
Appliances
- Included: Dishwasher, Disposal, Double Oven, Dryer, Microwave, Refrigerator, See Remarks, Stove(s)/Range(s), Trash Compactor, Washer, Dishwasher(s), Dryer(s), Garbage Disposal, Microwave(s), Refrigerator(s), Washer(s), Water Heater: Natural Gas, Water Heater Location: Basement
Features
- Bath Off Primary, Ceiling Fan(s), Dining Room, Sauna
- Flooring: Hardwood, Laminate, Marble, Carpet
- Doors: French Doors
- Windows: Dbl Pane/Storm Window
- Basement: Daylight,Finished
- Number of fireplaces: 2
- Fireplace features: Gas, Main Level: 1, Upper Level: 1, Fireplace
Interior area
- Total structure area: 5,766
- Total interior livable area: 5,766 sqft
Video & virtual tour
Property
Parking
- Total spaces: 2
- Parking features: Driveway, Attached Garage, Off Street
- Has attached garage: Yes
- Covered spaces: 2
Features
- Levels: Two
- Stories: 2
- Entry location: Main
- Patio & porch: Bath Off Primary, Ceiling Fan(s), Dbl Pane/Storm Window, Dining Room, Fireplace, Fireplace (Primary Bedroom), French Doors, Hot Tub/Spa, Sauna, Security System, Sprinkler System, Walk-In Closet(s), Water Heater, Wet Bar, Wine/Beverage Refrigerator
- Has spa: Yes
- Spa features: Indoor
- Has view: Yes
- View description: See Remarks, Territorial
Lot
- Size: 7,801 Square Feet
- Dimensions: 58' x 126' x 60' x 127'
- Features: Curbs, Paved, Sidewalk, Athletic Court, Cable TV, Gas Available, High Speed Internet, Hot Tub/Spa, Outbuildings, Patio, Sprinkler System
- Topography: Level,Partial Slope
- Residential vegetation: Garden Space
Details
- Parcel number: 018200500801
- Zoning description: Jurisdiction: City
- Special conditions: Standard
- Other equipment: Leased Equipment: N/A
Construction
Type & style
- Home type: SingleFamily
- Architectural style: Tudor,2 Stories w/Bsmnt
- Property subtype: Single Family Residence
Materials
- Stucco
- Foundation: Poured Concrete
- Roof: Composition
Condition
- Year built: 1926
Utilities & green energy
- Electric: Company: Grays Harbor PUD
- Sewer: Sewer Connected, Company: City of Aberdeen
- Water: Public, Company: City of Aberdeen
- Utilities for property: Xfinity/Comcast, Xfinity
Community & HOA
Community
- Security: Security System
- Subdivision: Broadway Hill
Location
- Region: Aberdeen
Financial & listing details
- Price per square foot: $127/sqft
- Tax assessed value: $448,584
- Annual tax amount: $4,458
- Date on market: 11/14/2025
- Listing terms: Conventional,FHA,See Remarks
- Inclusions: Dishwasher(s), Double Oven, Dryer(s), Garbage Disposal, Leased Equipment, Microwave(s), Refrigerator(s), See Remarks, Stove(s)/Range(s), Trash Compactor, Washer(s)
Estimated market value
$717,800
$682,000 - $754,000
$6,451/mo
Price history
| Date | Event | Price |
|---|---|---|
| 3/31/2026 | Price change | $735,000-2%$127/sqft |
Source:  NWMLS as distributed by MLS GRID #2454638 Report a problem NWMLS as distributed by MLS GRID #2454638 Report a problem | ||
| 2/18/2026 | Price change | $750,000-3.2%$130/sqft |
Source: NWMLS as distributed by MLS GRID #2454638 Report a problem | ||
| 11/14/2025 | Listed for sale | $775,000$134/sqft |
Source: NWMLS as distributed by MLS GRID #2454638 Report a problem | ||
Public tax history
| Year | Property taxes | Tax assessment |
|---|---|---|
| 2025 | $4,032 -9.6% | $448,584 -3.6% |
| 2024 | $4,459 +13.2% | $465,437 |
| 2023 | $3,937 -16.4% | $465,437 |
| 2022 | $4,712 +2.2% | $465,437 +17.6% |
| 2021 | $4,613 +5.3% | $395,815 +16% |
| 2020 | $4,381 +3.5% | $341,309 +4.4% |
| 2019 | $4,233 | $326,961 +1.5% |
| 2018 | $4,233 -7.3% | $322,131 +12% |
| 2017 | $4,567 +10.9% | $287,725 +6.8% |
| 2016 | $4,118 | $269,375 +6.1% |
| 2014 | $4,118 +3.8% | $253,890 -6.5% |
| 2013 | $3,968 +4.5% | $271,460 -6.3% |
| 2011 | $3,795 +2.1% | $289,575 |
| 2010 | $3,718 +18.2% | $289,575 |
| 2009 | $3,145 +1.8% | $289,575 +29.4% |
| 2008 | $3,089 | $223,840 |
| 2007 | $3,089 -4.7% | $223,840 |
| 2006 | $3,243 +1% | $223,840 |
| 2005 | $3,209 +2.8% | $223,840 +10.5% |
| 2004 | $3,122 +4.5% | $202,640 |
| 2003 | $2,988 -0.4% | $202,640 |
| 2002 | $3,000 +1.2% | $202,640 +11.1% |
| 2001 | $2,964 -4.7% | $182,440 -10.5% |
| 2000 | $3,112 | $203,860 |
Find assessor info on the county website
Monthly payment
Est. payment
Payment breakdown
Explore the cost of this home by adjusting the details. Changes won't be saved.Climate risks
Neighborhood: 98520
Nearby schools
Schools provided by the listing agent
- Elementary: Mcdermoth Elem
- Middle: Miller Jnr High
- High: J M Weatherwax High
Source: NWMLS as distributed by MLS GRID. This data may not be complete. We recommend contacting the local school district to confirm school assignments for this home.
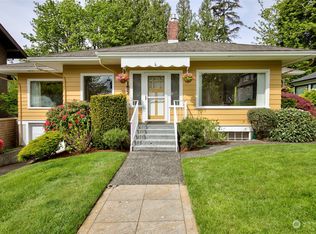
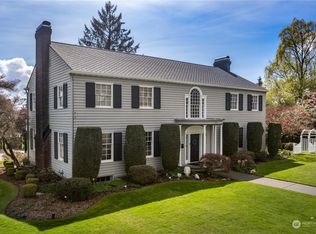
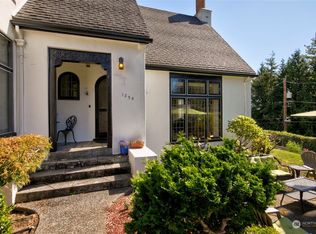

Similar homes
- $800,0004 bd3 ba4.8k sqft1300 Bel Aire Avenue, Aberdeen, WA 98520Active
 MLS ID #2546734, Travis Jelovich. NWMLS as distributed by MLS GRID
 - $639,9994 bd7 ba3.4k sqft1405 Bellevue Avenue, Aberdeen, WA 98520Active
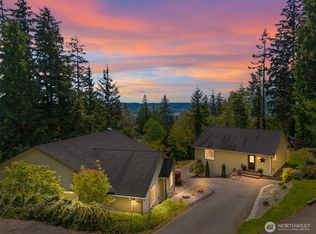 MLS ID #2520627, Michelle Reynvaan. NWMLS as distributed by MLS GRID
 - $405,0005 bd2 ba4.6k sqftWest End, Aberdeen, WA 98520Active
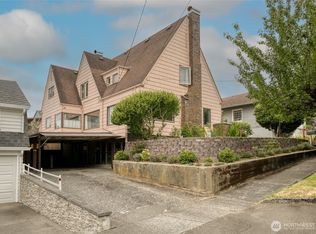 MLS ID #2545607, Joy Beard-Eggert. NWMLS as distributed by MLS GRID
 - $725,0003 bd3 ba2.9k sqftLinkshire, Aberdeen, WA 98520Active
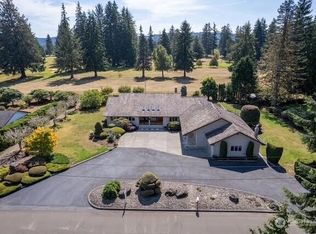 MLS ID #2567513, Warner A. Johannes. NWMLS as distributed by MLS GRID
