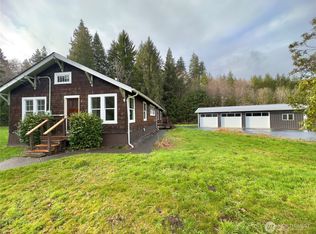
Wishkah Riverfrontage on 13 Acres with 5 beds / 2 baths! This remarkable property offers serene privacy, Detached 4 Car Garage, Greenhouse, Chicken Coop and your very own pond; plus approximately 900+ feet of waterfrontage. Ideal for outdoor enthusiasts or have your own mini-farm. The expansive 3872 sq.ft. home spans two levels, offering flexible living with multiple cozy gathering spaces. Large vaulted ceilings with warm wood beams, an inviting kitchen with plenty of prep space which opens toward the dining room and a covered deck, perfect for entertaining. All the bedrooms are sized generously. Detached ADU on the property, makes for a great rental or MIL home. Discover the perfect blend of rural tranquility and comfort—this is where your dream lifestyle begins!
Active
Listed by: Realty One Group Pacifica • Abaigeal Gourdin • 360-584-2778
Price cut: $25K (9/4)
$925,000
20 James Drive, Aberdeen, WA 98520
7beds
4,664sqft
Single Family Residence
Built in 1958
13.07 Acres Lot
$875,900 Zestimate®
$198/sqft
$-- HOA
What's special
Spans two levelsChicken coopYour very own pondMultiple cozy gathering spaces
- --
- on Zillow
- 513
- views
- 44
- saves
Zillow last checked:
Listing updated:
Listed by:
Abaigeal Gourdin 360-584-2778 abbygourdin@yahoo.com,
Realty One Group Pacifica
Source: NWMLS as distributed by MLS GRID,MLS#: 2519741
Facts & features
Interior
Bedrooms & bathrooms
- Bedrooms: 7
- Bathrooms: 3
- Full bathrooms: 2
- 3/4 bathrooms: 1
- Main level bathrooms: 2
- Main level bedrooms: 3
Bedroom
- Level: Main
Bedroom
- Level: Second
Bedroom
- Level: Second
Bathroom full
- Level: Main
Bathroom three quarter
- Level: Main
Entry hall
- Level: Main
Great room
- Level: Main
Kitchen with eating space
- Level: Main
Heating
- Fireplace, Forced Air, Stove/Free Standing, Electric
Cooling
- Forced Air, High Efficiency (Unspecified)
Appliances
- Included: Dishwasher, Disposal, Dryer, Microwave, Refrigerator, Stove(s)/Range(s), Washer, Dishwasher(s), Dryer(s), Garbage Disposal, Microwave(s), Refrigerator(s), Washer(s), Water Heater: Electric, Water Heater Location: Laundry Room
Features
- Ceiling Fan(s), Dining Room
- Flooring: Ceramic Tile, Hardwood, Vinyl Plank, Carpet
- Basement: None
- Number of fireplaces: 2
- Fireplace features: Gas, Pellet Stove, Main Level: 2, Fireplace
Interior area
- Total structure area: 3,872
- Total interior livable area: 4,664 sqft
Property
Parking
- Total spaces: 4
- Parking features: Detached Garage, RV Parking
- Has garage: Yes
- Covered spaces: 4
Features
- Levels: One and One Half
- Stories: 1
- Entry location: Main
- Patio & porch: Ceiling Fan(s), Dining Room, Fireplace, Vaulted Ceiling(s), Walk-In Closet(s), Water Heater
- Has view: Yes
- View description: Territorial
- Waterfront features: Low Bank, No Bank, River
Lot
- Size: 13.07 Acres
- Features: Dead End Street, Secluded, Deck, Green House, Outbuildings, Propane, RV Parking
- Topography: Level
- Residential vegetation: Garden Space, Pasture
Details
- Additional structures: ADU Beds: 2, ADU Baths: 1
- Parcel number: 808000003000
- Zoning description: Jurisdiction: County
- Special conditions: Standard
- Other equipment: Leased Equipment: Propane Tank
Construction
Type & style
- Home type: SingleFamily
- Architectural style: 1 1/2 Story
- Property subtype: Single Family Residence
Materials
- Wood Siding
- Foundation: Concrete Ribbon
- Roof: Composition
Condition
- Good
- Year built: 1958
Utilities & green energy
- Electric: Company: GH PUD
- Sewer: Septic Tank, Company: Private Septic
- Water: Public, Company: City of Aberdeen
- Utilities for property: Xfinity
Community & HOA
Community
- Subdivision: Aberdeen Gardens
Location
- Region: Aberdeen
Financial & listing details
- Price per square foot: $198/sqft
- Tax assessed value: $496,728
- Annual tax amount: $4,604
- Date on market: 5/12/2026
- Listing terms: Conventional,FHA,USDA Loan,VA Loan
- Inclusions: Dishwasher(s), Dryer(s), Garbage Disposal, Leased Equipment, Microwave(s), Refrigerator(s), Stove(s)/Range(s), Washer(s)
Estimated market value
$875,900
$832,000 - $920,000
$4,352/mo
Price history
| Date | Event | Price |
|---|---|---|
| 9/4/2026 | Price change | $925,000-2.6%$198/sqft |
Source:  NWMLS as distributed by MLS GRID #2519741 Report a problem NWMLS as distributed by MLS GRID #2519741 Report a problem | ||
| 8/4/2026 | Price change | $950,000-2.6%$204/sqft |
Source: NWMLS as distributed by MLS GRID #2519741 Report a problem | ||
| 6/29/2026 | Pending sale | $974,900$209/sqft |
Source: NWMLS as distributed by MLS GRID #2519741 Report a problem | ||
| 5/12/2026 | Listed for sale | $974,900+322.3%$209/sqft |
Source: NWMLS as distributed by MLS GRID #2519741 Report a problem | ||
| 4/4/2018 | Listing removed | $230,833-26.7%$49/sqft |
Source: Auction.com Report a problem | ||
| 3/9/2018 | Listed for sale | $315,000+5%$68/sqft |
Source: Olympic Realty 2000, Inc #1140048 Report a problem | ||
| 3/8/2018 | Sold | $300,000-4.8%$64/sqft |
Source: NWMLS as distributed by MLS GRID #1140048 Report a problem | ||
| 2/5/2018 | Pending sale | $315,000$68/sqft |
Source: Olympic Realty 2000, Inc #1140048 Report a problem | ||
| 1/2/2018 | Price change | $315,000-8.4%$68/sqft |
Source: Olympic Realty 2000, Inc #1140048 Report a problem | ||
| 11/29/2017 | Pending sale | $344,000$74/sqft |
Source: Olympic Realty 2000, Inc #1140048 Report a problem | ||
| 7/27/2017 | Price change | $344,000-6.8%$74/sqft |
Source: Olympic Realty 2000, Inc #1140048 Report a problem | ||
| 6/13/2017 | Listed for sale | $369,000$79/sqft |
Source: Olympic Realty 2000, Inc. #1140048 Report a problem | ||
Public tax history
| Year | Property taxes | Tax assessment |
|---|---|---|
| 2025 | $4,604 +6.8% | $496,728 +13% |
| 2024 | $4,313 +11.4% | $439,584 |
| 2023 | $3,871 -15.3% | $439,584 |
| 2022 | $4,572 -19.5% | $439,584 -7.2% |
| 2021 | $5,682 +25.2% | $473,547 +37.3% |
| 2020 | $4,538 +9.6% | $344,988 +10.2% |
| 2019 | $4,142 | $313,079 +0.3% |
| 2018 | $4,142 -17.5% | $312,228 |
| 2017 | $5,019 +14.9% | $312,228 +8% |
| 2016 | $4,370 | $289,190 +8.5% |
| 2014 | $4,370 -2.3% | $266,625 -3.4% |
| 2013 | $4,474 +26.3% | $275,880 +2.3% |
| 2011 | $3,541 +1.2% | $269,585 |
| 2010 | $3,501 -0.1% | $269,585 |
| 2009 | $3,505 -3.2% | $269,585 +4.9% |
| 2008 | $3,620 | $256,980 |
| 2007 | $3,620 -3.7% | $256,980 |
| 2006 | $3,760 +6% | $256,980 |
| 2005 | $3,546 +4.3% | $256,980 +11.1% |
| 2004 | $3,401 +2.2% | $231,325 |
| 2003 | $3,327 +16.7% | $231,325 |
| 2002 | $2,850 +9.8% | $231,325 +0.1% |
| 2001 | $2,596 -3.2% | $231,125 -12.8% |
| 2000 | $2,682 | $265,065 |
Find assessor info on the county website
Monthly payment
Est. payment
Payment breakdown
Explore the cost of this home by adjusting the details. Changes won't be saved.Climate risks
Neighborhood: 98520
Nearby schools
Schools provided by the listing agent
- High: J M Weatherwax High
Source: NWMLS as distributed by MLS GRID. This data may not be complete. We recommend contacting the local school district to confirm school assignments for this home.

Similar homes
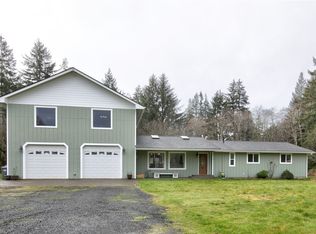
- $894,0004 bd3 ba2.9k sqft30 Squirrel Road, Aberdeen, WA 98520Active
 MLS ID #2584229, Vlanda L Weber. NWMLS as distributed by MLS GRID
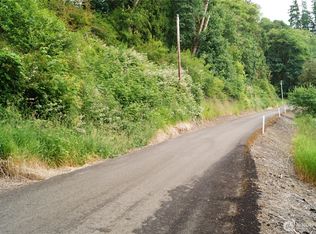
 - $579,9006 bd4 ba3.6k sqftHighland Home, Aberdeen, WA 98520Active
 MLS ID #2596140, David Shea. NWMLS as distributed by MLS GRID
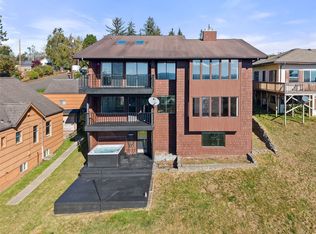
 - $800,0004 bd3 ba4.8k sqft1300 Bel Aire Avenue, Aberdeen, WA 98520Active
 MLS ID #2546734, Travis Jelovich. NWMLS as distributed by MLS GRID
 - $639,9994 bd7 ba3.4k sqft1405 Bellevue Avenue, Aberdeen, WA 98520Contingent
 MLS ID #2520627, Michelle Reynvaan. NWMLS as distributed by MLS GRID
