These 5.6 beautiful acres are tucked away, off Wishkah Rd up a gravel drive. This property offers the perfect balance of privacy, open space, and recreation. With multiple pasture areas, wooded trails, and a seasonal creek winding through the property, there’s plenty of room for horses, dirt bikes, outdoor adventures, or simply enjoying nature right in your own backyard. The spacious home features 4 bedrooms, a large office, and 2.5 bathrooms and built in 2021. The primary suite is a true retreat with quartz countertops, a luxurious soaking tub, and an oversized, double tile shower. One of the standout features of this home is the incredible back deck. Sitting above the backyard it’s the perfect place to entertain or enjoy your morning coffee while you watch the sun rise with a level of privacy that’s hard to find. Out front, you’ll find plenty of parking and a welcoming covered porch that’s the perfect spot to unwind while taking in the evening sunsets. Whether you’re looking for room to spread out, raise animals, ride the trails, or simply enjoy peaceful country living, this property can offer it all!
Pending
Listed by: Olympic Realty 2000, Inc • Rikki Roberts • 360-589-3649
$669,900
27 Majestic View Lane, Aberdeen, WA 98520
4beds
2,686sqft
Single Family Residence
Built in 2021
5.63 Acres Lot
$672,200 Zestimate®
$249/sqft
$-- HOA
What's special
Plenty of parkingWooded trailsLarge officeMultiple pasture areasOversized double tile showerLuxurious soaking tubQuartz countertops
- --
- on Zillow
- 74
- views
- 0
- saves
Likely to sell faster than
Zillow last checked:
Listing updated:
Listed by:
Rikki Roberts 360-589-3649 Rikki@RobertsRealtyGH.com,
Olympic Realty 2000, Inc
Source: NWMLS as distributed by MLS GRID,MLS#: 2565525
Facts & features
Interior
Bedrooms & bathrooms
- Bedrooms: 4
- Bathrooms: 3
- Full bathrooms: 2
- 1/2 bathrooms: 1
- Main level bathrooms: 2
- Main level bedrooms: 1
Primary bedroom
- Level: Main
Bedroom
- Level: Second
Bedroom
- Level: Second
Bedroom
- Level: Second
Bathroom full
- Level: Second
Bathroom full
- Level: Main
Other
- Level: Main
Dining room
- Level: Main
Entry hall
- Level: Main
Family room
- Level: Second
Kitchen with eating space
- Level: Main
Living room
- Level: Main
Utility room
- Level: Main
Heating
- Forced Air, Heat Pump, High Efficiency (Unspecified), Electric
Cooling
- Forced Air, Heat Pump, High Efficiency (Unspecified)
Appliances
- Included: Dishwasher, Microwave, Refrigerator, Stove(s)/Range(s), Dishwasher(s), Microwave(s), Refrigerator(s), Water Heater: Electric, Water Heater Location: Garage
Features
- Bath Off Primary, Dining Room
- Flooring: Vinyl Plank, Carpet
- Doors: French Doors
- Windows: Dbl Pane/Storm Window
- Basement: None
- Has fireplace: No
Interior area
- Total structure area: 2,686
- Total interior livable area: 2,686 sqft
Property
Parking
- Total spaces: 7
- Parking features: Driveway, Attached Garage, RV Parking
- Has attached garage: Yes
- Covered spaces: 2
- Uncovered spaces: 5
Features
- Levels: Two
- Stories: 2
- Entry location: Main
- Patio & porch: Bath Off Primary, Dbl Pane/Storm Window, Dining Room, French Doors, Walk-In Closet(s), Water Heater
- Has view: Yes
- View description: Territorial
Lot
- Size: 5.63 Acres
- Features: Dead End Street, Deck, Outbuildings, Patio, RV Parking
- Topography: Level,Partial Slope,Terraces
- Residential vegetation: Pasture, Wooded
Details
- Parcel number: 180910130040
- Special conditions: Standard
- Other equipment: Leased Equipment: None
Construction
Type & style
- Home type: SingleFamily
- Architectural style: 2 Story
- Property subtype: Single Family Residence
Materials
- Cement/Concrete
- Foundation: Poured Concrete
- Roof: Composition
Condition
- Year built: 2021
- Major remodel year: 2021
Utilities & green energy
- Electric: Company: GH PUD
- Sewer: Septic Tank, Company: Septic
- Water: Public, Company: City of Aberdeen
- Utilities for property: Xfinity And Starlink
Community & HOA
Community
- Subdivision: Wishkah
Location
- Region: Aberdeen
Financial & listing details
- Price per square foot: $249/sqft
- Tax assessed value: $519,394
- Annual tax amount: $4,790
- Date on market: 8/6/2026
- Listing terms: Conventional,VA Loan
- Inclusions: Dishwasher(s), Leased Equipment, Microwave(s), Refrigerator(s), Stove(s)/Range(s)
- Road surface type: Dirt
Estimated market value
$672,200
$639,000 - $706,000
$3,252/mo
Price history
| Date | Event | Price |
|---|---|---|
| 8/9/2026 | Pending sale | $669,900$249/sqft |
Source:  NWMLS as distributed by MLS GRID #2565525 Report a problem NWMLS as distributed by MLS GRID #2565525 Report a problem | ||
| 8/6/2026 | Listed for sale | $669,900+793.2%$249/sqft |
Source: NWMLS as distributed by MLS GRID #2565525 Report a problem | ||
| 8/31/2020 | Sold | $75,000$28/sqft |
Source: Agent Provided Report a problem | ||
Public tax history
| Year | Property taxes | Tax assessment |
|---|---|---|
| 2025 | $4,813 -11.5% | $519,394 -6.4% |
| 2024 | $5,438 +11.4% | $554,938 |
| 2023 | $4,880 +19.3% | $554,938 +41.2% |
| 2022 | $4,091 +333.1% | $393,079 +410% |
| 2021 | $944 +32.2% | $77,068 +45% |
| 2020 | $714 -0.5% | $53,150 |
| 2019 | $718 | $53,150 +51.9% |
| 2018 | $718 +24.1% | $35,000 |
| 2017 | $579 +6.2% | $35,000 |
| 2016 | $545 | $35,000 |
| 2014 | $545 -2.3% | $35,000 |
| 2013 | $557 | $35,000 |
Find assessor info on the county website
Monthly payment
Est. payment
Payment breakdown
Explore the cost of this home by adjusting the details. Changes won't be saved.Climate risks
Neighborhood: 98520
Nearby schools
Schools provided by the listing agent
- Elementary: Robert Gray Elem
- Middle: Miller Jnr High
- High: J M Weatherwax High
Source: NWMLS as distributed by MLS GRID. This data may not be complete. We recommend contacting the local school district to confirm school assignments for this home.
Similar homes
- $639,9994 bd7 ba3.4k sqft1405 Bellevue Avenue, Aberdeen, WA 98520Contingent
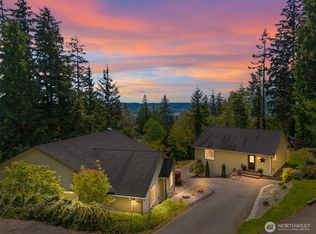 MLS ID #2520627, Michelle Reynvaan. NWMLS as distributed by MLS GRID
 - $619,9994 bd3 ba2.2k sqftSouth Bay Tract 14, Aberdeen, WA 98520Active
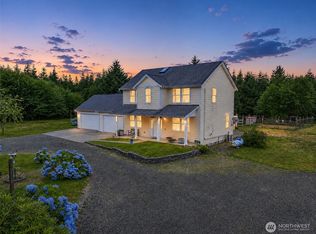 MLS ID #2557123, Dane Johnston. NWMLS as distributed by MLS GRID
 - $894,0004 bd3 ba2.9k sqft30 Squirrel Road, Aberdeen, WA 98520Active
 MLS ID #2584229, Vlanda L Weber. NWMLS as distributed by MLS GRID
 - $579,9006 bd4 ba3.6k sqftHighland Home, Aberdeen, WA 98520Active
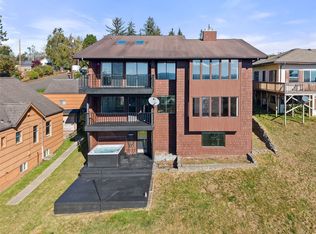 MLS ID #2596140, David Shea. NWMLS as distributed by MLS GRID
