Some properties can be summed up in a line. This one keeps going. Tucked at the end of a paved dead-end street in Central Park, it starts as a home — three-plus bedrooms and nearly 4,000 square feet of beamed and vaulted ceilings, hardwood floors, French doors, and the kind of woodwork that only gets better with age. A freshly renovated kitchen anchors the everyday; a great room, a family room, a den, and a run of bonus rooms leave space for every version of your life, and a wood stove keeps the whole thing warm on the wet days. Then you step outside, and the property becomes something else entirely. Two parcels, just over an acre, fully fenced — with a large deck, a patio, a greenhouse, and garden beds waiting for spring. And for the ones who make things: nearly 1,900 square feet of combined garage and outbuilding space, with RV parking and a shop that has its own separate access. Park the boat. Restore the truck. Build the furniture. There is room here for the hobby that outgrew the garage years ago. Living space, acreage, parking, and a workshop that means it — combinations like this don't come along often in Central Park. This one took years to assemble. It's ready to hand over.
Active
Listed by: Spivey Realty Group, LLC • Kevin Spivey
$649,900
914 Garden Road, Aberdeen, WA 98520
3beds
3,924sqft
Single Family Residence
Built in 1979
0.54 Acres Lot
$626,400 Zestimate®
$166/sqft
$-- HOA
What's special
Rv parkingFreshly renovated kitchenRun of bonus roomsLarge deckHardwood floorsFamily roomGreat room
- --
- on Zillow
- 379
- views
- 17
- saves
Likely to sell faster than
Zillow last checked:
Listing updated:
Listed by:
Kevin Spivey,
Spivey Realty Group, LLC
Source: NWMLS as distributed by MLS GRID,MLS#: 2577125
Facts & features
Interior
Bedrooms & bathrooms
- Bedrooms: 3
- Bathrooms: 3
- Full bathrooms: 2
- 3/4 bathrooms: 1
- Main level bathrooms: 2
Primary bedroom
- Level: Second
Bedroom
- Level: Second
Bedroom
- Level: Second
Bathroom full
- Level: Second
Bathroom full
- Level: Main
Bathroom three quarter
- Level: Main
Other
- Level: Main
Bonus room
- Level: Second
Bonus room
- Level: Second
Den office
- Level: Main
Dining room
- Level: Main
Entry hall
- Level: Main
Family room
- Level: Second
Great room
- Level: Main
Kitchen without eating space
- Level: Main
Living room
- Level: Main
Rec room
- Level: Second
Utility room
- Level: Main
Heating
- Fireplace, Baseboard, Stove/Free Standing, Electric
Cooling
- None
Appliances
- Included: Dishwasher, Microwave, Refrigerator, Stove(s)/Range(s), Dishwasher(s), Microwave(s), Refrigerator(s)
Features
- Bath Off Primary, Dining Room, High Tech Cabling
- Flooring: Hardwood, Laminate, Carpet
- Doors: French Doors
- Windows: Dbl Pane/Storm Window
- Basement: None
- Number of fireplaces: 1
- Fireplace features: Wood Burning, Main Level: 1, Fireplace
Interior area
- Total structure area: 3,924
- Total interior livable area: 3,924 sqft
Video & virtual tour
Property
Parking
- Total spaces: 4
- Parking features: Driveway, Attached Garage, Detached Garage, RV Parking
- Has attached garage: Yes
- Covered spaces: 4
Features
- Levels: Two
- Stories: 2
- Entry location: Main
- Patio & porch: Bath Off Primary, Dbl Pane/Storm Window, Dining Room, Fireplace, French Doors, High Tech Cabling, Hot Tub/Spa, Security System, Vaulted Ceiling(s), Walk-In Closet(s), Wet Bar
- Has spa: Yes
- Spa features: Indoor
- Has view: Yes
- View description: Territorial
Lot
- Size: 0.54 Acres
- Features: Dead End Street, Paved, Cable TV, Deck, Fenced-Fully, Green House, High Speed Internet, Hot Tub/Spa, Outbuildings, Patio, RV Parking
- Topography: Level
- Residential vegetation: Garden Space
Details
- Parcel number: 724500000206
- Zoning description: Jurisdiction: County
- Special conditions: Standard
Construction
Type & style
- Home type: SingleFamily
- Architectural style: 2 Story
- Property subtype: Single Family Residence
Materials
- Cement Planked, Wood Siding, Cement Plank
- Foundation: Poured Concrete
- Roof: Composition
Condition
- Year built: 1979
Utilities & green energy
- Electric: Company: Grays Harbor PUD
- Sewer: Septic Tank, Company: City of Aberdeen
- Water: Public, Company: City of Aberdeen
Community & HOA
Community
- Security: Security System
- Subdivision: Aberdeen
Location
- Region: Aberdeen
Financial & listing details
- Price per square foot: $166/sqft
- Tax assessed value: $388,142
- Annual tax amount: $7,185
- Date on market: 9/16/2026
- Listing terms: Conventional,FHA,USDA Loan,VA Loan
- Inclusions: Dishwasher(s), Microwave(s), Refrigerator(s), Stove(s)/Range(s)
Estimated market value
$626,400
$595,000 - $658,000
$3,444/mo
Price history
| Date | Event | Price |
|---|---|---|
| 9/16/2026 | Listed for sale | $649,900+41.3%$166/sqft |
Source:  NWMLS as distributed by MLS GRID #2577125 Report a problem NWMLS as distributed by MLS GRID #2577125 Report a problem | ||
| 4/19/2021 | Sold | $460,000+15%$117/sqft |
Source: NWMLS as distributed by MLS GRID #1657159 Report a problem | ||
| 10/9/2020 | Pending sale | $399,900$102/sqft |
Source: Premier Realty Grays Harbor #1657159 Report a problem | ||
| 9/3/2020 | Listed for sale | $399,900$102/sqft |
Source: Premier Realty Grays Harbor #1657159 Report a problem | ||
Public tax history
| Year | Property taxes | Tax assessment |
|---|---|---|
| 2024 | $4,339 +13% | $388,142 +2.2% |
| 2023 | $3,840 -10.3% | $379,892 |
| 2022 | $4,283 +0.4% | $379,892 +16% |
| 2021 | $4,265 +3% | $327,557 +13.7% |
| 2020 | $4,140 +4.8% | $288,083 +4.1% |
| 2019 | $3,951 | $276,746 +8.9% |
| 2018 | $3,951 -1.8% | $254,069 +8.2% |
| 2017 | $4,023 +5.2% | $234,732 +1.7% |
| 2016 | $3,824 | $230,865 -0.6% |
| 2014 | $3,824 +0.6% | $232,235 -0.1% |
| 2013 | $3,802 +16.6% | $232,555 -4.8% |
| 2011 | $3,261 +1.7% | $244,300 |
| 2010 | $3,206 +16.1% | $244,300 |
| 2009 | $2,761 -4.6% | $244,300 +23.2% |
| 2008 | $2,893 | $198,230 |
| 2007 | $2,893 -3.5% | $198,230 |
| 2006 | $2,999 +33.3% | $198,230 |
| 2005 | $2,251 +2.1% | $198,230 +40.3% |
| 2004 | $2,205 +2.2% | $141,240 |
| 2003 | $2,157 +3.5% | $141,240 |
| 2002 | $2,085 +0.1% | $141,240 |
| 2001 | $2,083 -3.2% | $141,240 +1.6% |
| 2000 | $2,152 | $138,950 |
Find assessor info on the county website
Monthly payment
Est. payment
Payment breakdown
Explore the cost of this home by adjusting the details. Changes won't be saved.Climate risks
Neighborhood: 98520

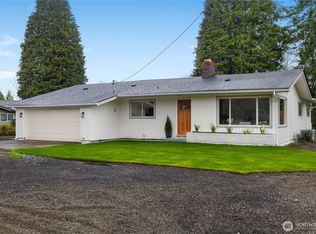
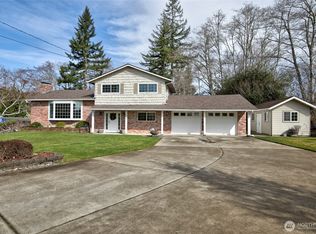
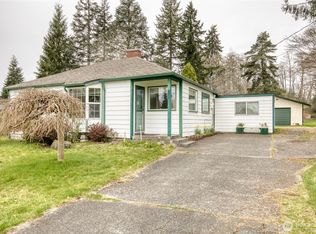
Similar homes
- $779,9003 bd3 ba2.9k sqftLinkshire, Aberdeen, WA 98520Active
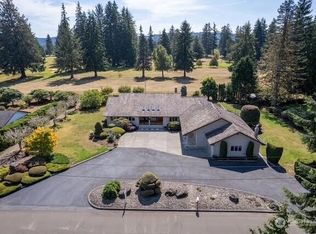 MLS ID #2567513, Warner A. Johannes. NWMLS as distributed by MLS GRID
 - $429,9003 bd2 ba1.9k sqft1708 S Evans Street, Aberdeen, WA 98520Active
 MLS ID #2585109, Andrew Thomas Justice. NWMLS as distributed by MLS GRID
 - $659,9994 bd7 ba3.4k sqft1405 Bellevue Avenue, Aberdeen, WA 98520Active
 MLS ID #2520627, Michelle Reynvaan. NWMLS as distributed by MLS GRID
 - $619,0005 bd3 ba3.1k sqft914 N 6th Street, Montesano, WA 98563Active
 MLS ID #2582165, Megan Ryan. NWMLS as distributed by MLS GRID
