Unique opportunity in Swiss Meadows! Multi-generational, dual-living home with space, views, and flexibility! This ~4,550 sq ft home offers 5+ bed, 3.75 baths with an additional large bonus room upstairs. Open floor plan with hardwood floors through the kitchen and living area. Elegant kitchen and baths feature granite countertops, and the great room opens to a balcony—perfect for relaxing or dining while taking in the valley views. A spacious two-car garage includes an enclosed storage room for added functionality. The ~1,925 sq ft finished walk-out basement/ADU with separate entrance adds incredible versatility with its own kitchen, bedroom, bonus room living/dining and direct access to the backyard. Outside, you'll find ample driveway parking, fenced yard, large back deck perfect for entertaining. Hot tub, fire pit, playground, garden and fruit trees, shed all included! RV parking and attached 2-car garage! Really a turn-key, one of a kind home ready for its new owner!
Active
Listed by: Spivey Realty Group, LLC • Kevin Spivey • 360-589-1785
Price cut: $70K (8/1)
$879,900
230 Swiss Avenue, Montesano, WA 98563
5beds
4,548sqft
Single Family Residence
Built in 2020
0.31 Acres Lot
$868,000 Zestimate®
$193/sqft
$-- HOA
What's special
Open floor planAmple driveway parkingRv parkingElegant kitchenLarge bonus room upstairsSpacious two-car garageGarden and fruit trees
- --
- on Zillow
- 141
- views
- 11
- saves
Zillow last checked:
Listing updated:
Listed by:
Kevin Spivey 360-589-1785 kevin@spiveyrealtygroup.com,
Spivey Realty Group, LLC
Source: NWMLS as distributed by MLS GRID,MLS#: 2513192
Facts & features
Interior
Bedrooms & bathrooms
- Bedrooms: 5
- Bathrooms: 5
- Full bathrooms: 4
- 3/4 bathrooms: 1
- Main level bathrooms: 3
- Main level bedrooms: 3
Primary bedroom
- Level: Main
Bedroom
- Level: Lower
Bedroom
- Level: Main
Bedroom
- Level: Main
Bathroom full
- Level: Lower
Bathroom full
- Level: Main
Bathroom full
- Level: Main
Bathroom three quarter
- Level: Main
Bonus room
- Level: Lower
Dining room
- Level: Main
Entry hall
- Level: Main
Kitchen with eating space
- Level: Main
Kitchen without eating space
- Level: Lower
Living room
- Level: Main
Utility room
- Level: Main
Heating
- Fireplace, Ductless, Forced Air, Heat Pump, Electric
Cooling
- Ductless, Forced Air, Heat Pump
Appliances
- Included: Dishwasher, Dryer, Microwave, Refrigerator, Stove(s)/Range(s), Dishwasher(s), Dryer(s), Microwave(s), Refrigerator(s)
Features
- Flooring: Ceramic Tile, Hardwood, Carpet
- Basement: Finished
- Number of fireplaces: 1
- Fireplace features: Electric, Main Level: 1, Fireplace
Interior area
- Total structure area: 4,548
- Total interior livable area: 4,548 sqft
Video & virtual tour
Property
Parking
- Total spaces: 6
- Parking features: Driveway, Attached Garage, Off Street
- Has attached garage: Yes
- Covered spaces: 2
- Uncovered spaces: 4
Features
- Levels: Multi/Split
- Entry location: Main
- Patio & porch: Fireplace
Lot
- Size: 0.31 Acres
- Features: Paved, Sidewalk, Fenced-Fully
- Topography: Level
Details
- Additional structures: ADU Beds: 1, ADU Baths: 1
- Parcel number: 078300006400
- Special conditions: Standard
Construction
Type & style
- Home type: SingleFamily
- Architectural style: Multi Level
- Property subtype: Single Family Residence
Materials
- Cement/Concrete
- Foundation: Poured Concrete
- Roof: Composition
Condition
- Year built: 2020
Utilities & green energy
- Electric: Company: GH PUD
- Sewer: Sewer Connected, Company: City of Montesano
- Water: Public, Company: City of Montesano
Community & HOA
Community
- Subdivision: Montesano
Location
- Region: Montesano
Financial & listing details
- Price per square foot: $193/sqft
- Tax assessed value: $563,169
- Annual tax amount: $5,202
- Date on market: 5/2/2026
- Listing terms: Conventional,FHA,USDA Loan,VA Loan
- Inclusions: Dishwasher(s), Dryer(s), Microwave(s), Refrigerator(s), Stove(s)/Range(s)
Estimated market value
$868,000
$825,000 - $911,000
$4,612/mo
Price history
| Date | Event | Price |
|---|---|---|
| 8/1/2026 | Price change | $879,900-7.4%$193/sqft |
Source:  NWMLS as distributed by MLS GRID #2513192 Report a problem NWMLS as distributed by MLS GRID #2513192 Report a problem | ||
| 7/9/2026 | Price change | $949,900-4.1%$209/sqft |
Source: NWMLS as distributed by MLS GRID #2513192 Report a problem | ||
| 5/19/2026 | Price change | $990,000-9.9%$218/sqft |
Source: NWMLS as distributed by MLS GRID #2513192 Report a problem | ||
| 5/2/2026 | Listed for sale | $1,099,000+107.4%$242/sqft |
Source: NWMLS as distributed by MLS GRID #2513192 Report a problem | ||
| 10/13/2021 | Sold | $530,000$117/sqft |
Source: NWMLS as distributed by MLS GRID #1817482 Report a problem | ||
| 8/27/2021 | Pending sale | $530,000$117/sqft |
Source: NWMLS as distributed by MLS GRID #1817482 Report a problem | ||
| 8/8/2021 | Contingent | $530,000$117/sqft |
Source: NWMLS as distributed by MLS GRID #1817482 Report a problem | ||
| 7/31/2021 | Listed for sale | $530,000+1132.6%$117/sqft |
Source: NWMLS as distributed by MLS GRID #1817482 Report a problem | ||
| 8/23/2019 | Sold | $43,000-9.5%$9/sqft |
Source: NWMLS as distributed by MLS GRID #1484040 Report a problem | ||
| 7/30/2019 | Pending sale | $47,500$10/sqft |
Source: Greene Realty Group LLC #1484040 Report a problem | ||
| 7/2/2019 | Listed for sale | $47,500+41.8%$10/sqft |
Source: Greene Realty Group LLC #1484040 Report a problem | ||
| 9/23/2013 | Sold | $33,500+34%$7/sqft |
Source: Public Record Report a problem | ||
| 4/25/2011 | Sold | $25,000-16.4%$5/sqft |
Source: NWMLS as distributed by MLS GRID #28153888 Report a problem | ||
| 2/26/2011 | Listed for sale | $29,900-11.8%$7/sqft |
Source: Windermere Real Estate/Grays Harbor, Inc. #28153888 Report a problem | ||
| 7/10/2010 | Price change | $33,900-19.3%$7/sqft |
Source: Windermere Real Estate/Grays Harbor Inc #28153888 Report a problem | ||
| 3/12/2010 | Price change | $42,000-10.6%$9/sqft |
Source: Windermere Real Estate/Grays Harbor Inc #28153888 Report a problem | ||
| 9/24/2009 | Listed for sale | $47,000$10/sqft |
Source: Windermere Real Estate/Grays Harbor Inc #28153888 Report a problem | ||
Public tax history
| Year | Property taxes | Tax assessment |
|---|---|---|
| 2025 | $4,282 -0.2% | $563,169 |
| 2024 | $4,292 -1.1% | $563,169 -25.3% |
| 2023 | $4,340 -1.1% | $753,939 +17.6% |
| 2022 | $4,387 -3.8% | $641,139 +52.2% |
| 2021 | $4,558 +109.5% | $421,251 +130.4% |
| 2020 | $2,175 +226.5% | $182,815 +238.5% |
| 2019 | $666 | $54,000 +35% |
| 2018 | $666 +31.9% | $40,000 +14.3% |
| 2017 | $505 +7.2% | $35,000 |
| 2016 | $471 | $35,000 +59.1% |
| 2014 | $471 +53.6% | $22,000 |
| 2013 | $307 -53.8% | $22,000 -63.3% |
| 2011 | $664 +6.8% | $60,000 |
| 2010 | $622 -7.4% | $60,000 |
| 2009 | $672 -29.1% | $60,000 |
| 2008 | $948 | $60,000 |
| 2007 | $948 | $60,000 |
Find assessor info on the county website
Monthly payment
Est. payment
Payment breakdown
Explore the cost of this home by adjusting the details. Changes won't be saved.Climate risks
Neighborhood: 98563
Similar homes

- $695,0004 bd4 ba2.5k sqft28 Roup Road, Montesano, WA 98563Active
 MLS ID #2592095, Adam Still. NWMLS as distributed by MLS GRID
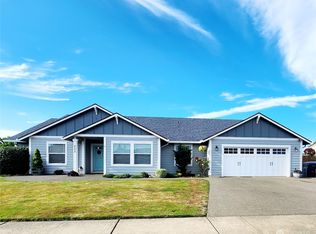
 - $569,0004 bd4 ba3.4k sqft190 Hemlock Street, Montesano, WA 98563Active
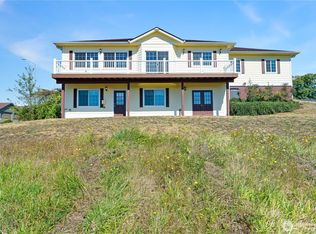 MLS ID #2580697, Lisa Ulakovich. NWMLS as distributed by MLS GRID
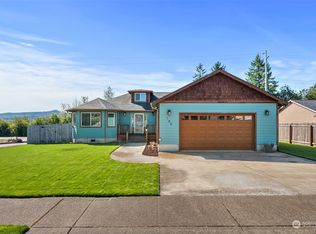
 - $525,0004 bd3 ba2.6k sqftSwiss Meadows, Montesano, WA 98563Active
 MLS ID #2501901, Kaylan Forbis. NWMLS as distributed by MLS GRID
 - $899,9002 bd2 ba2.6k sqft71 Roup Road, Montesano, WA 98563Active
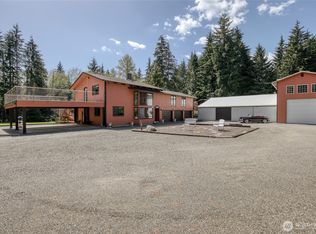 MLS ID #2518088, Kricket Beaumont. NWMLS as distributed by MLS GRID
