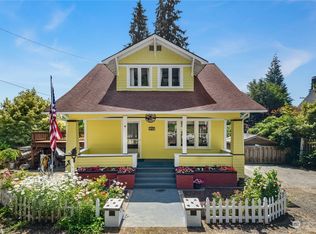
A truly one-of-a-kind 1898 tri-level Victorian offering over 4,000 total sq. ft, complete with a rooftop deck, covered carport, back patio, and a fenced yard on 0.429 acre lot with territorial views in the heart of Montesano. With 2,868 sq. ft. of finished living space, this home can easily function as a duplex or multigenerational residence, featuring two separate living areas, two kitchens, and two bathrooms across multiple levels. Additional features include carpet and vinyl flooring with original softwood floors underneath, a ductless mini-split system, a gas furnace, a wired backup generator, and a convenient location near parks, schools, and other town amenities. The main living quarters showcase the home's original staircase leading to the upper level and include the primary bedroom, a secondary bedroom, a spacious living room w/ ductless heat pump and gas furnace, den/office w/ wood-burning fireplace, kitchen w/ dining area, and utility room w/ washer and dryer + interior access to the basement. The upper level offers three bedrooms, including a spacious primary bedroom with a walk-in closet, full bathroom, living room, and fully functional kitchen w/ newer stove, fridge and eating space. The 1,292 sq. ft. basement provides several unfinished rooms, including a former canning room, a dog kennel area, and one partially finished bedroom + a living room and great room with paneled walls, baseboard heat, light fixtures, and concrete floors throughout.
Active
Listed by: Spivey Realty Group, LLC • Kaylan Forbis
Price cut: $50K (8/25)
$525,000
500 N 1st Street, Montesano, WA 98563
5beds
4,160sqft
Single Family Residence
Built in 1898
0.43 Acres Lot
$517,400 Zestimate®
$126/sqft
$-- HOA
What's special
Back patioRooftop deckCovered carportTerritorial viewsDuctless mini-split systemGas furnaceOriginal staircase
- 60 days
- 744
- 46
Zillow last checked:
Listing updated:
Listed by:
Kaylan Forbis,
Spivey Realty Group, LLC
Source: NWMLS as distributed by MLS GRID,MLS#: 2548070
Facts & features
Interior
Bedrooms & bathrooms
- Bedrooms: 5
- Bathrooms: 2
- Full bathrooms: 2
- Main level bathrooms: 1
- Main level bedrooms: 2
Primary bedroom
- Level: Main
Bathroom full
- Level: Second
Bathroom full
- Level: Main
Den office
- Level: Main
Entry hall
- Level: Main
Kitchen with eating space
- Level: Main
Living room
- Level: Main
Utility room
- Level: Main
Heating
- Fireplace, Baseboard, Ductless, Forced Air, Electric, Natural Gas
Cooling
- Ductless, None
Appliances
- Included: Dishwasher, Dryer, Refrigerator, Stove(s)/Range(s), Washer, Dishwasher(s), Dryer(s), Refrigerator(s), Washer(s), Water Heater: Electric, Water Heater Location: Basement
Features
- Ceiling Fan(s), Dining Room
- Flooring: Softwood, Vinyl, Carpet
- Windows: Dbl Pane/Storm Window
- Basement: Partially Finished
- Number of fireplaces: 1
- Fireplace features: Wood Burning, Main Level: 1, Fireplace
Interior area
- Total structure area: 4,160
- Total interior livable area: 4,160 sqft
Video & virtual tour
Property
Parking
- Total spaces: 2
- Parking features: Attached Carport, Driveway, Off Street, RV Parking
- Has carport: Yes
- Covered spaces: 2
Features
- Levels: Two
- Stories: 2
- Entry location: Main
- Patio & porch: Second Kitchen, Second Primary Bedroom, Ceiling Fan(s), Dbl Pane/Storm Window, Dining Room, Fireplace, Security System, Vaulted Ceiling(s), Walk-In Closet(s), Water Heater
- Has view: Yes
- View description: Territorial
Lot
- Size: 0.43 Acres
- Features: Curbs, Paved, Sidewalk, Cable TV, Deck, Dog Run, Fenced-Partially, High Speed Internet, Patio, Rooftop Deck, RV Parking
- Topography: Level
- Residential vegetation: Fruit Trees, Garden Space
Details
- Parcel number: 073500800002
- Zoning: R1
- Zoning description: Jurisdiction: City
- Special conditions: Standard
Construction
Type & style
- Home type: SingleFamily
- Architectural style: Victorian,2 Stories w/Bsmnt
- Property subtype: Single Family Residence
Materials
- Wood Siding
- Foundation: Poured Concrete
- Roof: Composition,Torch Down
Condition
- Good
- Year built: 1898
- Major remodel year: 1898
Utilities & green energy
- Electric: Company: GH PUD
- Sewer: Sewer Connected, Company: City of Montesano
- Water: Public, Company: City of Montesano
- Utilities for property: Xfinity, Xfinity
Community & HOA
Community
- Security: Security System
- Subdivision: Montesano
Location
- Region: Montesano
Financial & listing details
- Price per square foot: $126/sqft
- Tax assessed value: $477,740
- Annual tax amount: $4,413
- Date on market: 7/9/2026
- Cumulative days on market: 62 days
- Listing terms: Conventional,FHA,USDA Loan,VA Loan
- Inclusions: Dishwasher(s), Dryer(s), Refrigerator(s), Stove(s)/Range(s), Washer(s)
Estimated market value
$517,400
$492,000 - $543,000
$3,453/mo
Price history
| Date | Event | Price |
|---|---|---|
| 8/25/2026 | Price change | $525,000-8.7%$126/sqft |
Source:  NWMLS as distributed by MLS GRID #2548070 Report a problem NWMLS as distributed by MLS GRID #2548070 Report a problem | ||
| 7/10/2026 | Listed for sale | $575,000$138/sqft |
Source: NWMLS as distributed by MLS GRID #2548070 Report a problem | ||
Public tax history
| Year | Property taxes | Tax assessment |
|---|---|---|
| 2024 | $4,417 +2.9% | $477,740 |
| 2023 | $4,291 +10.9% | $477,740 +11.9% |
| 2022 | $3,869 -4% | $426,946 +14.6% |
| 2021 | $4,030 +8.2% | $372,467 +19% |
| 2020 | $3,724 -1.7% | $312,958 +2% |
| 2019 | $3,787 | $306,958 +6.9% |
| 2018 | $3,787 +0.7% | $287,183 +10.3% |
| 2017 | $3,760 +11.7% | $260,463 +4.2% |
| 2016 | $3,366 | $249,965 +2.9% |
| 2014 | $3,366 -3.5% | $242,900 +0.7% |
| 2013 | $3,487 +13.5% | $241,145 -13.1% |
| 2011 | $3,071 +6.8% | $277,365 |
| 2010 | $2,875 -7.4% | $277,365 |
| 2009 | $3,104 +38.5% | $277,365 |
| 2008 | $2,241 | $277,365 |
| 2007 | $2,241 -2.8% | $277,365 +56.4% |
| 2006 | $2,307 -8.9% | $177,400 |
| 2005 | $2,533 +20.6% | $177,400 |
| 2004 | $2,101 -1.5% | $177,400 +10.5% |
| 2003 | $2,134 +0.9% | $160,490 |
| 2002 | $2,114 -2.8% | $160,490 |
| 2001 | $2,175 +6.2% | $160,490 |
| 2000 | $2,048 | $160,490 |
Find assessor info on the county website
Monthly payment
Est. payment
Payment breakdown
Explore the cost of this home by adjusting the details. Changes won't be saved.Climate risks
Neighborhood: 98563
Nearby schools
Schools provided by the listing agent
- Elementary: Simpson Avenue Elem
- Middle: Montesano Jr-Sr High
- High: Montesano Jr-Sr High
Source: NWMLS as distributed by MLS GRID. This data may not be complete. We recommend contacting the local school district to confirm school assignments for this home.

Similar homes
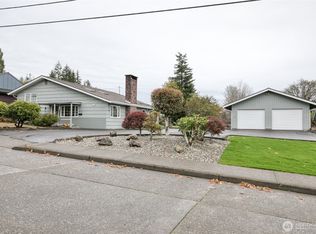
- $525,0005 bd2 ba3.1k sqft318 W Marcy Avenue, Montesano, WA 98563Active
 MLS ID #2477704, Kaylan Forbis. NWMLS as distributed by MLS GRID
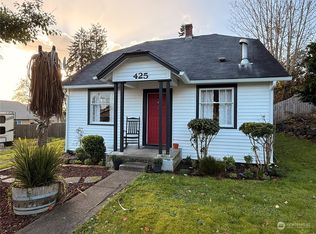
 - $450,0006 bd2 ba2.7k sqftByles, Montesano, WA 98563Active
 MLS ID #2573995, Jessica S Burgess. NWMLS as distributed by MLS GRID
 - $449,9004 bd2 ba2.6k sqft430 N 9th Street, Montesano, WA 98563Active
 MLS ID #2531994, Abaigeal Gourdin. NWMLS as distributed by MLS GRID
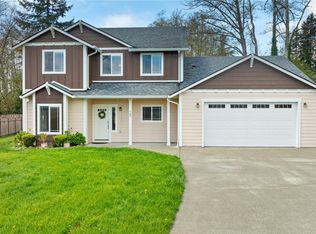
 - $550,0004 bd3 ba2.6k sqftSwiss Meadows, Montesano, WA 98563Active
 MLS ID #2501901, Kaylan Forbis. NWMLS as distributed by MLS GRID
