!MOTIVATED SELLER! This beautiful 1920 Craftsman blends timeless character with thoughtful updates. A covered front patio welcomes you, framed by mature landscaping and an elegant arbor that adds storybook charm. The fully fenced backyard features a spacious deck with a gazebo—perfect for entertaining or relaxing. Inside, original doors, trim, and hardwood floors showcase classic craftsmanship, while abundant natural light fills every room. The main level offers a warm living room, formal dining room, private office with French doors, and a convenient main-floor primary bedroom complete with non-permanent wardrobes for flexible storage. The updated kitchen pairs granite countertops and stainless steel appliances with original cabinetry for the perfect mix of historic charm and modern function. A main-level primary bathroom features a classic clawfoot tub and laundry hookups. Upstairs includes four spacious bedrooms, each with large walk-in closets—an exceptional feature for a home of this era. One of the upper-level bedrooms also serves as a primary bedroom option, offering versatility for multi-generational living or guest accommodations. The lower level adds flexibility with a finished room featuring new LVP flooring, ideal for a fifth bedroom or second living space, plus a full laundry/utility room, ¾ bath, one-car garage, and additional unfinished basement space. Rich in character and functionality, this Craftsman has it all!
Active
Listed by: Spivey Realty Group, LLC • Kaylan Forbis
Price cut: $10K (8/5)
$525,000
318 W Marcy Avenue, Montesano, WA 98563
5beds
3,117sqft
Single Family Residence
Built in 1920
10,001 Square Feet Lot
$523,700 Zestimate®
$168/sqft
$-- HOA
What's special
Covered front patioLaundry hookupsOne-car garageMain-floor primary bedroomLarge walk-in closetsFormal dining roomFully fenced backyard
- 174 days |
- 536 |
- 44 |
Zillow last checked:
Listing updated:
Listed by:
Kaylan Forbis,
Spivey Realty Group, LLC
Source: NWMLS as distributed by MLS GRID,MLS#: 2477704
Facts & features
Interior
Bedrooms & bathrooms
- Bedrooms: 5
- Bathrooms: 2
- Full bathrooms: 1
- 3/4 bathrooms: 1
- Main level bathrooms: 1
- Main level bedrooms: 1
Primary bedroom
- Level: Main
Bedroom
- Level: Second
Bedroom
- Level: Second
Bedroom
- Level: Second
Bedroom
- Level: Second
Bathroom full
- Level: Main
Bathroom three quarter
- Level: Lower
Other
- Level: Lower
Den office
- Level: Main
Dining room
- Level: Main
Entry hall
- Level: Main
Kitchen with eating space
- Level: Main
Living room
- Level: Main
Utility room
- Level: Lower
Heating
- Fireplace, Forced Air, Wall Furnace, Electric, Natural Gas
Cooling
- None
Appliances
- Included: Dishwasher, Disposal, Dryer, Refrigerator, Stove(s)/Range(s), Washer, Dishwasher(s), Dryer(s), Garbage Disposal, Refrigerator(s), Washer(s), Water Heater: Natural Gas, Water Heater Location: Basement
Features
- Dining Room
- Flooring: Vinyl, Vinyl Plank
- Doors: French Doors
- Windows: Dbl Pane/Storm Window
- Basement: Partially Finished
- Number of fireplaces: 2
- Fireplace features: Electric, Lower Level: 1, Main Level: 1, Fireplace
Interior area
- Total interior livable area: 3,117 sqft
Property
Parking
- Total spaces: 3
- Parking features: Driveway, Attached Garage, Off Street
- Has attached garage: Yes
- Covered spaces: 1
- Uncovered spaces: 2
Features
- Levels: Two
- Stories: 2
- Entry location: Main
- Patio & porch: Dbl Pane/Storm Window, Dining Room, Fireplace, French Doors, Security System, Walk-In Closet(s), Water Heater
- Has view: Yes
- View description: Territorial
Lot
- Size: 10,001 Square Feet
- Dimensions: 95 x 102
- Features: Corner Lot, Curbs, Paved, Sidewalk, Cabana/Gazebo, Cable TV, Deck, Fenced-Partially, High Speed Internet, Patio
- Topography: Partial Slope
- Residential vegetation: Garden Space
Details
- Parcel number: 071600501700
- Zoning description: Jurisdiction: City
- Special conditions: Standard
Construction
Type & style
- Home type: SingleFamily
- Architectural style: Craftsman,2 Stories w/Bsmnt
- Property subtype: Single Family Residence
Materials
- Brick, Wood Products
- Foundation: Poured Concrete
- Roof: Composition
Condition
- Very Good
- Year built: 1920
- Major remodel year: 1920
Utilities & green energy
- Electric: Company: GH PUD
- Sewer: Sewer Connected, STEP Sewer, Company: City of Montesano
- Water: Public, Company: City of Montesano
Community & HOA
Community
- Security: Security System
- Subdivision: Montesano
Location
- Region: Montesano
Financial & listing details
- Price per square foot: $168/sqft
- Tax assessed value: $384,545
- Annual tax amount: $4,304
- Date on market: 2/25/2026
- Cumulative days on market: 176 days
- Listing terms: Conventional,FHA,VA Loan
- Inclusions: Dishwasher(s), Dryer(s), Garbage Disposal, Refrigerator(s), Stove(s)/Range(s), Washer(s)
Estimated market value
$523,700
$498,000 - $550,000
$2,910/mo
Price history
| Date | Event | Price |
|---|---|---|
| 8/5/2026 | Price change | $525,000-1.9%$168/sqft |
Source:  NWMLS as distributed by MLS GRID #2477704 Report a problem NWMLS as distributed by MLS GRID #2477704 Report a problem | ||
| 7/20/2026 | Price change | $535,000-0.9%$172/sqft |
Source: NWMLS as distributed by MLS GRID #2477704 Report a problem | ||
| 7/8/2026 | Price change | $540,000-0.9%$173/sqft |
Source: NWMLS as distributed by MLS GRID #2477704 Report a problem | ||
| 6/26/2026 | Price change | $545,000-0.9%$175/sqft |
Source: NWMLS as distributed by MLS GRID #2477704 Report a problem | ||
| 5/27/2026 | Price change | $550,000-2.7%$176/sqft |
Source: NWMLS as distributed by MLS GRID #2477704 Report a problem | ||
| 4/30/2026 | Price change | $565,000-1.2%$181/sqft |
Source: NWMLS as distributed by MLS GRID #2477704 Report a problem | ||
| 4/2/2026 | Price change | $572,000-1.8%$184/sqft |
Source: NWMLS as distributed by MLS GRID #2477704 Report a problem | ||
| 3/25/2026 | Price change | $582,500-1.1%$187/sqft |
Source: NWMLS as distributed by MLS GRID #2477704 Report a problem | ||
| 3/12/2026 | Price change | $589,000-1.7%$189/sqft |
Source: NWMLS as distributed by MLS GRID #2477704 Report a problem | ||
| 2/26/2026 | Listed for sale | $599,000+6.6%$192/sqft |
Source: NWMLS as distributed by MLS GRID #2477704 Report a problem | ||
| 3/26/2025 | Sold | $562,000-2.2%$180/sqft |
Source: NWMLS as distributed by MLS GRID #2318716 Report a problem | ||
| 2/18/2025 | Pending sale | $574,500$184/sqft |
Source: NWMLS as distributed by MLS GRID #2318716 Report a problem | ||
| 12/31/2024 | Listed for sale | $574,500$184/sqft |
Source: NWMLS as distributed by MLS GRID #2318716 Report a problem | ||
Public tax history
| Year | Property taxes | Tax assessment |
|---|---|---|
| 2024 | $3,555 -1% | $384,545 -3.8% |
| 2023 | $3,590 +1.9% | $399,674 +2.8% |
| 2022 | $3,522 +16.3% | $388,683 +38.9% |
| 2021 | $3,029 +7.8% | $279,881 +18.6% |
| 2020 | $2,809 +0.6% | $236,081 +4.3% |
| 2019 | $2,792 | $226,286 +1.3% |
| 2018 | $2,792 +8.9% | $223,365 +25.8% |
| 2017 | $2,563 +11.3% | $177,582 +3.8% |
| 2016 | $2,303 | $171,030 +1.4% |
| 2014 | $2,303 -3.5% | $168,740 -3.5% |
| 2013 | $2,386 +10.2% | $174,810 -10.6% |
| 2011 | $2,164 +6.8% | $195,490 |
| 2010 | $2,027 -7.4% | $195,490 |
| 2009 | $2,188 +33.4% | $195,490 |
| 2008 | $1,640 | $195,490 -9.4% |
| 2007 | $1,640 -2.8% | $215,670 +66.1% |
| 2006 | $1,689 -8.9% | $129,845 |
| 2005 | $1,854 +12.5% | $129,845 |
| 2004 | $1,648 -1.5% | $129,845 +3.2% |
| 2003 | $1,674 +0.9% | $125,875 |
| 2002 | $1,658 +14.7% | $125,875 -5% |
| 2001 | $1,445 +6.1% | $132,449 -0.2% |
| 2000 | $1,362 | $132,651 |
Find assessor info on the county website
Monthly payment
Est. payment
Payment breakdown
Explore the cost of this home by adjusting the details. Changes won't be saved.Climate risks
Neighborhood: 98563
Nearby schools
GreatSchools rating
- 7/10Simpson Avenue Elementary SchoolGrades: 3-6Distance: 0.4 mi
- 7/10Montesano Jr-Sr High SchoolGrades: 7-12Distance: 0.4 mi
- NABeacon Avenue Elementary SchoolGrades: PK-2Distance: 1.1 mi
Schools provided by the listing agent
- Middle: Montesano Jr-Sr High
- High: Montesano Jr-Sr High
Source: NWMLS as distributed by MLS GRID. This data may not be complete. We recommend contacting the local school district to confirm school assignments for this home.
- $580,0004 bd3 ba3.7k sqft404 W Marcy Ave, Montesano, WA 98563For Sale

- $214,4692 bd1 ba936 sqft122 S 3rd St, Montesano, WA 98563Sold
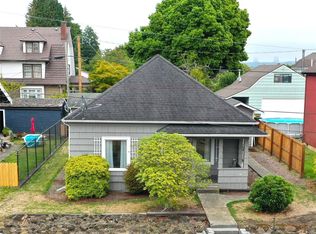
- $330,0003 bd2 ba1.1k sqft132 S Fleet St, Montesano, WA 98563Sold
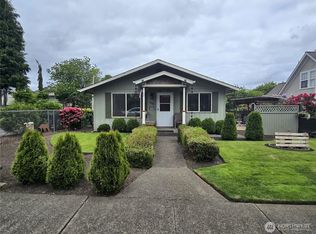
- $294,5003 bd2 ba1.4k sqft516 W Pioneer Ave, Montesano, WA 98563Sold
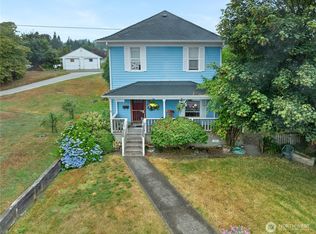
- $370,0002 bd1 ba1k sqft516 W Marcy Ave, Montesano, WA 98563Sold
- $295,0004 bd1 ba1.7k sqft517 W Broadway Ave, Montesano, WA 98563Sold
- $304,0002 bd1 ba2.6k sqft119 N 3rd St, Montesano, WA 98563Sold
- $469,0004 bd2 ba2.6k sqft508 W Broadway Ave, Montesano, WA 98563Sold
A local agent can set up tours, give advice and negotiate with sellers.
A local lender can help you make sure your offer is ready when you are.
Similar homes
- $529,0004 bd3 ba3.4k sqft357 N Sylvia Street, Montesano, WA 98563Active
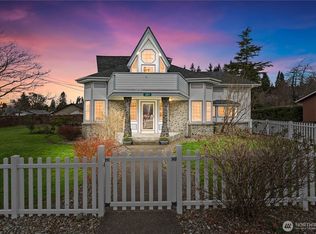 MLS ID #2502826, Dion Johnson. NWMLS as distributed by MLS GRID
 - $580,0004 bd3 ba3.7k sqft404 W Marcy Avenue, Montesano, WA 98563ContingentMLS ID #2392865, Lisa Ulakovich. NWMLS as distributed by MLS GRID
- $575,0005 bd2 ba4.1k sqft500 N 1st Street, Montesano, WA 98563Active
 MLS ID #2548070, Kaylan Forbis. NWMLS as distributed by MLS GRID
 - $550,0004 bd3 ba2.6k sqftSwiss Meadows, Montesano, WA 98563Active
 MLS ID #2501901, Kaylan Forbis. NWMLS as distributed by MLS GRID
 - $478,0003 bd3 ba1.8k sqftVal Vista Terrace, Montesano, WA 98563ActiveMLS ID #2492092, Lisa Blake. NWMLS as distributed by MLS GRID
- $440,0003 bd2 ba1.8k sqft815 E Simpson Avenue, Montesano, WA 98563ActiveMLS ID #2567990, Megan Ryan. NWMLS as distributed by MLS GRID
- $595,0003 bd3 ba2.3k sqft502 Val Vista Drive, Montesano, WA 98563ActiveMLS ID #2543061, Jesus Raygoza. NWMLS as distributed by MLS GRID
- $669,9504 bd3 ba2.3k sqftSylvia Ridge Estates, Montesano, WA 98563ActiveMLS ID #2472850, Matthew Clark. NWMLS as distributed by MLS GRID
- $435,0003 bd3 ba1.8k sqft602 Val Vista Drive, Montesano, WA 98563ActiveMLS ID #2537501, Zachary Marl. NWMLS as distributed by MLS GRID
- $449,9003 bd3 ba1.6k sqft720 Satsop Street N, Montesano, WA 98563ActiveMLS ID #2515011, Alexis Martz. NWMLS as distributed by MLS GRID
- $499,0005 bd6 ba3.5k sqft801 E 2nd Street, Aberdeen, WA 98520ActiveMLS ID #2564916, Kaylan Forbis. NWMLS as distributed by MLS GRID
- $619,0003 bd2 ba2.2k sqft32 Coyote Road, Montesano, WA 98563ActiveMLS ID #2520086, Tracy Travers. NWMLS as distributed by MLS GRID
- $535,0004 bd3 ba2.7k sqftOlympic Terrace Replat, Cosmopolis, WA 98537ActiveMLS ID #2492196, Jaclyn Stevenson. NWMLS as distributed by MLS GRID
- $498,0005 bd3 ba2.7k sqftHarbor Heights, Aberdeen, WA 98520ActiveMLS ID #2494255, Nancy Taylor. NWMLS as distributed by MLS GRID
- $710,0003 bd2 ba1.8k sqft570 Wynooche Valley Road, Montesano, WA 98563ActiveMLS ID #2488671, David Dagnen. NWMLS as distributed by MLS GRID
- $415,0004 bd3 ba1.9k sqft605 Fairway Drive, Aberdeen, WA 98520ActiveMLS ID #2566939, Tamar Yakovich. NWMLS as distributed by MLS GRID
- $485,0004 bd3 ba3.4k sqftBayview, Aberdeen, WA 98520ActiveMLS ID #2549660, Joy Beard-Eggert. NWMLS as distributed by MLS GRID
- $748,5004 bd4 ba2.5k sqft28 Roup Road, Montesano, WA 98563ActiveMLS ID #2491875, Nancy Taylor. NWMLS as distributed by MLS GRID
- $565,0006 bd4 ba3k sqft8 Trinity Place, Cosmopolis, WA 98537ActiveMLS ID #2460159, Lisa Ulakovich. NWMLS as distributed by MLS GRID
- $499,5002 bd2 ba2k sqft4802 Olympic Highway, Aberdeen, WA 98520ActiveMLS ID #2419059, Marjie E. Southall. NWMLS as distributed by MLS GRID
