Tucked away in one of the area's most desirable neighborhoods, this spacious home offers the perfect blend of comfort, character, and outdoor living. Inside, you'll find three bedrooms, two-and-a-half baths and an inviting floor plan designed for everyday living and entertaining. Two cozy wood-burning fireplaces create warm gathering spaces, while large windows fill the home with natural light.Step outside from the dining room onto a raised, fenced brick patio, creating the perfect space for outdoor dining, entertaining, or simply enjoying your morning coffee. The beautifully landscaped backyard offers exceptional privacy and features a hot tub along with a unique built-in brick barbecue connected to the outdoor fireplace chimney, making it ideal for year-round gatherings with friends. Additional highlights include a large garage, wired for a generator, an oversized laundry/utility room with plenty of storage, and a circular driveway providing ample parking and curb appeal. Located in a highly desirable neighborhood, you'll enjoy convenient access to a nearby trail leading directly to the golf course and clubhouse.This is a rare opportunity to own a home that combines timeless charm, exceptional outdoor living, and an unbeatable location. Schedule your private showing today!
Pending
Listed by: Spivey Realty Group, LLC • Tamar Yakovich
$415,000
605 Fairway Drive, Aberdeen, WA 98520
4beds
1,983sqft
Single Family Residence
Built in 1964
0.63 Acres Lot
$414,900 Zestimate®
$209/sqft
$-- HOA
What's special
Two cozy wood-burning fireplacesBeautifully landscaped backyardExceptional privacyRaised fenced brick patioHot tubTwo-and-a-half bathsThree bedrooms
- 28 days
- 1,050
- 101
Likely to sell faster than
Zillow last checked:
Listing updated:
Offers reviewed: Aug 23
Listed by:
Tamar Yakovich,
Spivey Realty Group, LLC
Source: NWMLS as distributed by MLS GRID,MLS#: 2566939
Facts & features
Interior
Bedrooms & bathrooms
- Bedrooms: 4
- Bathrooms: 3
- Full bathrooms: 1
- 3/4 bathrooms: 1
- 1/2 bathrooms: 1
- Main level bathrooms: 3
- Main level bedrooms: 4
Primary bedroom
- Level: Main
Bedroom
- Level: Main
Bedroom
- Level: Main
Bedroom
- Level: Main
Bathroom full
- Level: Main
Bathroom three quarter
- Level: Main
Other
- Level: Main
Dining room
- Level: Main
Entry hall
- Level: Main
Kitchen with eating space
- Level: Main
Living room
- Level: Main
Utility room
- Level: Main
Heating
- Fireplace, Forced Air, Heat Pump, Electric
Cooling
- Forced Air, Heat Pump
Appliances
- Included: Dishwasher, Dryer, Microwave, Refrigerator, Stove(s)/Range(s), Washer, Dishwasher(s), Dryer(s), Microwave(s), Refrigerator(s), Washer(s)
Features
- Dining Room
- Flooring: Bamboo/Cork, Vinyl, Carpet
- Windows: Dbl Pane/Storm Window
- Basement: None
- Number of fireplaces: 2
- Fireplace features: Wood Burning, Main Level: 2, Fireplace
Interior area
- Total structure area: 1,983
- Total interior livable area: 1,983 sqft
Property
Parking
- Total spaces: 2
- Parking features: Driveway, Attached Garage
- Has attached garage: Yes
- Covered spaces: 2
Features
- Levels: One
- Stories: 1
- Entry location: Main
- Patio & porch: Dbl Pane/Storm Window, Dining Room, Fireplace, Sprinkler System, Wired for Generator
- Has spa: Yes
Lot
- Size: 0.63 Acres
- Dimensions: .630 ac/27,443 sf
- Features: Hot Tub/Spa, Patio, Sprinkler System
- Topography: Level,Partial Slope,Sloped
- Residential vegetation: Brush, Fruit Trees, Garden Space, Wooded
Details
- Parcel number: 770500400900
- Zoning description: Jurisdiction: County
- Special conditions: Standard
- Other equipment: Wired for Generator
Construction
Type & style
- Home type: SingleFamily
- Architectural style: 1 Story
- Property subtype: Single Family Residence
Materials
- Stone, Wood Siding
- Foundation: Poured Concrete
- Roof: Composition
Condition
- Year built: 1964
Utilities & green energy
- Electric: Company: GH PUD
- Sewer: Septic Tank, Company: Septic
- Water: Public, Company: CP Water
Community & HOA
Community
- Subdivision: Central Park
Location
- Region: Aberdeen
Financial & listing details
- Price per square foot: $209/sqft
- Tax assessed value: $383,924
- Annual tax amount: $3,941
- Offers reviewed: 08/23/2026
- Date on market: 8/21/2026
- Cumulative days on market: 19 days
- Listing terms: Conventional,FHA,VA Loan
- Inclusions: Dishwasher(s), Dryer(s), Microwave(s), Refrigerator(s), Stove(s)/Range(s), Washer(s)
Estimated market value
$414,900
$394,000 - $436,000
$2,325/mo
Price history
| Date | Event | Price |
|---|---|---|
| 8/24/2026 | Pending sale | $415,000$209/sqft |
Source:  NWMLS as distributed by MLS GRID #2566939 Report a problem NWMLS as distributed by MLS GRID #2566939 Report a problem | ||
| 8/18/2026 | Listed for sale | $415,000$209/sqft |
Source: NWMLS as distributed by MLS GRID #2566939 Report a problem | ||
| 8/15/2026 | Pending sale | $415,000$209/sqft |
Source: NWMLS as distributed by MLS GRID #2566939 Report a problem | ||
| 8/11/2026 | Listed for sale | $415,000+69.4%$209/sqft |
Source: NWMLS as distributed by MLS GRID #2566939 Report a problem | ||
| 7/14/2006 | Sold | $245,000$124/sqft |
Source: NWMLS as distributed by MLS GRID #26059561 Report a problem | ||
Public tax history
| Year | Property taxes | Tax assessment |
|---|---|---|
| 2024 | $4,316 +19% | $383,924 +7.7% |
| 2023 | $3,626 -10.3% | $356,424 |
| 2022 | $4,042 +1.5% | $356,424 +17.3% |
| 2021 | $3,981 +18.9% | $303,887 +31.2% |
| 2020 | $3,348 +4.5% | $231,683 +3.9% |
| 2019 | $3,202 | $223,031 -8.2% |
| 2018 | $3,202 -17.5% | $243,078 +7.8% |
| 2017 | $3,881 +5.1% | $225,392 +1.6% |
| 2016 | $3,693 | $221,855 -0.7% |
| 2014 | $3,693 +0.6% | $223,430 +1% |
| 2013 | $3,671 +10.1% | $221,295 -10.9% |
| 2011 | $3,333 +1.7% | $248,380 |
| 2010 | $3,277 +25.1% | $248,380 |
| 2009 | $2,620 -4.5% | $248,380 +32.9% |
| 2008 | $2,745 | $186,845 |
| 2007 | $2,745 -3.4% | $186,845 |
| 2006 | $2,842 +9.9% | $186,845 |
| 2005 | $2,587 +2% | $186,845 +15.8% |
| 2004 | $2,535 +2.2% | $161,410 |
| 2003 | $2,480 +1.2% | $161,410 |
| 2002 | $2,451 +0% | $161,410 |
| 2001 | $2,450 -3.2% | $161,410 -0.6% |
| 2000 | $2,530 | $162,360 |
Find assessor info on the county website
Monthly payment
Est. payment
Payment breakdown
Explore the cost of this home by adjusting the details. Changes won't be saved.Climate risks
Neighborhood: 98520
Similar homes
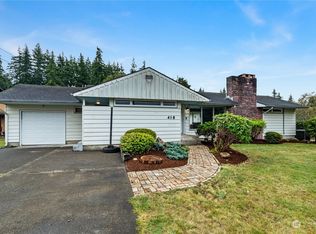
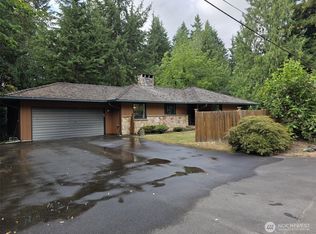
- $370,0003 bd2 ba1.3k sqft400 Fairway Drive, Aberdeen, WA 98520Active
 MLS ID #2561250, Lisa Ulakovich. NWMLS as distributed by MLS GRID
 - $379,9003 bd2 ba1.3k sqft504 Solki Road, Aberdeen, WA 98520Active
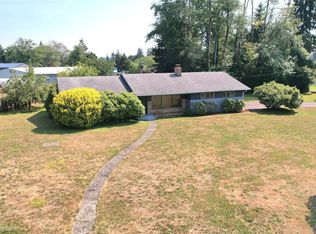 MLS ID #2563832, Debora A. Wood. NWMLS as distributed by MLS GRID
 - $399,0002 bd2 ba1.7k sqft202 Old Hill Road, Aberdeen, WA 98520Active
 MLS ID #2571149, Abaigeal Gourdin. NWMLS as distributed by MLS GRID
 - $369,0003 bd2 ba1.9k sqft1900 Laura Street, Aberdeen, WA 98520Active
 MLS ID #2575602, Matthew J Williamson. NWMLS as distributed by MLS GRID
