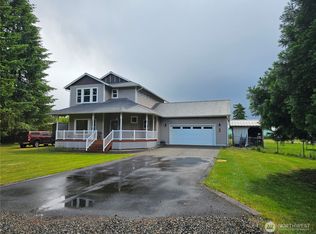
Meticulously maintained and move-in ready, this spacious 3-bedroom, 2-bath rambler offers tall ceilings, comfortable living spaces, and a freestanding propane fireplace. The kitchen features brand-new stainless steel appliances, while other recent updates include a brand-new roof and a beautifully remodeled bathroom. Situated on a desirable corner lot, the property offers abundant parking, an attached 484-square-foot garage, and an impressive 960-square-foot shop or additional garage. A large attic and yard-maintenance shed provide even more storage. Step outside to the beautifully cared-for yard and covered deck, where you can relax, entertain, and enjoy the view. This exceptional property offers the space, storage, and pride of ownership buyers are looking for, all just minutes from downtown Elma, schools, shopping, the hospital, and quick highway access. Olympia is approximately 30 minutes away. Come see how much this wonderful home has to offer!
Active
Listed by: Better Properties Grays Harbor • Lori Maruska
Price cut: $6K (8/17)
$549,000
101 S 16th Street, Elma, WA 98541
3beds
2,113sqft
Single Family Residence
Built in 2007
0.43 Acres Lot
$544,900 Zestimate®
$260/sqft
$-- HOA
What's special
Freestanding propane fireplaceAbundant parkingCovered deckTall ceilingsBeautifully cared-for yardComfortable living spacesDesirable corner lot
- 33 days |
- 500 |
- 21 |
Likely to sell faster than
Zillow last checked:
Listing updated:
Listed by:
Lori Maruska,
Better Properties Grays Harbor
Source: NWMLS as distributed by MLS GRID,MLS#: 2556671
Facts & features
Interior
Bedrooms & bathrooms
- Bedrooms: 3
- Bathrooms: 2
- Full bathrooms: 1
- 3/4 bathrooms: 1
- Main level bathrooms: 2
- Main level bedrooms: 3
Primary bedroom
- Level: Main
Bedroom
- Level: Main
Bedroom
- Level: Main
Bathroom full
- Level: Main
Bathroom three quarter
- Level: Main
Dining room
- Level: Main
Entry hall
- Level: Main
Kitchen with eating space
- Level: Main
Living room
- Level: Main
Utility room
- Level: Main
Heating
- Fireplace, Fireplace Insert, Heat Pump, Stove/Free Standing, Electric
Cooling
- Heat Pump
Appliances
- Included: Dishwasher, Disposal, Dryer, Microwave, Refrigerator, Stove(s)/Range(s), Washer, Dishwasher(s), Dryer(s), Garbage Disposal, Microwave(s), Refrigerator(s), Washer(s), Water Heater: Electric, Water Heater Location: Utility Room
Features
- Bath Off Primary, Ceiling Fan(s), Dining Room
- Flooring: Laminate, Carpet
- Windows: Dbl Pane/Storm Window
- Basement: None
- Number of fireplaces: 1
- Fireplace features: Gas, Main Level: 1, Fireplace
Interior area
- Total structure area: 2,113
- Total interior livable area: 2,113 sqft
Property
Parking
- Total spaces: 11
- Parking features: Attached Carport, Attached Garage, Detached Garage, Off Street, RV Parking
- Has attached garage: Yes
- Has carport: Yes
- Covered spaces: 5
- Uncovered spaces: 6
Features
- Levels: One
- Stories: 1
- Entry location: Main
- Patio & porch: Bath Off Primary, Ceiling Fan(s), Dbl Pane/Storm Window, Dining Room, Fireplace, Vaulted Ceiling(s), Walk-In Closet(s), Water Heater, Wired for Generator
- Has view: Yes
- View description: Mountain(s), Territorial
Lot
- Size: 0.43 Acres
- Features: Corner Lot, Open Lot, Paved, Cable TV, Deck, Fenced-Partially, Green House, Outbuildings, Outdoor Fireplace, Patio, RV Parking, Shop
- Topography: Level,Partial Slope,Terraces
- Residential vegetation: Fruit Trees, Garden Space
Details
- Parcel number: 046000502100
- Zoning description: Jurisdiction: City
- Special conditions: Standard
- Other equipment: Leased Equipment: Propane Tank, Wired for Generator
Construction
Type & style
- Home type: SingleFamily
- Architectural style: Colonial,1 Story
- Property subtype: Single Family Residence
Materials
- Cement/Concrete
- Foundation: Poured Concrete
- Roof: Composition
Condition
- Good
- Year built: 2007
- Major remodel year: 2007
Utilities & green energy
- Electric: Company: Grays Harbor PUD
- Sewer: Sewer Connected, Company: City of Elma
- Water: Public, Company: City of Elma
- Utilities for property: Xfinity, Xfinity
Community & HOA
Community
- Subdivision: Elma
Location
- Region: Elma
Financial & listing details
- Price per square foot: $260/sqft
- Tax assessed value: $574,554
- Annual tax amount: $5,181
- Date on market: 7/16/2026
- Cumulative days on market: 35 days
- Listing terms: Conventional,FHA,USDA Loan,VA Loan
- Inclusions: Dishwasher(s), Dryer(s), Garbage Disposal, Leased Equipment, Microwave(s), Refrigerator(s), Stove(s)/Range(s), Washer(s)
Estimated market value
$544,900
$518,000 - $572,000
$2,526/mo
Price history
| Date | Event | Price |
|---|---|---|
| 8/17/2026 | Price change | $549,000-1.1%$260/sqft |
Source:  NWMLS as distributed by MLS GRID #2556671 Report a problem NWMLS as distributed by MLS GRID #2556671 Report a problem | ||
| 7/17/2026 | Listed for sale | $554,999+48%$263/sqft |
Source: NWMLS as distributed by MLS GRID #2556671 Report a problem | ||
| 1/2/2020 | Sold | $375,000-2.6%$177/sqft |
Source: NWMLS as distributed by MLS GRID #1519948 Report a problem | ||
| 11/12/2019 | Pending sale | $385,000$182/sqft |
Source: Skyline Properties, Inc. #1519948 Report a problem | ||
| 9/17/2019 | Listed for sale | $385,000+76.6%$182/sqft |
Source: Skyline Properties, Inc. #1519948 Report a problem | ||
| 12/5/2014 | Sold | $218,000$103/sqft |
Source: NWMLS as distributed by MLS GRID #656481 Report a problem | ||
Public tax history
| Year | Property taxes | Tax assessment |
|---|---|---|
| 2024 | $5,486 -4.5% | $574,554 -2.6% |
| 2023 | $5,744 +11.9% | $589,694 +8.4% |
| 2022 | $5,135 +18.6% | $543,764 +40% |
| 2021 | $4,331 -4.6% | $388,352 -5.1% |
| 2020 | $4,540 +12.3% | $409,338 +15% |
| 2019 | $4,043 | $355,899 +16.7% |
| 2018 | $4,043 +14.9% | $305,082 +19.1% |
| 2017 | $3,517 +5.4% | $256,220 +4% |
| 2016 | $3,336 | $246,447 |
| 2014 | $3,336 | -- |
Find assessor info on the county website
Monthly payment
Est. payment
Payment breakdown
Explore the cost of this home by adjusting the details. Changes won't be saved.Climate risks
Neighborhood: 98541
Nearby schools
GreatSchools rating
- 5/10Elma Elementary SchoolGrades: PK-5Distance: 0.7 mi
- 5/10Elma Middle SchoolGrades: 6-8Distance: 0.5 mi
- 7/10Elma High SchoolGrades: 9-12Distance: 0.4 mi
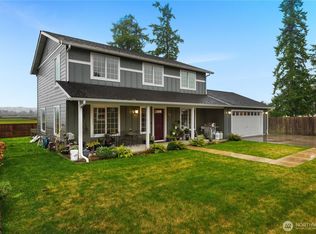
- $450,0003 bd3 ba1.7k sqft103 S 16th St, Hoquiam, WA 98541Sold
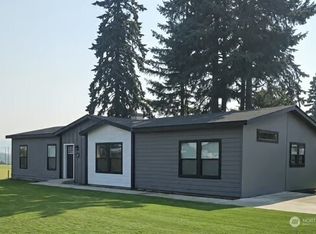
- $405,0003 bd2 ba1.6k sqft105 S 16th St, Elma, WA 98541Pending
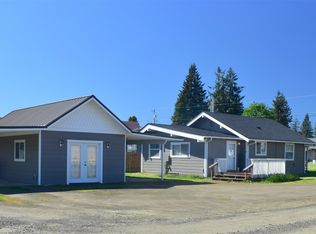
- $315,0002 bd1 ba858 sqft1607 W Main St, Elma, WA 98541Sold
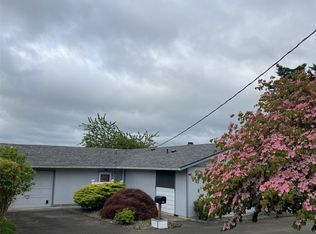
- $420,0004 bd2 ba1.4k sqft1515 W Waldrip St, Elma, WA 98541Sold
- $340,0002 bd1 ba972 sqft1509 W Waldrip St, Elma, WA 98541Sold
- $394,0003 bd2 ba1.4k sqft1518 W Main St, Elma, WA 98541Sold
- $350,0003 bd2 ba1.2k sqft1524 W Main St, Elma, WA 98541Sold
- $265,0002 bd1 ba1k sqft119 N 16th St, Elma, WA 98541Sold
A local agent can set up tours, give advice and negotiate with sellers.
A local lender can help you make sure your offer is ready when you are.
Similar homes
- $495,0003 bd3 ba2k sqft55 Allen Road, Elma, WA 98541Contingent
 MLS ID #2536301, Jill Warne. NWMLS as distributed by MLS GRID
 - $574,5003 bd2 ba1.7k sqft160 Cloquallum Road, Elma, WA 98541Active
 MLS ID #2551281, Kristi Christensen. NWMLS as distributed by MLS GRID
 - $459,9503 bd3 ba3k sqft1299 Monte Elma Rd, Elma, WA 98541Active
 MLS ID #2545850, Aimie Hunter. NWMLS as distributed by MLS GRID
 - $470,0003 bd2 ba1.5k sqftElma Highlands, Elma, WA 98541Active
 MLS ID #2544417, Jessica S Burgess. NWMLS as distributed by MLS GRID
 - $439,0003 bd2 ba1.6k sqft1102 W Anderson Street, Elma, WA 98541ActiveMLS ID #2526951, Tracy Travers. NWMLS as distributed by MLS GRID
- $515,0003 bd2 ba2.2k sqft131 Marquee Lane, Elma, WA 98541ActiveMLS ID #2528136, Ioannis Piliaris. NWMLS as distributed by MLS GRID
- $365,0003 bd2 ba1.1k sqft1710 W Young Street, Elma, WA 98541ActiveMLS ID #2565293, Joe S Symonette. NWMLS as distributed by MLS GRID
- $625,0004 bd2 ba2.9k sqft716 Garden Hill Rd, Elma, WA 98541ActiveMLS ID #2494818, Mikah Fontes. NWMLS as distributed by MLS GRID
- $429,0005 bd3 ba1.9k sqft606 N 5th Street, Elma, WA 98541ActiveMLS ID #2548567, Nicole Smith. NWMLS as distributed by MLS GRID
- $510,0003 bd2 ba2.2k sqft55 Meadowood Drive, Elma, WA 98541ActiveMLS ID #2503002, Jessica S Burgess. NWMLS as distributed by MLS GRID
- $384,9003 bd2 ba1.2k sqft103 Garden Hill Road W, Elma, WA 98541ActiveMLS ID #2560404, Kristi Christensen. NWMLS as distributed by MLS GRID
- $389,0003 bd2 ba1.8k sqft505 W Young Street, Elma, WA 98541ActiveMLS ID #2520351, Ashley Larson. NWMLS as distributed by MLS GRID
- $390,0004 bd2 ba1.8k sqft100 Hillcrest Drive, Elma, WA 98541ActiveMLS ID #2504530, Jennifer Schuchmann. NWMLS as distributed by MLS GRID
- $795,0004 bd2 ba2.2k sqft59 Timothy Lane E, Elma, WA 98541ActiveMLS ID #2547422, Tracy Travers. NWMLS as distributed by MLS GRID
- $444,9503 bd2 ba1.2k sqft6 Hobble Creek Street, Elma, WA 98541ActiveMLS ID #2564942, Joe S Symonette. NWMLS as distributed by MLS GRID
- $550,0002 bd3 ba1.2k sqft120 W Prairie Loop Road, Elma, WA 98541ActiveMLS ID #2458511, Bradley Aaron Davis. NWMLS as distributed by MLS GRID
- $375,0003 bd1 ba1.4k sqft93 Cloquallum Road, Elma, WA 98541ActiveMLS ID #2565262, Sofia Sabeti. NWMLS as distributed by MLS GRID
- $550,0004 bd3 ba2.6k sqftSwiss Meadows, Montesano, WA 98563ActiveMLS ID #2501901, Kaylan Forbis. NWMLS as distributed by MLS GRID
- $429,9953 bd2 ba1.2k sqft7 Hobble Creek Street, Elma, WA 98541ActiveMLS ID #2492553, Joe S Symonette. NWMLS as distributed by MLS GRID
- $639,9003 bd2 ba1.4k sqftSchafer Crossing, Elma, WA 98541ActiveMLS ID #2560629, Travis Larrabee. NWMLS as distributed by MLS GRID
