Skip main navigation
Sold
  • Listed by: Coastal Collective Real Estate • Lindsay O Roberts
    Bought with: Real Broker LLC
    $350,000

    323 N Main Street, Montesano, WA 98563

    3beds
    1,500sqft
    Single Family Residence
    Built in 1923
    8,999 Square Feet Lot
    $349,900 Zestimate®
    $233/sqft
    $2,243 Estimated rent

    Home value

    $349,900

    $332,000 - $367,000

    $2,243/mo

    Zestimate® history
    Loading
    Loading...

    Owner options

    List your home for rent

    $2,243/mo

    Rent Zestimate®

    Find your next renter with Zillow Rental Manager. Plus, with online applications, you can quickly screen prospective tenants – for free.

    Learn more

    $2,243/mo

    Rent Zestimate®

    Refinance and save

    $2,182/mo

    Est. payment

    Refinancing to a lower rate could help reduce your monthly payments and save thousands over the life of the loan.

    See today's rates

    $2,182/mo

    Est. payment

    Explore your selling options

    Work with a Zillow partner agent

    Leverage their expertise and Zillow's premium Showcase listings to get your home seen by more buyers.

    Get started

    List with your own agent

    Get your home in front of millions of buyers by listing it on Zillow.

    Learn how to do it

    Sell it yourself

    Take full control of how buyers see your home on Zillow by listing For Sale by Owner (FSBO).

    List your home

    What's special

    Cozy gas fireplaceCovered parkingCharming craftsmanMature landscapingLarge partially finished basementPeaceful backyard retreatDetached garage
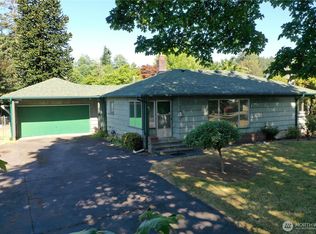
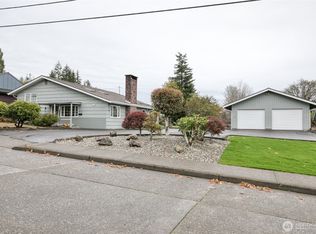
    Welcome home to this charming Craftsman, perfectly situated on a spacious corner lot just two blocks from downtown Montesano. This home is full of timeless character with beautiful original hardwood floors, abundant natural light, and a cozy gas fireplace that creates a warm, inviting living space. 1,500 sqft home with 1,360 sqft basement. Need more room? The large partially finished basement offers incredible flexibility for a hobby room, home gym, workshop, storage, or future finished living space (buyer to verify). Step outside to enjoy the beautifully maintained yard surrounded by towering 10-foot privacy hedges, creating your own peaceful backyard retreat. The property also features a detached garage, covered parking, mature landscaping, and plenty of outdoor space for gardening, entertaining, or simply relaxing. Just a short stroll from downtown shops, restaurants, schools, parks, and community events, this home offers the perfect blend of small-town convenience and classic Craftsman charm. Opportunities like this don't come along often, schedule your showing today!

    Zillow last checked:

    Listing updated:

    Listed by:

    Lindsay O Roberts,

    Coastal Collective Real Estate,

    Teri Holmes,

    Coastal Collective Real Estate

    Bought with:

    Elizabeth Anderson, 24002232

    Real Broker LLC

    Cal James Erwin-Svoboda, 25021283

    Real Broker LLC

    Source: NWMLS as distributed by MLS GRID,MLS#: 2552200MLS Logo

    Facts & features

    Interior

    Bedrooms & bathrooms
    • Bedrooms: 3
    • Bathrooms: 1
    • Full bathrooms: 1
    • Main level bathrooms: 1
    • Main level bedrooms: 3
    Primary bedroom
    • Level: Main
    Bedroom
    • Level: Main
    Bedroom
    • Level: Main
    Bathroom full
    • Level: Main
    Dining room
    • Level: Main
    Entry hall
    • Level: Main
    Kitchen with eating space
    • Level: Main
    Living room
    • Level: Main
    Rec room
    • Level: Lower
    Heating
    • Fireplace, Fireplace Insert, Forced Air, Electric, Natural Gas
    Cooling
    • Forced Air
    Appliances
    • Included: Refrigerator, Stove(s)/Range(s), Refrigerator(s)
    Features
    • Dining Room
    • Flooring: Hardwood, Laminate
    • Basement: Partially Finished
    • Number of fireplaces: 1
    • Fireplace features: Wood Burning, Main Level: 1, Fireplace
    Interior area
    • Total structure area: 1,500
    • Total interior livable area: 1,500 sqft

    Property

    Parking
    • Total spaces: 4
    • Parking features: Detached Carport, Detached Garage, Off Street
    • Has garage: Yes
    • Has carport: Yes
    • Covered spaces: 2
    • Uncovered spaces: 2
    Features
    • Levels: One
    • Stories: 1
    • Entry location: Main
    • Patio & porch: Dining Room, Fireplace
    Lot
    • Size: 8,999 Square Feet
    • Features: Corner Lot, Paved, Secluded, Cable TV, Deck, Gas Available, High Speed Internet, Patio, Sprinkler System
    • Topography: Level
    • Residential vegetation: Garden Space
    Details
    • Parcel number: 074000100800
    • Special conditions: Standard

    Construction

    Type & style
    • Home type: SingleFamily
    • Architectural style: 1 Story w/Bsmnt.
    • Property subtype: Single Family Residence
    Materials
    • Stucco
    • Foundation: Poured Concrete
    • Roof: Composition
    Condition
    • Year built: 1923

    Utilities & green energy

    • Electric: Company: GH PUD
    • Sewer: Sewer Connected, Company: City of Montesano
    • Water: Public, Company: City of Montesano

    Community & HOA

    Community
    • Subdivision: Montesano
    Location
    • Region: Montesano

    Financial & listing details

    • Price per square foot: $233/sqft
    • Tax assessed value: $335,302
    • Annual tax amount: $3,253
    • Date on market: 8/21/2026
    • Cumulative days on market: 11 days
    • Listing terms: Conventional,FHA,VA Loan
    • Inclusions: Refrigerator(s), Stove(s)/Range(s)

    Price history

    DateEventPrice
    9/1/2026Sold$350,000+0.3%$233/sqft
    Source: NWMLS as distributed by MLS GRID #2552200 Report a problem
    7/29/2026Pending sale$349,000$233/sqft
    Source: NWMLS as distributed by MLS GRID #2552200 Report a problem
    7/19/2026Listed for sale$349,000+50.1%$233/sqft
    Source: NWMLS as distributed by MLS GRID #2552200 Report a problem
    10/31/2019Sold$232,500+1.6%$155/sqft
    Source: NWMLS as distributed by MLS GRID #1521617 Report a problem
    9/27/2019Pending sale$228,850$153/sqft
    Source: List4FlatFee.com, LLC #1521617 Report a problem
    9/24/2019Listed for sale$228,850$153/sqft
    Source: List4FlatFee.com, LLC #1521617 Report a problem

    Public tax history

    YearProperty taxesTax assessment
    2024$3,100 -0.9%$335,302 -3.7%
    2023$3,129 +5.8%$348,300 +6.7%
    2022$2,958 -1.1%$326,353 +18%
    2021$2,991 +8%$276,459 +18.7%
    2020$2,771 +14.4%$232,877 +18.7%
    2019$2,421 $196,254 +6.4%
    2018$2,421 +3.4%$184,383 +13.6%
    2017$2,343 +11.3%$162,310 +3.8%
    2016$2,105 $156,295 +8.1%
    2014$2,105 +2.6%$144,535 -0.3%
    2013$2,051 +10.9%$144,975 -13.2%
    2011$1,849 +6.8%$167,045
    2010$1,732 -7.4%$167,045
    2009$1,870 +28.9%$167,045
    2008$1,451 $167,045
    2007$1,451 -2.8%$167,045 +45.5%
    2006$1,493 -8.9%$114,830
    2005$1,640 +15.6%$114,830
    2004$1,419 -1.5%$114,830 +6%
    2003$1,441 +0.9%$108,380
    2002$1,428 -6%$108,380
    2001$1,519 +6.3%$108,380
    2000$1,430 $108,380
    Find assessor info on the county website

    Neighborhood: 98563

    Nearby schools

    GreatSchools rating
    Schools provided by the listing agent
    • Middle: Montesano Jr-Sr High
    • High: Montesano Jr-Sr High

    Source: NWMLS as distributed by MLS GRID. This data may not be complete. We recommend contacting the local school district to confirm school assignments for this home.

    Get pre-qualified for a loan
    At Zillow Home Loans, we can pre-qualify you in as little as 5 minutes with no impact to your credit score.

    An equal housing lender. NMLS #10287.