From the moment you step inside, you’ll notice just how much space this home has to offer. The kitchen is made for gathering, featuring pecan cabinetry, an expanse of Corian countertops, newer stainless steel appliances, a natural gas cooktop and plenty of room to spread out. Just off the kitchen, you’ll find a convenient walk-in pantry, laundry room with a utility sink and half bath. The large living room feels warm and inviting with high ceilings, built-ins and a natural gas fireplace to keep you cozy. Sliding glass door opens out to the newer Trex deck, creating another wonderful space for relaxing or entertaining. Upstairs, a flex bedroom, office or bonus room provides options to suit your lifestyle. Downstairs, the finished daylight basement offers even more room to grow, with two bedrooms, full bathroom and three additional bonus rooms ready to fit your needs-whether you envision guest space, a home office, hobby rooms, or a media area. Additional features include a two car garage with one extra deep bay, heat pump with AC and inviting front landscaping. All this in a convenient neighborhood close to schools and town, offering the space, flexibility, and comfort you've been looking for.
Active
Listed by: Spivey Realty Group, LLC • Lisa Ulakovich
$589,000
190 Hemlock Street, Montesano, WA 98563
4beds
3,448sqft
Single Family Residence
Built in 2008
0.27 Acres Lot
$581,100 Zestimate®
$171/sqft
$-- HOA
What's special
Natural gas fireplaceHigh ceilingsFinished daylight basementNewer trex deckInviting front landscapingNatural gas cooktopNewer stainless steel appliances
- --
- on Zillow
- 457
- views
- 27
- saves
Likely to sell faster than
Zillow last checked:
Listing updated:
Listed by:
Lisa Ulakovich,
Spivey Realty Group, LLC
Source: NWMLS as distributed by MLS GRID,MLS#: 2580697
Facts & features
Interior
Bedrooms & bathrooms
- Bedrooms: 4
- Bathrooms: 4
- Full bathrooms: 3
- 1/2 bathrooms: 1
- Main level bathrooms: 2
- Main level bedrooms: 2
Bedroom
- Level: Main
Bedroom
- Level: Lower
Bedroom
- Level: Lower
Bedroom
- Level: Main
Bathroom full
- Level: Lower
Bathroom full
- Level: Main
Bathroom full
- Level: Main
Other
- Level: Lower
Bonus room
- Level: Lower
Dining room
- Level: Main
Entry hall
- Level: Main
Great room
- Level: Lower
Kitchen with eating space
- Level: Main
Living room
- Level: Main
Utility room
- Level: Main
Heating
- Fireplace, Heat Pump, Electric, Natural Gas
Cooling
- Heat Pump
Appliances
- Included: Dishwasher, Microwave, Refrigerator, Dishwasher(s), Microwave(s), Refrigerator(s)
Features
- Bath Off Primary, Dining Room, Pantry
- Flooring: Laminate, Vinyl, Carpet
- Doors: French Doors
- Windows: Dbl Pane/Storm Window
- Basement: Daylight
- Number of fireplaces: 1
- Fireplace features: Gas, Upper Level: 1, Fireplace
Interior area
- Total structure area: 3,448
- Total interior livable area: 3,448 sqft
Video & virtual tour
Property
Parking
- Total spaces: 4
- Parking features: Driveway, Attached Garage
- Has attached garage: Yes
- Covered spaces: 2
- Uncovered spaces: 2
Features
- Levels: One
- Stories: 1
- Entry location: Main
- Patio & porch: Bath Off Primary, Dbl Pane/Storm Window, Dining Room, Fireplace, French Doors, Jetted Tub, Pantry, Walk-In Closet(s)
- Spa features: Bath
- Has view: Yes
- View description: Territorial
Lot
- Size: 0.27 Acres
- Features: Curbs, Paved, Deck, Patio
- Topography: Level,Sloped
Details
- Parcel number: 078300007700
- Special conditions: Standard
Construction
Type & style
- Home type: SingleFamily
- Architectural style: 1 Story w/Bsmnt.
- Property subtype: Single Family Residence
Materials
- Brick, Cement Planked, Wood Siding, Cement Plank
- Foundation: Poured Concrete
- Roof: Composition
Condition
- Year built: 2008
Utilities & green energy
- Electric: Company: GH PUD
- Sewer: Sewer Connected, STEP Sewer, Company: City of Montesano
- Water: Public, Company: City of Montesano
Community & HOA
Community
- Subdivision: Montesano
Location
- Region: Montesano
Financial & listing details
- Price per square foot: $171/sqft
- Tax assessed value: $575,067
- Annual tax amount: $5,313
- Date on market: 9/10/2026
- Listing terms: Conventional,FHA,VA Loan
- Inclusions: Dishwasher(s), Microwave(s), Refrigerator(s)
Estimated market value
$581,100
$552,000 - $610,000
$4,082/mo
Price history
| Date | Event | Price |
|---|---|---|
| 9/10/2026 | Listed for sale | $589,000+685.3%$171/sqft |
Source:  NWMLS as distributed by MLS GRID #2580697 Report a problem NWMLS as distributed by MLS GRID #2580697 Report a problem | ||
| 11/26/2024 | Listing removed | $2,495$1/sqft |
Source: Zillow Rentals Report a problem | ||
| 10/19/2024 | Price change | $2,495-4%$1/sqft |
Source: Zillow Rentals Report a problem | ||
| 10/3/2024 | Listed for rent | $2,600-7.1%$1/sqft |
Source: Zillow Rentals Report a problem | ||
| 10/13/2023 | Listing removed | -- |
Source: Zillow Rentals Report a problem | ||
| 10/3/2023 | Listed for rent | $2,800$1/sqft |
Source: Zillow Rentals Report a problem | ||
| 9/30/2023 | Listing removed | -- |
Source: Zillow Rentals Report a problem | ||
| 9/22/2023 | Listed for rent | $2,800$1/sqft |
Source: Zillow Rentals Report a problem | ||
| 11/14/2007 | Sold | $75,000$22/sqft |
Source: Public Record Report a problem | ||
Public tax history
| Year | Property taxes | Tax assessment |
|---|---|---|
| 2024 | $5,316 -1.4% | $575,067 -4.2% |
| 2023 | $5,393 +24.7% | $600,360 +25.8% |
| 2022 | $4,325 +3.4% | $477,240 +23.4% |
| 2021 | $4,184 -8.5% | $386,655 +0.7% |
| 2020 | $4,570 -3.9% | $384,092 -0.3% |
| 2019 | $4,755 | $385,421 +11.1% |
| 2018 | $4,755 +7% | $346,871 +12.6% |
| 2017 | $4,445 +11.9% | $307,958 +4.4% |
| 2016 | $3,972 | $294,960 +6.5% |
| 2014 | $3,972 +1% | $276,930 -0.1% |
| 2013 | $3,933 +6.2% | $277,230 -17.1% |
| 2011 | $3,702 +6.8% | $334,400 |
| 2010 | $3,467 +17% | $334,400 |
| 2009 | $2,963 +235% | $334,400 +26.3% |
| 2008 | $884 | $264,720 |
| 2007 | $884 | $264,720 |
Find assessor info on the county website
Monthly payment
Est. payment
Payment breakdown
Explore the cost of this home by adjusting the details. Changes won't be saved.Climate risks
Neighborhood: 98563
Similar homes
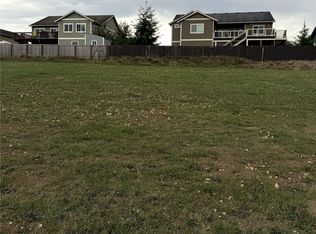
- $550,0004 bd3 ba2.6k sqftSwiss Meadows, Montesano, WA 98563Active
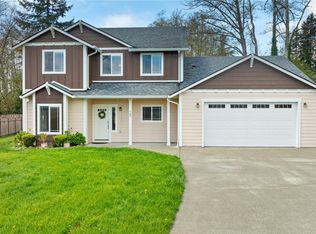 MLS ID #2501901, Kaylan Forbis. NWMLS as distributed by MLS GRID
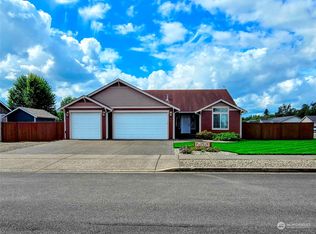
 - $525,0005 bd2 ba4.1k sqft500 N 1st Street, Montesano, WA 98563Active
 MLS ID #2548070, Kaylan Forbis. NWMLS as distributed by MLS GRID
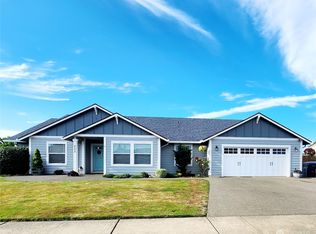
 - $499,9954 bd3 ba3.4k sqft357 N Sylvia Street, Montesano, WA 98563Active
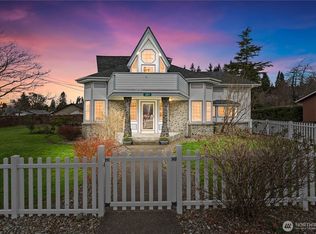 MLS ID #2502826, Dion Johnson. NWMLS as distributed by MLS GRID

 - $669,9504 bd3 ba2.3k sqftSylvia Ridge Estates, Montesano, WA 98563Active
 MLS ID #2472850, Matthew Clark. NWMLS as distributed by MLS GRID
