
Rare opportunity to own a custom built estate on 7.4 beautifully landscaped acres in Central Park. Two residences, incredible privacy, and a potential future building site, this property offers the space and flexibility that's hard to find. The 4,510 sq. ft. main home showcases Brazilian maple floors, curved beams, custom cabinetry, Sub-Zero appliances, an oversized marble island, and three marble fireplaces. The main level primary suite feat. a spa-inspired onyx bath and walk-in closet. Upstairs offers additional office, storage, and living space with a 3/4 bath while the lower level has 2 bedrooms, 1.5 baths a living room, and wet bar. The spacious laundry room doubles as a second kitchen w/ French doors opening to the covered patio and fish pond, creating the perfect setup for entertaining, parties, and gatherings. The detached three car garage includes a finished 1,230 sq. ft. guest residence with 2 bedrooms, 1.75 baths, a wraparound deck, private driveway, single-level access, and its own separate address, making it ideal for guests, multigenerational living, or rental potential. The real showstopper is the land. Mature landscaping, expansive lawns, and a cleared upper hillside create an incredible setting Whether you're dreaming of a shop, barn, or additional residence, the upper portion of the property offers outstanding potential for a future building site (buyer to verify). All this just 35 minutes from the beaches of Ocean Shores and Westport.
Active
Listed by: Spivey Realty Group, LLC • Jessie Stout • 360-581-2746
$1,490,000
115 Reynvaan Drive, Aberdeen, WA 98520
5beds
5,740sqft
Single Family Residence
Built in 1976
7.44 Acres Lot
$-- Zestimate®
$260/sqft
$-- HOA
What's special
Covered patioMature landscapingDetached three car garageOversized marble islandWraparound deckMain level primary suiteWalk-in closet
- --
- on Zillow
- 361
- views
- 27
- saves
Zillow last checked:
Listing updated:
Listed by:
Jessie Stout 360-581-2746 jessie@spiveyrealtygroup.com,
Spivey Realty Group, LLC
Source: NWMLS as distributed by MLS GRID,MLS#: 2529613
Facts & features
Interior
Bedrooms & bathrooms
- Bedrooms: 5
- Bathrooms: 9
- Full bathrooms: 8
- 3/4 bathrooms: 1
- Main level bathrooms: 4
- Main level bedrooms: 1
Primary bedroom
- Level: Main
Bedroom
- Level: Lower
Bedroom
- Level: Lower
Bathroom full
- Level: Lower
Bathroom full
- Level: Main
Bathroom full
- Level: Lower
Bathroom full
- Level: Main
Bathroom full
- Level: Main
Bathroom full
- Level: Main
Bathroom three quarter
- Level: Second
Bonus room
- Level: Second
Den office
- Level: Second
Entry hall
- Level: Main
Family room
- Level: Main
Kitchen with eating space
- Level: Main
Rec room
- Level: Lower
Utility room
- Level: Main
Heating
- Fireplace, Forced Air, Heat Pump, Electric, Propane
Cooling
- Forced Air, Heat Pump
Appliances
- Included: Dishwasher, Dryer, Microwave, Refrigerator, Stove(s)/Range(s), Washer, Dishwasher(s), Dryer(s), Microwave(s), Refrigerator(s), Washer(s), Water Heater: Electric, Water Heater Location: Garage/ Basement
Features
- Bath Off Primary, Ceiling Fan(s), Sauna
- Flooring: Ceramic Tile, Marble, Softwood, Carpet
- Doors: French Doors
- Windows: Dbl Pane/Storm Window, Skylight(s)
- Basement: Finished
- Number of fireplaces: 3
- Fireplace features: Gas, Lower Level: 1, Main Level: 2, Fireplace
Interior area
- Total structure area: 4,510
- Total interior livable area: 5,740 sqft
Property
Parking
- Total spaces: 7
- Parking features: Attached Carport, Driveway, Attached Garage, RV Parking
- Has attached garage: Yes
- Has carport: Yes
- Covered spaces: 7
Features
- Levels: One and One Half
- Stories: 1
- Entry location: Main
- Patio & porch: Second Kitchen, Bath Off Primary, Ceiling Fan(s), Dbl Pane/Storm Window, Fireplace, Fireplace (Primary Bedroom), French Doors, Jetted Tub, Sauna, Security System, Skylight(s), Vaulted Ceiling(s), Walk-In Closet(s), Water Heater, Wet Bar, Wine/Beverage Refrigerator, Wired for Generator
- Spa features: Bath
- Has view: Yes
- View description: Pond, Territorial
- Has water view: Yes
- Water view: Pond
Lot
- Size: 7.44 Acres
- Features: Dead End Street, Paved, Cabana/Gazebo, Cable TV, Deck, High Speed Internet, Patio, Propane, RV Parking
- Topography: Level,Partial Slope,Sloped
- Residential vegetation: Fruit Trees, Garden Space, Wooded
Details
- Additional structures: ADU Beds: 2, ADU Baths: 2
- Parcel number: 767000005603
- Zoning description: Jurisdiction: County
- Special conditions: Standard
- Other equipment: Wired for Generator
Construction
Type & style
- Home type: SingleFamily
- Architectural style: 1 1/2 Story
- Property subtype: Single Family Residence
Materials
- Cement Planked, Cement Plank
- Foundation: Poured Concrete
- Roof: Composition
Condition
- Very Good
- Year built: 1976
- Major remodel year: 2003
Utilities & green energy
- Electric: Company: GH PUD
- Sewer: Septic Tank, Company: Septic
- Water: Public, Company: GH water dist.
Community & HOA
Community
- Security: Security System
- Subdivision: Central Park
Location
- Region: Aberdeen
Financial & listing details
- Price per square foot: $260/sqft
- Tax assessed value: $688,387
- Annual tax amount: $10,653
- Date on market: 6/2/2026
- Listing terms: Conventional,VA Loan
- Inclusions: Dishwasher(s), Dryer(s), Microwave(s), Refrigerator(s), Stove(s)/Range(s), Washer(s)
Estimated market value
Not available
Estimated sales range
Not available
$2,924/mo
Price history
| Date | Event | Price |
|---|---|---|
| 6/2/2026 | Listed for sale | $1,490,000$260/sqft |
Source:  NWMLS as distributed by MLS GRID #2529613 Report a problem NWMLS as distributed by MLS GRID #2529613 Report a problem | ||
Public tax history
| Year | Property taxes | Tax assessment |
|---|---|---|
| 2025 | $7,317 +15.8% | $688,387 +21.8% |
| 2024 | $6,316 +12.1% | $564,981 +1.3% |
| 2023 | $5,636 -10.3% | $557,556 |
| 2022 | $6,286 +0.8% | $557,556 +16.4% |
| 2021 | $6,237 +4.2% | $478,973 +15% |
| 2020 | $5,988 +5.1% | $416,679 +4.4% |
| 2019 | $5,696 | $398,980 -3.9% |
| 2018 | $5,696 -12.7% | $415,274 +9% |
| 2017 | $6,527 +5.4% | $380,875 +1.8% |
| 2016 | $6,195 | $373,995 +6.3% |
| 2014 | $6,195 +0.6% | $351,925 -1.8% |
| 2013 | $6,159 +26.9% | $358,405 -1.4% |
| 2011 | $4,854 +1.7% | $363,650 |
| 2010 | $4,772 +9.5% | $363,650 |
| 2009 | $4,358 -4.6% | $363,650 +16.2% |
| 2008 | $4,566 | $312,890 |
| 2007 | $4,566 -3.5% | $312,890 |
| 2006 | $4,734 +27.8% | $312,890 |
| 2005 | $3,704 +214.2% | $312,890 +34.6% |
| 2004 | $1,179 -60.2% | $232,420 +19.8% |
| 2003 | $2,964 +4.8% | $194,055 |
| 2002 | $2,828 +0.1% | $194,055 +11.5% |
| 2001 | $2,826 -3.2% | $174,055 -7.6% |
| 2000 | $2,920 | $188,470 |
Find assessor info on the county website
Monthly payment
Est. payment
Payment breakdown
Explore the cost of this home by adjusting the details. Changes won't be saved.Climate risks
Neighborhood: 98520
Nearby schools
Schools provided by the listing agent
- Elementary: Central Park Elem
Source: NWMLS as distributed by MLS GRID. This data may not be complete. We recommend contacting the local school district to confirm school assignments for this home.
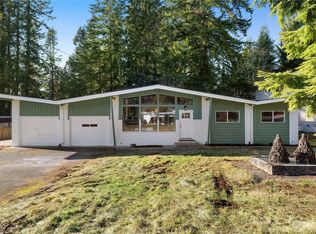
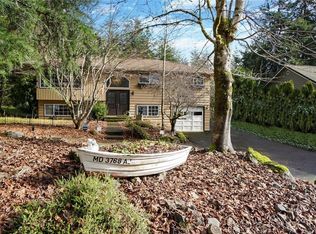
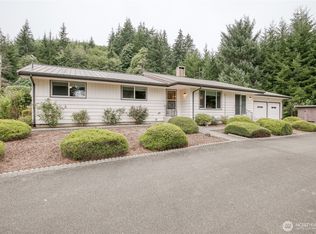
Similar homes
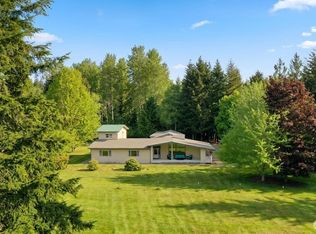
- $925,0007 bd3 ba4.6k sqft20 James Drive, Aberdeen, WA 98520Active
 MLS ID #2519741, Abaigeal Gourdin. NWMLS as distributed by MLS GRID
 - $894,0004 bd3 ba2.9k sqft30 Squirrel Road, Aberdeen, WA 98520Active
 MLS ID #2584229, Vlanda L Weber. NWMLS as distributed by MLS GRID
 - $800,0004 bd3 ba4.8k sqft1300 Bel Aire Avenue, Aberdeen, WA 98520Active
 MLS ID #2546734, Travis Jelovich. NWMLS as distributed by MLS GRID
 - $1,250,0004 bd4 ba3.9k sqft24 Broadway Hill Road, Hoquiam, WA 98550Active
 MLS ID #2437671, Kristine Redford. NWMLS as distributed by MLS GRID
