Skip main navigation
Sold
  • Listed by: Van Dorm Realty, Inc
    Bought with: Keller Williams Realty PS
    $362,500

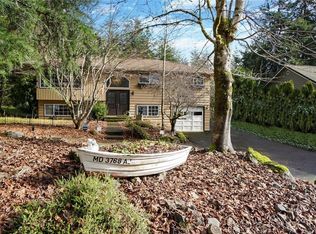
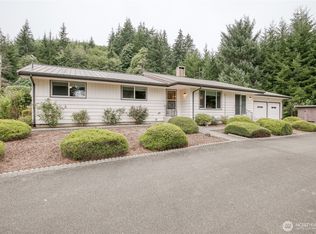
    109 Hirschbeck Heights Road, Aberdeen, WA 98520

    3beds
    1,232sqft
    Single Family Residence
    Built in 1966
    0.31 Acres Lot
    $347,400 Zestimate®
    $294/sqft
    $1,991 Estimated rent

    Home value

    $347,400

    $271,000 - $448,000

    $1,991/mo

    Zestimate® history
    Loading
    Loading...

    Owner options

    List your home for rent

    $1,991/mo

    Rent Zestimate®

    Find your next renter with Zillow Rental Manager. Plus, with online applications, you can quickly screen prospective tenants – for free.

    Learn more

    $1,991/mo

    Rent Zestimate®

    Refinance and save

    $2,186/mo

    Est. payment

    Refinancing to a lower rate could help reduce your monthly payments and save thousands over the life of the loan.

    See today's rates

    $2,186/mo

    Est. payment

    Explore your selling options

    Work with a Zillow partner agent

    Leverage their expertise and Zillow's premium Showcase listings to get your home seen by more buyers.

    Get started

    List with your own agent

    Get your home in front of millions of buyers by listing it on Zillow.

    Learn how to do it

    Sell it yourself

    Take full control of how buyers see your home on Zillow by listing For Sale by Owner (FSBO).

    List your home

    What's special

    Wood fireplaceLarge level backyardStunning quartz countertopsBrand-new kitchenLarge windowsStainless appliancesSleek cabinets
    MID-CENTURY MODERN 3 bed 1.5 bath w/ contemporary style. Open-concept, featuring a brand-new kitchen w/ stunning quartz countertops, sleek cabinets, & stainless appliances. Enjoy the fresh look of new warm colored lux plank flooring throughout. Fresh paint inside & out. Large windows flood the space w/ natural light. The vaulted ceilings w/ exposed beams add great character. Wood fireplace provides warmth & makes a great centerpiece. Wall heaters & baseboard heating. Separate laundry room w/ sink. Large level backyard. Double-door garage includes a retrofitted room on one side to update or remove as you'd like. Minutes from town, with plenty of parking, this home offers both convenience and style—don’t miss the opportunity to make it yours!

    Zillow last checked:

    Listing updated:

    Listed by:

    Nathaniel Dickison,

    Van Dorm Realty, Inc

    Bought with:

    Julie Hora, 23030751

    Keller Williams Realty PS

    Source: NWMLS as distributed by MLS GRID,MLS#: 2330887MLS Logo

    Facts & features

    Interior

    Bedrooms & bathrooms
    • Bedrooms: 3
    • Bathrooms: 2
    • Full bathrooms: 1
    • 1/2 bathrooms: 1
    • Main level bathrooms: 2
    • Main level bedrooms: 3
    Primary bedroom
    • Level: Main
    Bedroom
    • Level: Main
    Bedroom
    • Level: Main
    Bathroom full
    • Level: Main
    Other
    • Level: Main
    Dining room
    • Level: Main
    Entry hall
    • Level: Main
    Kitchen with eating space
    • Level: Main
    Living room
    • Level: Main
    Utility room
    • Level: Main
    Heating
    • Fireplace, Baseboard, Electric
    Cooling
    • None
    Appliances
    • Included: Dishwasher(s), Refrigerator(s), Stove(s)/Range(s)
    Features
    • Bath Off Primary, Ceiling Fan(s), Dining Room
    • Flooring: Ceramic Tile, Vinyl Plank
    • Basement: None
    • Number of fireplaces: 1
    • Fireplace features: Wood Burning, Main Level: 1, Fireplace
    Interior area
    • Total structure area: 1,232
    • Total interior livable area: 1,232 sqft

    Property

    Parking
    • Total spaces: 2
    • Parking features: Driveway, Attached Garage, Off Street
    • Attached garage spaces: 2
    Features
    • Levels: One
    • Stories: 1
    • Entry location: Main
    • Patio & porch: Bath Off Primary, Ceiling Fan(s), Ceramic Tile, Dining Room, Fireplace
    • Has view: Yes
    • View description: Territorial
    Lot
    • Size: 0.31 Acres
    • Features: Paved, Cable TV
    • Topography: Level
    Details
    • Parcel number: 755000000300
    • Zoning description: Jurisdiction: County
    • Special conditions: Standard

    Construction

    Type & style
    • Home type: SingleFamily
    • Property subtype: Single Family Residence
    Materials
    • Brick, Wood Siding, Wood Products
    • Foundation: Poured Concrete
    • Roof: Torch Down
    Condition
    • Year built: 1966

    Utilities & green energy

    • Electric: Company: Grays Harbor PUD
    • Sewer: Septic Tank
    • Water: Public, Company: Grays Harbor Water District 2

    Community & neighborhood

    Location
    • Region: Aberdeen
    • Subdivision: Central Park

    Other

    Other facts
    • Listing terms: Conventional,FHA,VA Loan
    • Cumulative days on market: 344 days

    Price history

    DateEventPrice
    4/16/2025Sold$362,500+2.1%$294/sqft
    Source: NWMLS as distributed by MLS GRID #2330887 Report a problem
    3/13/2025Pending sale$355,000$288/sqft
    Source: NWMLS as distributed by MLS GRID #2330887 Report a problem
    3/10/2025Price change$355,000-1.4%$288/sqft
    Source: NWMLS as distributed by MLS GRID #2330887 Report a problem
    3/3/2025Price change$360,000-1.4%$292/sqft
    Source: NWMLS as distributed by MLS GRID #2330887 Report a problem
    2/25/2025Price change$365,000-1.4%$296/sqft
    Source: NWMLS as distributed by MLS GRID #2330887 Report a problem
    2/20/2025Price change$370,000-1.3%$300/sqft
    Source: NWMLS as distributed by MLS GRID #2330887 Report a problem
    2/12/2025Listed for sale$375,000+126.6%$304/sqft
    Source: NWMLS as distributed by MLS GRID #2330887 Report a problem
    6/26/2024Sold$165,500$134/sqft
    Source: Public Record Report a problem

    Public tax history

    YearProperty taxesTax assessment
    2024$2,393 +14.1%$214,008 +3.2%
    2023$2,097 -10.3%$207,408
    2022$2,339 +1.1%$207,408 +16.8%
    2021$2,313 +16.3%$177,601 +28.4%
    2020$1,988 +4.2%$138,338 +3.5%
    2019$1,908 $133,655 +5.6%
    2018$1,908 -5.6%$126,600 +7.3%
    2017$2,022 +5%$117,975 +1.5%
    2016$1,926 $116,250 -3.2%
    2014$1,926 +0.6%$120,145 -0.1%
    2013$1,914 +11.8%$120,275 -6.2%
    2011$1,712 +1.7%$128,275
    2010$1,683 +20.6%$128,275
    2009$1,396 -4.6%$128,275 +28%
    2008$1,463 $100,250
    2007$1,463 -3.5%$100,250
    2006$1,517 +37.4%$100,250
    2005$1,104 +2.1%$100,250 +44.7%
    2004$1,081 +2.2%$69,265
    2003$1,058 +4.5%$69,265
    2002$1,012 +0.1%$69,265
    2001$1,012 -3.2%$69,265 +2.7%
    2000$1,045 $67,475

    Find assessor info on the county website

    Neighborhood: 98520

    Nearby schools

    GreatSchools rating
    Get pre-qualified for a loan
    At Zillow Home Loans, we can pre-qualify you in as little as 5 minutes with no impact to your credit score.

    An equal housing lender. NMLS #10287.