
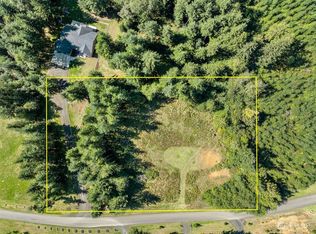
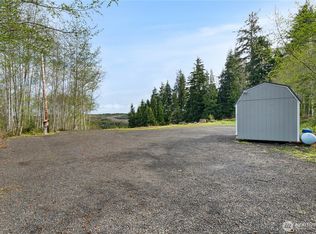
Midcentury Modern custom home offering three bedrooms and two and a half baths on a 1.36-acre park-like setting. Single level layout with vaulted ceilings, expansive windows, and a clear separation of living room, kitchen, and family room spaces that support both daily use and entertaining. Newly painted with thoughtful updates throughout including new countertops, new kitchen sink, stainless steel appliances, LVP flooring, built ins, and an updated roof. The kitchen connects easily to the main living areas while maintaining its own definition. Two car attached garage plus a six car detached garage provides exceptional flexibility for storage, hobbies, or additional vehicles. Mature, park like landscaping surrounds the home with hydrangeas, flowering plants, productive fruit trees, blueberries, and apple trees. A wooded area at the rear adds privacy and a natural backdrop. Peek a boo bay water views and sunset exposure bring light and seasonal interest into the home. A distinctive Midcentury property where architecture, land, and updates come together in a setting that feels private and intentional!
Pending
Listed by: Spivey Realty Group, LLC • Christopher Pierog
$599,000
255 Summit Avenue, Hoquiam, WA 98550
3beds
1,948sqft
Single Family Residence
Built in 1959
1.36 Acres Lot
$597,700 Zestimate®
$307/sqft
$-- HOA
What's special
New kitchen sinkTwo car attached garageSingle level layoutBuilt insVaulted ceilingsStainless steel appliancesLvp flooring
- 169 days |
- 32 |
- 0 |
Zillow last checked:
Listing updated:
Listed by:
Christopher Pierog,
Spivey Realty Group, LLC
Source: NWMLS as distributed by MLS GRID,MLS#: 2469927
Facts & features
Interior
Bedrooms & bathrooms
- Bedrooms: 3
- Bathrooms: 3
- Full bathrooms: 2
- 1/2 bathrooms: 1
- Main level bathrooms: 3
- Main level bedrooms: 3
Primary bedroom
- Level: Main
Bedroom
- Level: Main
Bedroom
- Level: Main
Bathroom full
- Level: Main
Bathroom full
- Level: Main
Other
- Level: Main
Dining room
- Level: Main
Entry hall
- Level: Main
Family room
- Level: Main
Kitchen with eating space
- Level: Main
Living room
- Level: Main
Utility room
- Level: Main
Heating
- Fireplace, Forced Air, Heat Pump, Wood
Cooling
- Forced Air, Heat Pump
Appliances
- Included: Dishwasher(s), Dryer(s), Refrigerator(s), Stove(s)/Range(s), Water Heater: Electric, Water Heater Location: Garage
Features
- Bath Off Primary, Ceiling Fan(s), Dining Room
- Flooring: Laminate, Vinyl, Carpet
- Windows: Dbl Pane/Storm Window, Skylight(s)
- Basement: None
- Number of fireplaces: 1
- Fireplace features: Wood Burning, Main Level: 1, Fireplace
Interior area
- Total structure area: 1,948
- Total interior livable area: 1,948 sqft
Video & virtual tour
Property
Parking
- Total spaces: 8
- Parking features: Driveway, Attached Garage, Detached Garage, Off Street
- Has attached garage: Yes
- Covered spaces: 8
Features
- Levels: One
- Stories: 1
- Entry location: Main
- Patio & porch: Bath Off Primary, Ceiling Fan(s), Dbl Pane/Storm Window, Dining Room, Fireplace, Skylight(s), Vaulted Ceilings, Water Heater, Wine Cellar
- Has view: Yes
- View description: Bay, Territorial
- Has water view: Yes
- Water view: Bay
Lot
- Size: 1.36 Acres
- Features: Curbs, Secluded, Sidewalk
- Topography: Level,Partial Slope,Sloped
- Residential vegetation: Fruit Trees, Garden Space, Wooded
Details
- Parcel number: 744501200100
- Special conditions: Standard
Construction
Type & style
- Home type: SingleFamily
- Architectural style: 1 Story
- Property subtype: Single Family Residence
Materials
- Brick, Wood Products
- Foundation: Poured Concrete
- Roof: Torch Down
Condition
- Year built: 1959
Utilities & green energy
- Electric: Company: PUD
- Sewer: Septic Tank, Company: Septic
- Water: Individual Well, Company: Well
Community & HOA
Community
- Subdivision: Grays Harbor City
Location
- Region: Hoquiam
Financial & listing details
- Price per square foot: $307/sqft
- Tax assessed value: $319,414
- Annual tax amount: $3,071
- Date on market: 2/1/2026
- Cumulative days on market: 158 days
- Listing terms: Conventional,FHA,USDA Loan,VA Loan
- Inclusions: Dishwasher(s), Dryer(s), Refrigerator(s), Stove(s)/Range(s)
Estimated market value
$597,700
$568,000 - $628,000
$2,631/mo
Price history
| Date | Event | Price |
|---|---|---|
| 2/2/2026 | Pending sale | $599,000$307/sqft |
Source: | ||
| 1/21/2026 | Listed for sale | $599,000+2.4%$307/sqft |
Source: | ||
| 10/12/2022 | Sold | $585,000+6.4%$300/sqft |
Source: | ||
| 9/20/2022 | Pending sale | $550,000$282/sqft |
Source: | ||
| 9/15/2022 | Listed for sale | $550,000+746.2%$282/sqft |
Source: | ||
| 7/11/2018 | Sold | $65,000$33/sqft |
Source: Public Record Report a problem | ||
Public tax history
| Year | Property taxes | Tax assessment |
|---|---|---|
| 2024 | $3,072 -12.5% | $319,414 |
| 2023 | $3,512 +2% | $319,414 +2.7% |
| 2022 | $3,444 +9.4% | $311,039 +27.1% |
| 2021 | $3,147 +18% | $244,790 +19% |
| 2020 | $2,667 -0.6% | $205,700 +2.2% |
| 2019 | $2,683 | $201,190 |
| 2018 | $2,683 -10.3% | $201,190 +2.4% |
| 2017 | $2,991 +4.2% | $196,410 |
| 2016 | $2,870 | $196,410 +2.4% |
| 2014 | $2,870 +2.3% | $191,855 +5.2% |
| 2013 | $2,805 +3.4% | $182,295 -13.7% |
| 2011 | $2,713 +0.6% | $211,175 |
| 2010 | $2,696 +7.8% | $211,175 |
| 2009 | $2,502 +30% | $211,175 |
| 2008 | $1,925 | $211,175 |
| 2007 | $1,925 -12.2% | $211,175 +42.6% |
| 2006 | $2,192 +1.3% | $148,100 |
| 2005 | $2,163 +4.5% | $148,100 |
| 2004 | $2,071 +2.2% | $148,100 +1.7% |
| 2003 | $2,027 +1.4% | $145,585 |
| 2002 | $2,000 +5% | $145,585 -4.3% |
| 2001 | $1,906 +1.4% | $152,085 |
| 2000 | $1,880 | $152,085 |
Find assessor info on the county website
Monthly payment
Est. payment$--/mo
Payment breakdown
Explore the cost of this home by adjusting the details. Changes won't be saved.All calculations are estimates and provided by Zillow, Inc. for informational purposes only. Actual amounts may vary.
HOA fees may include property taxes on listings classified as Co-Ops. Contact the listing agent and/or owner for fee details.
Mortgage interest rates are dependent on a number of factors, including credit score, down payment, and repayment length. Interest rate data provided by Zillow Group Marketplace, Inc. as of 1/1/1970 from various mortgage lenders with which we have lead or other similar arrangements; the Estimated Payment is an average of those rates.
See how much you could borrow to make a competitive offer.
Climate risks
Neighborhood: 98550
Getting around
0 / 100
Car-DependentNearby schools
GreatSchools rating
- NAEmerson Elementary SchoolGrades: PK-1Distance: 2.5 mi
- 3/10Hoquiam Middle SchoolGrades: 6-8Distance: 2.4 mi
- 3/10Hoquiam High SchoolGrades: 9-12Distance: 2.2 mi
Schools provided by the listing agent
- Middle: Hoquiam Mid
- High: Hoquiam High
Source: NWMLS as distributed by MLS GRID. This data may not be complete. We recommend contacting the local school district to confirm school assignments for this home.
A local agent can set up tours, give advice and negotiate with sellers.
A local lender can help you make sure your offer is ready when you are.
- Washington
- Grays Harbor County
- Hoquiam
- 98550
- 255 Summit Avenue