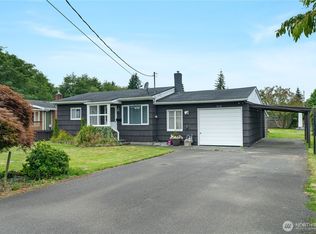
Thoughtful spaces and useful features come together in this inviting home. The home opens with a welcoming living room featuring a wood stove, leading to a dining area with built-ins. The kitchen offers vinyl flooring, fridge, dishwasher, range/oven, and microwave. A comfortable family room adds extra living space, and the utility room includes a washer and dryer.The home features a primary bedroom with a slider to the wood deck and a full bath, along with aa additional bedroom with its own slider. A hallway 3/4 bath completes the layout. Heating and cooling are handled by forced air with a heat pump, and the home is equipped with vinyl windows. Outside, the property shines with multiple outbuildings: a metal shed, 2-car carport, heated shed, powered shed, Old Hickory shed, plus garden spaces and a garden shed with power—ideal for storage, hobbies, or workspace needs.
Active
Listed by: Windermere RE/Aberdeen • Travis Jelovich
$275,000
276 Summit Avenue, Hoquiam, WA 98550
2beds
1,344sqft
Manufactured Home, Manufactured On Land
Built in 1978
0.43 Acres Lot
$270,100 Zestimate®
$205/sqft
$-- HOA
What's special
Wood deckDining area with built-insVinyl windows
- --
- on Zillow
- 203
- views
- 6
- saves
Zillow last checked:
Listing updated:
Listed by:
Travis Jelovich,
Windermere RE/Aberdeen
Source: NWMLS as distributed by MLS GRID,MLS#: 2525114
Facts & features
Interior
Bedrooms & bathrooms
- Bedrooms: 2
- Bathrooms: 2
- Full bathrooms: 1
- 3/4 bathrooms: 1
- Main level bathrooms: 2
- Main level bedrooms: 2
Primary bedroom
- Level: Main
Bedroom
- Level: Main
Bathroom full
- Level: Main
Bathroom three quarter
- Level: Main
Dining room
- Level: Main
Entry hall
- Level: Main
Kitchen with eating space
- Level: Main
Living room
- Level: Main
Utility room
- Level: Main
Heating
- Fireplace, Forced Air, Electric
Cooling
- Heat Pump
Appliances
- Included: Dishwasher, Dryer, Refrigerator, Stove(s)/Range(s), Washer, Dishwasher(s), Dryer(s), Refrigerator(s), Washer(s)
Features
- Bath Off Primary
- Flooring: Vinyl, Carpet
- Windows: Dbl Pane/Storm Window
- Basement: None
- Number of fireplaces: 1
- Fireplace features: Wood Burning, Main Level: 1, Fireplace
Interior area
- Total structure area: 1,344
- Total interior livable area: 1,344 sqft
Property
Parking
- Total spaces: 2
- Parking features: Detached Carport
- Carport spaces: 2
Features
- Levels: One
- Stories: 1
- Entry location: Main
- Patio & porch: Bath Off Primary, Dbl Pane/Storm Window, Fireplace, Security System
- Has view: Yes
- View description: Territorial
Lot
- Size: 0.43 Acres
- Features: Paved, Cable TV, Deck, Fenced-Partially, Green House, High Speed Internet, Outbuildings
- Residential vegetation: Garden Space
Details
- Parcel number: 744500201100
- Special conditions: Standard
Construction
Type & style
- Home type: MobileManufactured
- Architectural style: Manuf-Double Wide
- Property subtype: Manufactured Home, Manufactured On Land
Materials
- Metal/Vinyl, Wood Siding
- Foundation: Slab, Tie Down
- Roof: Metal
Condition
- Year built: 1978
Utilities & green energy
- Electric: Company: GH PUD
- Sewer: Septic Tank
- Water: Community
- Utilities for property: Xfinity, Xfinity
Community & HOA
Community
- Security: Security System
- Subdivision: West Hoquiam
Location
- Region: Hoquiam
Financial & listing details
- Price per square foot: $205/sqft
- Tax assessed value: $161,950
- Annual tax amount: $1,501
- Date on market: 5/16/2026
- Listing terms: Conventional
- Inclusions: Dishwasher(s), Dryer(s), Refrigerator(s), Stove(s)/Range(s), Washer(s)
- Body type: Double Wide
Estimated market value
$270,100
$257,000 - $284,000
Not available
Price history
| Date | Event | Price |
|---|---|---|
| 5/16/2026 | Listed for sale | $275,000$205/sqft |
Source:  NWMLS as distributed by MLS GRID #2525114 Report a problem NWMLS as distributed by MLS GRID #2525114 Report a problem | ||
Public tax history
| Year | Property taxes | Tax assessment |
|---|---|---|
| 2025 | $1,501 +23.9% | $161,950 +27.6% |
| 2024 | $1,212 -12.6% | $126,954 |
| 2023 | $1,387 -0.7% | $126,954 |
| 2022 | $1,396 +14.9% | $126,954 +33.3% |
| 2021 | $1,215 +9.6% | $95,256 +10.6% |
| 2020 | $1,109 +2.6% | $86,096 +5.5% |
| 2019 | $1,081 | $81,596 +13.1% |
| 2018 | $1,081 +4.1% | $72,152 +5.2% |
| 2017 | $1,038 +4.2% | $68,610 |
| 2016 | $996 | $68,610 +15.2% |
| 2014 | $996 +19.3% | $59,560 +6.3% |
| 2013 | $835 -4.6% | $56,005 -18.3% |
| 2011 | $875 +0.6% | $68,580 |
| 2010 | $870 +7.8% | $68,580 |
| 2009 | $807 +7.8% | $68,580 |
| 2008 | $749 | $68,580 |
| 2007 | $749 -12.4% | $68,580 +17.9% |
| 2006 | $855 +1.3% | $58,145 |
| 2005 | $844 +8.8% | $58,145 |
| 2004 | $775 +2.2% | $58,145 +5.9% |
| 2003 | $759 +1.4% | $54,905 |
| 2002 | $749 +34.9% | $54,905 |
| 2001 | $555 -25.7% | $54,905 |
| 2000 | $746 | $54,905 |
Find assessor info on the county website
Monthly payment
Climate risks
Neighborhood: 98550
Nearby schools
Schools provided by the listing agent
- Middle: Hoquiam Mid
- High: Hoquiam High
Source: NWMLS as distributed by MLS GRID. This data may not be complete. We recommend contacting the local school district to confirm school assignments for this home.
Similar homes
- $240,0004 bd2 ba1.4k sqft2722 Pacific Avenue, Hoquiam, WA 98550Active
 MLS ID #2590718, Zinavia Ivanoff. NWMLS as distributed by MLS GRID
 - $275,0003 bd2 ba1.2k sqft219 State Route 115, Ocean Shores, WA 98569Active
 MLS ID #2577369, Jillian West. NWMLS as distributed by MLS GRID
 - $300,0003 bd2 ba1.1k sqftHoq Cor, Hoquiam, WA 98550Active
 MLS ID #2536694, Jaclyn Stevenson. NWMLS as distributed by MLS GRID
 - $230,0002 bd1 ba1k sqftHoq Cor, Hoquiam, WA 98550Active
 MLS ID #2555969, Amber Gilbertson. NWMLS as distributed by MLS GRID
