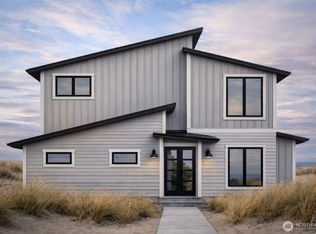
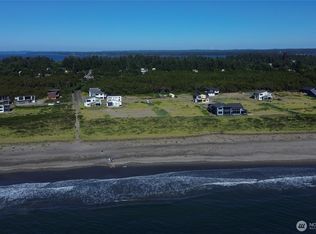
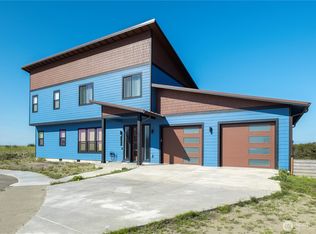
Ocean View Home Under Construction! This new home is on the 3rd Tier at Cohasset Beach South! Over 2000 Sqft with 4 bdrms 2.5 bath and an enjoyable ocean view! Hallmark 10' ceilings on the main level and 9' upstairs give this spacious home even more volume and the huge windows pull the light and view right inside. Large kitchen, spacious great room, large covered patio off of the main level great room and large deck off the primary bedroom. Compare to Seabrook and you will immediately recognize the difference in quality, in setting & in ease of getting to the beach! Westport is the closest ocean beach from Olympia & Cohasset South is the closest to ideal you will find!
Active
Listed by: Windermere R.E. Westport • Mike Coverdale
$995,000
1505 Agate Lane, Westport, WA 98595
4beds
2,006sqft
:
Get pre-qualified$6,226/mo
Single Family Residence
Built in 2026
6,176 Square Feet Lot
$-- Zestimate®
$496/sqft
$125/mo HOA
What's special
Ocean viewLarge kitchenSpacious great room
- 38 days |
- 123 |
- 6 |
Zillow last checked:
Listing updated:
Listed by:
Mike Coverdale,
Windermere R.E. Westport,
Allison Mull,
Windermere Real Estate Midtown
Source: NWMLS as distributed by MLS GRID,MLS#: 2541657
Facts & features
Interior
Bedrooms & bathrooms
- Bedrooms: 4
- Bathrooms: 3
- Full bathrooms: 1
- 3/4 bathrooms: 1
- 1/2 bathrooms: 1
- Main level bathrooms: 1
Primary bedroom
- Description: View & Deck
- Level: Second
Bedroom
- Level: Second
Bedroom
- Level: Second
Bedroom
- Level: Second
Bathroom three quarter
- Description: View & Deck
- Level: Second
Bathroom full
- Level: Second
Other
- Level: Main
Entry hall
- Level: Main
Great room
- Description: View
- Level: Main
Kitchen with eating space
- Level: Main
Living room
- Level: Main
Utility room
- Level: Second
Heating
- Fireplace, Ductless, Electric, Propane
Cooling
- Ductless
Appliances
- Included: Dishwasher, Disposal, Microwave, Refrigerator, See Remarks, Stove(s)/Range(s), Dishwasher(s), Garbage Disposal, Microwave(s), Refrigerator(s), Water Heater: Electric
Features
- Bath Off Primary, Dining Room, Pantry
- Flooring: Ceramic Tile, Laminate, Carpet
- Windows: Dbl Pane/Storm Window
- Basement: None
- Number of fireplaces: 1
- Fireplace features: Gas, Main Level: 1, Fireplace
Interior area
- Total structure area: 2,006
- Total interior livable area: 2,006 sqft
Property
Parking
- Total spaces: 2
- Parking features: Attached Garage
- Has attached garage: Yes
- Covered spaces: 2
Features
- Levels: Two
- Stories: 2
- Entry location: Main
- Patio & porch: Bath Off Primary, Dbl Pane/Storm Window, Dining Room, Fireplace, Pantry, Walk-In Closet(s), Water Heater
- Has view: Yes
- View description: Ocean
- Has water view: Yes
- Water view: Ocean
Lot
- Size: 6,176 Square Feet
- Dimensions: 65 x 95
- Features: Curbs, Paved, Sidewalk, Cable TV, Deck, High Speed Internet, Propane
- Topography: Level
Details
- Parcel number: 101800005100
- Zoning: OBR1
- Zoning description: Jurisdiction: City
- Special conditions: Standard
- Other equipment: Leased Equipment: Propane Tank
Construction
Type & style
- Home type: SingleFamily
- Architectural style: Modern,2 Story
- Property subtype: Single Family Residence
Materials
- Cement Planked, Cement Plank
- Foundation: Poured Concrete
- Roof: Composition
Condition
- Very Good
- New construction: Yes
- Year built: 2026
Details
- Builder name: RJDay Construction
Utilities & green energy
- Electric: Company: Grays Harbor PUD
- Sewer: Sewer Connected, Company: Westport
- Water: Public, Company: Westport
- Utilities for property: Comcast, Comcast
Community & HOA
Community
- Features: CCRs
- Subdivision: Cohasset Beach
HOA
- Services included: Common Area Maintenance, Road Maintenance, See Remarks
- HOA fee: $1,500 annually
Location
- Region: Westport
Financial & listing details
- Price per square foot: $496/sqft
- Tax assessed value: $218,960
- Annual tax amount: $1
- Date on market: 6/16/2026
- Cumulative days on market: 40 days
- Listing terms: Conventional,VA Loan
- Inclusions: Dishwasher(s), Garbage Disposal, Leased Equipment, Microwave(s), Refrigerator(s), See Remarks, Stove(s)/Range(s)
Estimated market value
Not available
Estimated sales range
Not available
Not available
Price history
| Date | Event | Price |
|---|---|---|
| 6/17/2026 | Listed for sale | $995,000$496/sqft |
Source:  NWMLS as distributed by MLS GRID #2541657 Report a problem NWMLS as distributed by MLS GRID #2541657 Report a problem | ||
Public tax history
| Year | Property taxes | Tax assessment |
|---|---|---|
| 2024 | $1,864 +90.3% | $218,960 +100% |
| 2023 | $979 -5.6% | $109,480 |
| 2022 | $1,037 -24.3% | $109,480 -8% |
| 2021 | $1,370 | $119,000 |
Find assessor info on the county website
Monthly payment
Est. payment
Payment breakdown
Explore the cost of this home by adjusting the details. Changes won't be saved.Climate risks
Neighborhood: 98595
Nearby schools
GreatSchools rating
- 4/10Ocosta Elementary SchoolGrades: PK-6Distance: 1.2 mi
- 5/10Ocosta Junior - Senior High SchoolGrades: 7-12Distance: 1.2 mi
Schools provided by the listing agent
- Elementary: Ocosta Elem
- Middle: Ocosta Jnr - Snr Hig
- High: Ocosta Jnr - Snr Hig
Source: NWMLS as distributed by MLS GRID. This data may not be complete. We recommend contacting the local school district to confirm school assignments for this home.
- $916,7503 bd3 ba2.1k sqft1500 Agate Ln, Westport, WA 98595For Sale

- $1,600,0005 bd3 ba2.5k sqft1409 S Cohasset Crst, Westport, WA 98595New Construction
- $175,0006,263.928 Square Feet1501 Beach Glass Ln, Westport, WA 98595Lot/Land
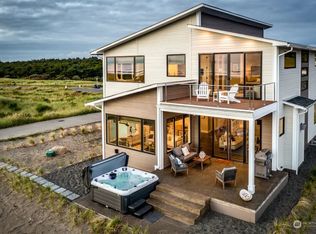
- $1,389,0005 bd4 ba2.5k sqft1401 Cohasset Crst S, Westport, WA 98595Sold
- $1,250,0003 bd4 ba2.4k sqft1505 Wild Rose Ln, Westport, WA 98595For Sale
- $650,0000.602 Acres1602 Seashell Ln, Westport, WA 98595Sold
- $--0.272 Acres1508 Cohasset Crst S, Westport, WA 98595Off Market
- $240,0006,499.152 Square Feet1601 Ocean Spray Ln, Westport, WA 98595Sold
A local agent can set up tours, give advice and negotiate with sellers.
A local lender can help you make sure your offer is ready when you are.
Similar homes
- $916,7503 bd3 ba2.1k sqft1500 Agate Lane, Westport, WA 98595ActiveMLS ID #2545312, James Karrer. NWMLS as distributed by MLS GRID
- $1,250,0003 bd4 ba2.4k sqftCohasset Beach Div. 1, Westport, WA 98595Active
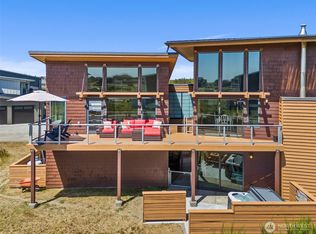 MLS ID #2410506, David Shea. NWMLS as distributed by MLS GRID
 - $1,475,0005 bd3 ba2.6k sqft1288 Cohasset Crest, Westport, WA 98595Active
 MLS ID #2391680, Gabe Terreson. NWMLS as distributed by MLS GRID
 - $624,9994 bd3 ba2.2k sqftSouth Bay Tract 14, Aberdeen, WA 98520Active
 MLS ID #2557123, Dane Johnston. NWMLS as distributed by MLS GRID
 - $1,075,0004 bd5 ba2.8k sqftDivision 22, Ocean Shores, WA 98569ActiveMLS ID #2539893, Dane Johnston. NWMLS as distributed by MLS GRID
- $549,0002 bd2 ba1.5k sqft509 E Pacific Avenue, Westport, WA 98595ActiveMLS ID #2543759, Lacey Bishop. NWMLS as distributed by MLS GRID
- $995,0003 bd3 ba2.9k sqftDunes Estates Lot 10, Ocean City, WA 98569ActiveMLS ID #2553638, April C. Swenson. NWMLS as distributed by MLS GRID
- $780,0004 bd4 ba2.2k sqftDiv 21, Ocean Shores, WA 98569ActiveMLS ID #2544745, Lori M. Patch. NWMLS as distributed by MLS GRID
- $749,9503 bd2 ba1.5k sqftGlen Grayland Smits, Grayland, WA 98547ActiveMLS ID #2555695, Annita Tan. NWMLS as distributed by MLS GRID
- $675,0003 bd2 ba1.7k sqft2098 State Route 105, Grayland, WA 98547ActiveMLS ID #2556288, David Shea. NWMLS as distributed by MLS GRID
- $1,150,0004 bd5 ba2.4k sqftDiv 11, Ocean Shores, WA 98569ActiveMLS ID #2526752, Lori M. Patch. NWMLS as distributed by MLS GRID
- $805,0004 bd4 ba2.8k sqftOcean Shores Division No 15, Plat Recorded In Volu, Ocean Shores, WA 98569ActiveMLS ID #2547399, Lisa Haag. NWMLS as distributed by MLS GRID
- $950,0003 bd3 ba1.4k sqft1518 Ocean Beach Road, Hoquiam, WA 98550ActiveMLS ID #2538756, Paul W Valentine. NWMLS as distributed by MLS GRID
- $950,0003 bd3 ba1.9k sqft24 Anderson Lane, Hoquiam, WA 98550ActiveMLS ID #2505435, Tammy Adams. NWMLS as distributed by MLS GRID
- $765,0003 bd3 ba2.9k sqft401 Wind Sand Lane W, Grayland, WA 98547ActiveMLS ID #2500090, Kathryn Franzen. NWMLS as distributed by MLS GRID
- $819,0004 bd3 ba2.4k sqft22, Ocean Shores, WA 98569ActiveMLS ID #2497177, Stuart May. NWMLS as distributed by MLS GRID
- $550,0003 bd2 ba1.6k sqftThe Point At Westport Harbor, Westport, WA 98595ActiveMLS ID #2542676, Kristi Norberg. NWMLS as distributed by MLS GRID
- $589,0003 bd2 ba1.8k sqftThe Point At Westport Harbor, Westport, WA 98595ActiveMLS ID #2525600, Kathryn Franzen. NWMLS as distributed by MLS GRID
- $600,0004 bd3 ba2.4k sqftOcean Shores, Ocean Shores, WA 98569ActiveMLS ID #2551005, Catherine Wright. NWMLS as distributed by MLS GRID
- $649,0004 bd3 ba2.6k sqft142 Sea Breeze Loop SE, Ocean Shores, WA 98569ActiveMLS ID #2537427, Jillian West. NWMLS as distributed by MLS GRID
