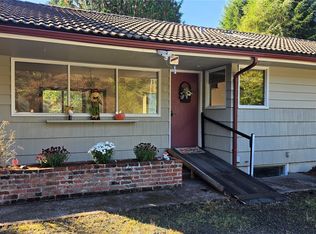
Some homes on Broadway Hill have charm. This 1949 mid-century has charm and the work already done. Start in the kitchen: fully remodeled with quartz counters, a pot filler over the stove, under-cabinet lighting and a built-in microwave that keeps the counters clear. Two wood fireplaces, one on each level, make the living room and the finished lower level places you’ll actually use. Four bedrooms are split two up, two down for real privacy, with a tiled full bath on the main and a tiled ¾ bath downstairs. A newer ductless heat pump keeps the main level warm in winter and cool in August. Outside, the corner lot is fully fenced, and the covered deck means you can eat outside most of the year. Then there’s the garage: 880 sq ft, finished, heated, with 240 wiring and a newer roof. It works as a shop, a studio or a gym. Out of the flood zone, no HOA, in the Aberdeen School District. Cash, conventional, FHA and VA welcome.
Active
Listed by: Spivey Realty Group, LLC • Allison Daniels • 360-470-2808
Price cut: $5.5K (10/30)
$459,500
518 N Broadway Street, Aberdeen, WA 98520
4beds
1,997sqft
Single Family Residence
Built in 1949
6,250 Square Feet Lot
$452,500 Zestimate®
$230/sqft
$-- HOA
What's special
Newer ductless heat pumpBuilt-in microwaveUnder-cabinet lighting
- --
- on Zillow
- 608
- views
- 65
- saves
Likely to sell faster than
Zillow last checked:
Listing updated:
Listed by:
Allison Daniels 360-470-2808 allison@spiveyrealtygroup.com,
Spivey Realty Group, LLC
Source: NWMLS as distributed by MLS GRID,MLS#: 2591414
Facts & features
Interior
Bedrooms & bathrooms
- Bedrooms: 4
- Bathrooms: 2
- Full bathrooms: 1
- 3/4 bathrooms: 1
- Main level bathrooms: 1
- Main level bedrooms: 2
Primary bedroom
- Level: Main
Bedroom
- Level: Lower
Bedroom
- Level: Lower
Bedroom
- Level: Main
Bathroom full
- Level: Main
Bathroom three quarter
- Level: Lower
Dining room
- Level: Main
Entry hall
- Level: Main
Kitchen with eating space
- Level: Main
Living room
- Level: Main
Utility room
- Level: Lower
Heating
- Fireplace, Ductless, Radiant, Wall Furnace, Electric, Natural Gas, Wood
Cooling
- Ductless
Appliances
- Included: Dishwasher, Microwave, Refrigerator, Stove(s)/Range(s), Dishwasher(s), Microwave(s), Refrigerator(s), Water Heater: Electric, Water Heater Location: Laundry room
Features
- Ceiling Fan(s)
- Flooring: Ceramic Tile, Laminate, Vinyl, Carpet
- Doors: French Doors
- Basement: Finished
- Number of fireplaces: 2
- Fireplace features: Wood Burning, Lower Level: 1, Main Level: 1, Fireplace
Interior area
- Total structure area: 1,997
- Total interior livable area: 1,997 sqft
Property
Parking
- Total spaces: 2
- Parking features: Detached Garage
- Has garage: Yes
- Covered spaces: 2
Features
- Levels: One
- Stories: 1
- Entry location: Main
- Patio & porch: Ceiling Fan(s), Fireplace, French Doors, Water Heater
Lot
- Size: 6,250 Square Feet
- Features: Corner Lot, Paved, Sidewalk, Deck, Fenced-Fully, Patio
- Topography: Level
Details
- Parcel number: 029301500501
- Zoning description: Jurisdiction: City
- Special conditions: Standard
Construction
Type & style
- Home type: SingleFamily
- Architectural style: Mid-Century Modern,1 Story w/Bsmnt.
- Property subtype: Single Family Residence
Materials
- Cement Planked, Cement Plank
- Foundation: Poured Concrete
- Roof: Composition,Torch Down
Condition
- Very Good
- Year built: 1949
- Major remodel year: 1949
Utilities & green energy
- Electric: Company: Grays Harbor PUD
- Sewer: Sewer Connected, Company: City of Aberdeen
- Water: Public, Company: City of Aberdeen
Community & HOA
Community
- Subdivision: Broadway Hill
Location
- Region: Aberdeen
Financial & listing details
- Price per square foot: $230/sqft
- Tax assessed value: $301,993
- Annual tax amount: $2,714
- Date on market: 10/8/2026
- Listing terms: Conventional,FHA,VA Loan
- Inclusions: Dishwasher(s), Microwave(s), Refrigerator(s), Stove(s)/Range(s)
Estimated market value
$452,500
$430,000 - $475,000
$2,618/mo
Price history
| Date | Event | Price |
|---|---|---|
| 10/30/2026 | Price change | $459,500-1.2%$230/sqft |
Source:  NWMLS as distributed by MLS GRID #2591414 Report a problem | ||
| 10/8/2026 | Listed for sale | $465,000+89.8%$233/sqft |
Source: NWMLS as distributed by MLS GRID #2591414 Report a problem | ||
| 1/15/2020 | Sold | $245,000+157.9%$123/sqft |
Source: NWMLS as distributed by MLS GRID #1555281 Report a problem | ||
| 1/18/2008 | Sold | $95,000-2.9%$48/sqft |
Source: Public Record Report a problem | ||
| 3/1/2005 | Sold | $97,848$49/sqft |
Source: Public Record Report a problem | ||
Public tax history
| Year | Property taxes | Tax assessment |
|---|---|---|
| 2025 | $2,715 -8.3% | $301,993 -2.3% |
| 2024 | $2,960 +6.3% | $309,034 -6.2% |
| 2023 | $2,786 -9.2% | $329,308 +8.7% |
| 2022 | $3,067 +6.9% | $302,952 +23.1% |
| 2021 | $2,869 +11.4% | $246,156 +22.7% |
| 2020 | $2,575 +3.3% | $200,630 +4.2% |
| 2019 | $2,492 | $192,505 +5.7% |
| 2018 | $2,492 +9% | $182,159 +26.4% |
| 2017 | $2,287 +7.9% | $144,119 +3.9% |
| 2016 | $2,120 | $138,685 +6.5% |
| 2014 | $2,120 +5.4% | $130,240 -4.8% |
| 2013 | $2,012 -5.9% | $136,850 -16.1% |
| 2011 | $2,139 +2.1% | $163,160 |
| 2010 | $2,095 +5.7% | $163,160 |
| 2009 | $1,982 +1.8% | $163,160 +15.7% |
| 2008 | $1,946 | $141,040 |
| 2007 | $1,946 -4.7% | $141,040 |
| 2006 | $2,043 +30.7% | $141,040 |
| 2005 | $1,563 +2.8% | $141,040 +42.9% |
| 2004 | $1,521 +4.5% | $98,705 |
| 2003 | $1,456 +21.6% | $98,705 |
| 2002 | $1,197 +1.1% | $98,705 +3% |
| 2001 | $1,184 -4.7% | $95,835 +17.8% |
| 2000 | $1,242 | $81,375 |
Find assessor info on the county website
Monthly payment
Est. payment
Payment breakdown
Explore the cost of this home by adjusting the details. Changes won't be saved.Climate risks
Neighborhood: 98520
Nearby schools
Schools provided by the listing agent
- Middle: Miller Jnr High
- High: J M Weatherwax High
Source: NWMLS as distributed by MLS GRID. This data may not be complete. We recommend contacting the local school district to confirm school assignments for this home.

Similar homes
- $440,0003 bd2 ba2k sqftWest End Sly, Aberdeen, WA 98520Active
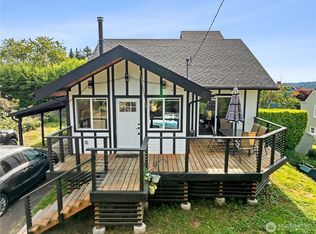 MLS ID #2496034, Kaylan Forbis. NWMLS as distributed by MLS GRID
- $414,0004 bd2 ba2.6k sqft101 Deer Park Drive, Aberdeen, WA 98520Active
 MLS ID #2592543, Jessica S Burgess. NWMLS as distributed by MLS GRID
- $498,0005 bd3 ba2.7k sqftHarbor Heights, Aberdeen, WA 98520Active
 MLS ID #2494255, Nancy Taylor. NWMLS as distributed by MLS GRID
- $474,9993 bd3 ba2.8k sqft5412 Olympic Highway, Aberdeen, WA 98520Active
 MLS ID #2522090, Amber Anderson. NWMLS as distributed by MLS GRID
