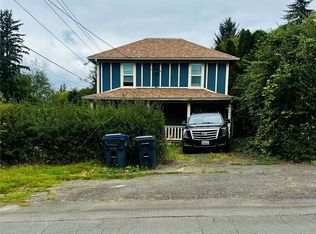
Perched in the highly desirable Aberdeen Hill neighborhood, this beautifully maintained turn-of-the-century home blends timeless character with thoughtful updates and breathtaking views. Featuring 4+ bedrooms, 1.75 bathrooms, and multiple levels of living space, there’s room to spread out, work from home, entertain, and grow.The stunning remodeled kitchen serves as the heart of the home, offering an inviting space to cook, gather, and take in sweeping city and territorial views. Large windows continue into the dining area, creating a bright and welcoming setting where the scenery becomes part of everyday living. High ceilings, detailed woodwork, and abundant natural light preserve the home’s historic charm while complementing modern updates.Upstairs offers spacious bedrooms, ample storage, and a finished attic level with incredible views perfect for a home office, studio, playroom, or additional living space. The lower level provides a large recreation room, workshop area, and extensive storage for hobbies, projects, or fitness space.Step outside to enjoy the fully fenced backyard,where beautifully maintained gardens,mature landscaping,patio space,and panoramic views create a peaceful retreat.The chicken coop adds an opportunity for sustainable living and fresh eggs right from your own backyard.A new roof installed in 2025.Conveniently located near parks, schools, and downtown amenities, property offers the perfect combination of character, views, and everyday functionality.
Pending
Listed by: Keller Williams South Sound • Melanie Seiler
$395,000
209 E 8th Street, Aberdeen, WA 98520
4beds
3,000sqft
Single Family Residence
Built in 1897
3,998 Square Feet Lot
$385,600 Zestimate®
$132/sqft
$-- HOA
What's special
- --
- on Zillow
- 197
- views
- 20
- saves
Zillow last checked:
Listing updated:
Listed by:
Melanie Seiler,
Keller Williams South Sound
Source: NWMLS as distributed by MLS GRID,MLS#: 2535799
Facts & features
Interior
Bedrooms & bathrooms
- Bedrooms: 4
- Bathrooms: 2
- Full bathrooms: 1
- 3/4 bathrooms: 1
- Main level bathrooms: 1
Bedroom
- Level: Third
Bedroom
- Level: Second
Bedroom
- Level: Second
Bedroom
- Level: Second
Bathroom full
- Level: Second
Bathroom three quarter
- Level: Main
Other
- Level: Lower
Den office
- Level: Main
Dining room
- Level: Main
Entry hall
- Level: Main
Kitchen without eating space
- Level: Main
Living room
- Level: Main
Rec room
- Level: Second
Utility room
- Level: Main
Heating
- Forced Air, Electric, Natural Gas
Cooling
- Forced Air
Appliances
- Included: Dishwasher, Double Oven, Dryer, Refrigerator, Stove(s)/Range(s), Washer, Dishwasher(s), Dryer(s), Refrigerator(s), Washer(s)
Features
- Dining Room
- Flooring: Ceramic Tile, Hardwood, Softwood, Carpet
- Windows: Dbl Pane/Storm Window
- Basement: Partially Finished
- Has fireplace: No
Interior area
- Total structure area: 3,000
- Total interior livable area: 3,000 sqft
Property
Parking
- Total spaces: 2
- Parking features: Attached Garage, Off Street
- Has attached garage: Yes
- Covered spaces: 1
- Uncovered spaces: 1
Features
- Levels: Two
- Stories: 2
- Entry location: Main
- Patio & porch: Dbl Pane/Storm Window, Dining Room, Walk-In Closet(s)
- Has view: Yes
- View description: City, Territorial
Lot
- Size: 3,998 Square Feet
- Features: Curbs, Paved, Sidewalk, Cable TV, Fenced-Fully, Gas Available, High Speed Internet, Patio
- Topography: Level,Partial Slope,Terraces
- Residential vegetation: Garden Space
Details
- Parcel number: 029304100300
- Special conditions: Standard
Construction
Type & style
- Home type: SingleFamily
- Architectural style: 2 Stories w/Bsmnt
- Property subtype: Single Family Residence
Materials
- Wood Siding, Wood Products
- Foundation: Poured Concrete
- Roof: Composition
Condition
- Year built: 1897
- Major remodel year: 1897
Utilities & green energy
- Electric: Company: Grays Harbor PUD
- Sewer: Sewer Connected, Company: City of Aberdeen
- Water: Public, Company: City of Aberdeen
Community & HOA
Community
- Subdivision: Broadway Hill
Location
- Region: Aberdeen
Financial & listing details
- Price per square foot: $132/sqft
- Tax assessed value: $327,203
- Annual tax amount: $2,941
- Date on market: 6/5/2026
- Listing terms: Conventional,FHA,VA Loan
- Inclusions: Dishwasher(s), Double Oven, Dryer(s), Refrigerator(s), Stove(s)/Range(s), Washer(s)
Estimated market value
$385,600
$366,000 - $405,000
$2,174/mo
Price history
| Date | Event | Price |
|---|---|---|
| 9/12/2026 | Pending sale | $395,000$132/sqft |
Source:  NWMLS as distributed by MLS GRID #2535799 Report a problem NWMLS as distributed by MLS GRID #2535799 Report a problem | ||
| 6/5/2026 | Listed for sale | $395,000+61.2%$132/sqft |
Source: NWMLS as distributed by MLS GRID #2535799 Report a problem | ||
| 6/7/2019 | Sold | $245,000-2%$82/sqft |
Source: NWMLS as distributed by MLS GRID #1406886 Report a problem | ||
| 4/10/2019 | Pending sale | $250,000$83/sqft |
Source: Windermere Real Estate/Aberdeen #1406886 Report a problem | ||
| 3/26/2019 | Listed for sale | $250,000$83/sqft |
Source: Windermere Real Estate/Aberdeen #1406886 Report a problem | ||
| 3/11/2019 | Pending sale | $250,000$83/sqft |
Source: Windermere Real Estate/Aberdeen #1406886 Report a problem | ||
| 1/31/2019 | Listed for sale | $250,000+34.4%$83/sqft |
Source: Windermere Real Estate/Aberdeen #1406886 Report a problem | ||
| 5/29/2012 | Sold | $186,000+1.9%$62/sqft |
Source: Public Record Report a problem | ||
| 8/16/2007 | Sold | $182,500+67.4%$61/sqft |
Source: NWMLS as distributed by MLS GRID #27079839 Report a problem | ||
| 9/29/2000 | Sold | $109,000$36/sqft |
Source: NWMLS as distributed by MLS GRID #20036977 Report a problem | ||
Public tax history
| Year | Property taxes | Tax assessment |
|---|---|---|
| 2025 | $2,941 -13.2% | $327,203 -7.5% |
| 2024 | $3,390 +6.2% | $353,830 -6.3% |
| 2023 | $3,193 -9% | $377,472 +8.9% |
| 2022 | $3,511 +7.3% | $346,737 +23.5% |
| 2021 | $3,273 +11.4% | $280,808 +22.6% |
| 2020 | $2,939 +3.4% | $228,955 +4.3% |
| 2019 | $2,842 | $219,481 +15.9% |
| 2018 | $2,842 +6% | $189,394 +12.2% |
| 2017 | $2,680 +8.2% | $168,845 +4.2% |
| 2016 | $2,476 | $161,995 +7.1% |
| 2014 | $2,476 +5.7% | $151,295 -6.6% |
| 2013 | $2,342 +10.3% | $162,000 0% |
| 2011 | $2,124 +2.1% | $162,040 |
| 2010 | $2,081 +38% | $162,040 |
| 2009 | $1,508 +1.8% | $162,040 +51% |
| 2008 | $1,481 | $107,335 |
| 2007 | $1,481 -4.7% | $107,335 |
| 2006 | $1,555 +0.5% | $107,335 |
| 2005 | $1,547 +2.8% | $107,335 +9.9% |
| 2004 | $1,505 +4.5% | $97,660 |
| 2003 | $1,440 +32.8% | $97,660 |
| 2002 | $1,085 +1.1% | $97,660 +26.1% |
| 2001 | $1,073 -4.7% | $77,460 +5.1% |
| 2000 | $1,125 | $73,710 |
Find assessor info on the county website
Monthly payment
Est. payment
Payment breakdown
Explore the cost of this home by adjusting the details. Changes won't be saved.Climate risks
Neighborhood: 98520
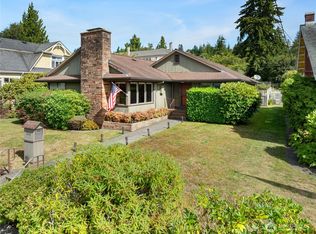
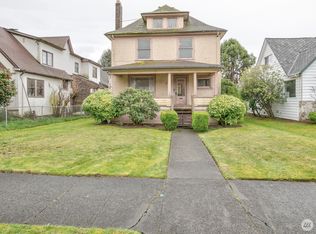

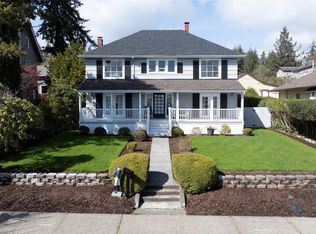
Similar homes
- $400,0005 bd6 ba3.5k sqft801 E 2nd Street, Aberdeen, WA 98520Active
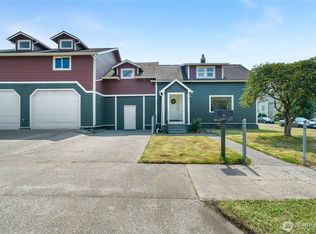 MLS ID #2564916, Kaylan Forbis. NWMLS as distributed by MLS GRID
 - $299,9004 bd1 ba2.6k sqft1131 W Schley Street, Aberdeen, WA 98520ActiveMLS ID #2591556, Harley Greninger. NWMLS as distributed by MLS GRID
- $460,0004 bd3 ba3.4k sqftBayview, Aberdeen, WA 98520Active
 MLS ID #2549660, Joy Beard-Eggert. NWMLS as distributed by MLS GRID
 - $355,0004 bd2 ba1.6k sqft1100 Hayes Street, Aberdeen, WA 98520Active
 MLS ID #2582914, Brittany Thompson. NWMLS as distributed by MLS GRID
