Located in the highly desirable & gated community of Aberdeen Highlands with incredible views of the bay and beyond! The open kitchen/living/dining is on west side of home with windows lining the whole side of the house. It opens up to a big secluded patio area, perfect for catching the afternoon sun, having outdoor meals and watching evening sunsets. The upper level primary suite has a walk-in closet with custom built-ins, en-suite bath with soaking tub & separate shower, and views that will make you want to just stay in bed staring out the window! There are 2 additional bedrooms upstairs, one big enough to double as a second family or media room, a utility room with cabinets & counters and another full shared bath. There is a den/office on main level with a custom desk that stays, and an additional half bath. Natural gas powers the fireplace, water heater, furnace, stove & dryer. Aberdeen Highlands homes are hard to come by and don't come on the market often because they offer the best of what the Harbor has to offer, newer construction with modern conveniences, security of being in a gated community, out of the flood/tsunami zone, and beautiful PNW views.
Active
Listed by: Spivey Realty Group, LLC • Kevin Spivey
Price cut: $20.1K (6/30)
$529,900
1405 Grays Pointe Lane, Aberdeen, WA 98520
3beds
2,374sqft
Single Family Residence
Built in 2006
6,168 Square Feet Lot
$523,200 Zestimate®
$223/sqft
$42/mo HOA
What's special
Beautiful pnw views
- 111 days |
- 147 |
- 9 |
Zillow last checked:
Listing updated:
Listed by:
Kevin Spivey,
Spivey Realty Group, LLC
Source: NWMLS as distributed by MLS GRID,MLS#: 2518222
Facts & features
Interior
Bedrooms & bathrooms
- Bedrooms: 3
- Bathrooms: 3
- Full bathrooms: 2
- 1/2 bathrooms: 1
- Main level bathrooms: 1
Primary bedroom
- Level: Second
Bedroom
- Level: Second
Bedroom
- Level: Second
Bathroom full
- Level: Second
Bathroom full
- Level: Second
Other
- Level: Main
Den office
- Level: Main
Dining room
- Level: Main
Entry hall
- Level: Main
Kitchen with eating space
- Level: Main
Living room
- Level: Main
Utility room
- Level: Second
Heating
- Fireplace, Forced Air, Electric, Natural Gas
Cooling
- Forced Air
Appliances
- Included: Dishwasher, Disposal, Microwave, Refrigerator, Stove(s)/Range(s), Dishwasher(s), Garbage Disposal, Microwave(s), Refrigerator(s), Water Heater: Gas, Water Heater Location: Garage
Features
- Bath Off Primary, Dining Room
- Flooring: Ceramic Tile, Hardwood, Carpet
- Windows: Dbl Pane/Storm Window
- Basement: None
- Number of fireplaces: 1
- Fireplace features: Gas, Main Level: 1, Fireplace
Interior area
- Total structure area: 2,374
- Total interior livable area: 2,374 sqft
Property
Parking
- Total spaces: 4
- Parking features: Driveway, Attached Garage, Off Street
- Has attached garage: Yes
- Covered spaces: 2
- Uncovered spaces: 2
Features
- Levels: Two
- Stories: 2
- Entry location: Main
- Patio & porch: Bath Off Primary, Dbl Pane/Storm Window, Dining Room, Fireplace, Security System, Vaulted Ceiling(s), Walk-In Closet(s), Water Heater
- Has view: Yes
- View description: Bay, City, River, Territorial
- Has water view: Yes
- Water view: Bay,River
Lot
- Size: 6,168 Square Feet
- Features: Curbs, Paved, Sidewalk, Cable TV, Gas Available, Gated Entry, High Speed Internet, Patio
- Topography: Level,Terraces
Details
- Parcel number: 016900000400
- Special conditions: Standard
Construction
Type & style
- Home type: SingleFamily
- Architectural style: Contemporary,2 Story
- Property subtype: Single Family Residence
Materials
- Cement Planked, Wood Products, Cement Plank
- Foundation: Poured Concrete
- Roof: Composition
Condition
- Good
- Year built: 2006
Utilities & green energy
- Electric: Company: GH PUD
- Sewer: Sewer Connected, Company: City of Aberdeen
- Water: Public, Company: City of Aberdeen
Community & HOA
Community
- Security: Security Service, Security System
- Subdivision: Aberdeen Highlands
HOA
- Services included: Security, See Remarks
- HOA fee: $500 annually
Location
- Region: Aberdeen
Financial & listing details
- Price per square foot: $223/sqft
- Tax assessed value: $507,699
- Annual tax amount: $4,594
- Date on market: 5/8/2026
- Cumulative days on market: 112 days
- Listing terms: Conventional,FHA,VA Loan
- Inclusions: Dishwasher(s), Garbage Disposal, Microwave(s), Refrigerator(s), Stove(s)/Range(s)
Estimated market value
$523,200
$497,000 - $549,000
$2,464/mo
Price history
| Date | Event | Price |
|---|---|---|
| 6/30/2026 | Price change | $529,900-3.7%$223/sqft |
Source:  NWMLS as distributed by MLS GRID #2518222 Report a problem NWMLS as distributed by MLS GRID #2518222 Report a problem | ||
| 5/8/2026 | Listed for sale | $550,000+109.9%$232/sqft |
Source: NWMLS as distributed by MLS GRID #2518222 Report a problem | ||
| 9/19/2016 | Sold | $262,000-2.9%$110/sqft |
Source: NWMLS as distributed by MLS GRID #933265 Report a problem | ||
| 8/5/2016 | Pending sale | $269,900$114/sqft |
Source: Windermere Real Estate/Aberdeen #933265 Report a problem | ||
| 6/30/2016 | Price change | $269,900-0.8%$114/sqft |
Source: Windermere Real Estate/Aberdeen #933265 Report a problem | ||
| 5/2/2016 | Listed for sale | $272,000-0.9%$115/sqft |
Source: Windermere Real Estate/Aberdeen #933265 Report a problem | ||
| 8/31/2011 | Sold | $274,500-5%$116/sqft |
Source: NWMLS as distributed by MLS GRID #265475 Report a problem | ||
| 4/8/2011 | Price change | $289,000-2.7%$122/sqft |
Source: Windermere Real Estate/Grays Harbor, Inc. #52824 Report a problem | ||
| 4/10/2010 | Listed for sale | $297,000+494%$125/sqft |
Source: Windermere Real Estate/Grays Harbor Inc #52824 Report a problem | ||
| 9/30/2005 | Sold | $50,000$21/sqft |
Source: Public Record Report a problem | ||
Public tax history
| Year | Property taxes | Tax assessment |
|---|---|---|
| 2024 | $4,864 +13.2% | $507,699 |
| 2023 | $4,295 -16.4% | $507,699 |
| 2022 | $5,140 +16.1% | $507,699 +33.7% |
| 2021 | $4,427 +4.9% | $379,858 +15.6% |
| 2020 | $4,219 +3.4% | $328,653 +4.3% |
| 2019 | $4,080 | $315,146 +26.7% |
| 2018 | $4,080 +14.8% | $248,676 +11.1% |
| 2017 | $3,553 +10.4% | $223,837 +6.3% |
| 2016 | $3,219 | $210,590 +5% |
| 2014 | $3,219 +3.5% | $200,515 -14.8% |
| 2013 | $3,109 -8% | $235,385 -8.8% |
| 2011 | $3,381 +2.1% | $257,960 |
| 2010 | $3,312 +16.5% | $257,960 |
| 2009 | $2,844 +1.8% | $257,960 +27.4% |
| 2008 | $2,793 | $202,410 |
| 2007 | $2,793 +285.6% | $202,410 +304.8% |
| 2006 | $724 -8.5% | $50,000 |
| 2005 | $792 +2.8% | $50,000 |
| 2004 | $770 | $50,000 |
| 2003 | -- | $50,000 |
| 2002 | -- | $50,000 |
Find assessor info on the county website
Monthly payment
Est. payment
Payment breakdown
Explore the cost of this home by adjusting the details. Changes won't be saved.Climate risks
Neighborhood: 98520
Nearby schools
GreatSchools rating
- 4/10Mcdermoth Elementary SchoolGrades: K-5Distance: 0.9 mi
- 2/10Harbor High SchoolGrades: 7-12Distance: 0.9 mi
- 3/10J M Weatherwax High SchoolGrades: 9-12Distance: 1 mi
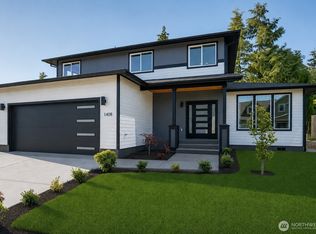
- $570,0003 bd3 ba2k sqft1408 Grays Point Ln, Aberdeen, WA 98520New Construction
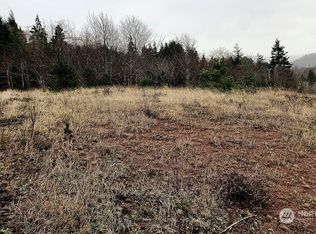
- $40,0006,599 sqft5 Weatherwax Ln, Aberdeen, WA 98520Sold
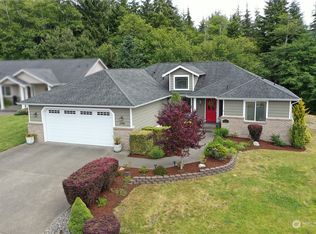
- $473,0003 bd2 ba2.1k sqft1700 Harborview Dr, Aberdeen, WA 98520Sold
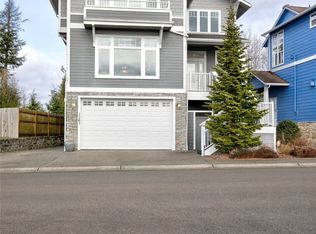
- $570,0004 bd4 ba2.6k sqft1161 Grays Pointe Ln, Aberdeen, WA 98520Sold
- $440,0003 bd2 ba1.7k sqft1234 Friedlander Dr, Aberdeen, WA 98520Sold
- $50,0004,930 sqft1139 Grays Pointe Ln, Aberdeen, WA 98520Sold
- $29,0006,446 sqft1827 Sam Benn Ln, Aberdeen, WA 98520Lot/Land
- $900,0004 bd3 ba2.5k sqft1823 Sam Benn Ln, Aberdeen, WA 98520New Construction
A local agent can set up tours, give advice and negotiate with sellers.
A local lender can help you make sure your offer is ready when you are.
Similar homes
- $499,9902 bd3 ba1.9k sqft910 N Thornton, Aberdeen, WA 98520Active
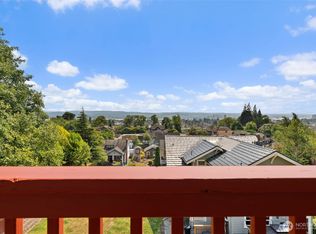 MLS ID #2565925, Stephanie Cork. NWMLS as distributed by MLS GRID
 - $499,0004 bd3 ba3.5k sqft3321 Wishkah Road, Aberdeen, WA 98520Active
 MLS ID #2571680, Tamar Yakovich. NWMLS as distributed by MLS GRID
 - $499,9993 bd3 ba2.8k sqft5412 Olympic Highway, Aberdeen, WA 98520Active
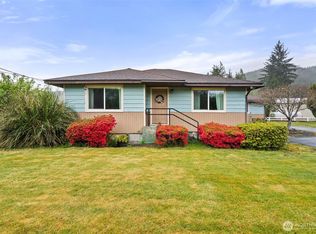 MLS ID #2522090, Amber Anderson. NWMLS as distributed by MLS GRID
 - $659,9994 bd7 ba3.4k sqft1405 Bellevue Avenue, Aberdeen, WA 98520Active
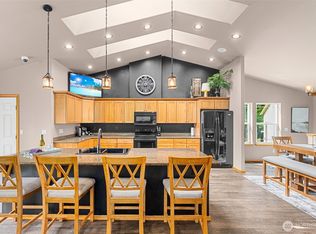 MLS ID #2520627, Michelle Reynvaan. NWMLS as distributed by MLS GRID
 - $440,0003 bd2 ba2k sqftWest End Sly, Aberdeen, WA 98520ActiveMLS ID #2496034, Kaylan Forbis. NWMLS as distributed by MLS GRID
- $498,0005 bd3 ba2.7k sqftHarbor Heights, Aberdeen, WA 98520ActiveMLS ID #2494255, Nancy Taylor. NWMLS as distributed by MLS GRID
- $386,5002 bd1 ba2k sqftFairview, Aberdeen, WA 98520ContingentMLS ID #2536613, Jeffrey Niemi. NWMLS as distributed by MLS GRID
- $399,0002 bd2 ba1.7k sqft202 Old Hill Road, Aberdeen, WA 98520ActiveMLS ID #2571149, Abaigeal Gourdin. NWMLS as distributed by MLS GRID
- $395,0004 bd2 ba3k sqft209 E 8th Street, Aberdeen, WA 98520ActiveMLS ID #2535799, Melanie Seiler. NWMLS as distributed by MLS GRID
- $340,9503 bd3 ba1.9k sqftBenns Central, Aberdeen, WA 98520ActiveMLS ID #2535825, Amanda Cozar. NWMLS as distributed by MLS GRID
- $624,9994 bd3 ba2.2k sqftSouth Bay Tract 14, Aberdeen, WA 98520ActiveMLS ID #2557123, Dane Johnston. NWMLS as distributed by MLS GRID
- $339,9004 bd2 ba1.6k sqft510 E Burleigh Avenue, Aberdeen, WA 98520ActiveMLS ID #2555809, Monica Ortiz. NWMLS as distributed by MLS GRID
- $650,0003 bd2 ba2.6k sqft33 Rustemeyer Road, Aberdeen, WA 98520ActiveMLS ID #2396013, William Demers. NWMLS as distributed by MLS GRID
- $299,0004 bd2 ba1.2k sqft618 Randall Street, Aberdeen, WA 98520ActiveMLS ID #2549687, Christopher Pierog. NWMLS as distributed by MLS GRID
- $349,5003 bd2 ba1.2k sqft1205 S Evans, Aberdeen, WA 98520ActiveMLS ID #2540044, David Quigg. NWMLS as distributed by MLS GRID
- $385,0003 bd2 ba1.7k sqftBelmont Heights, Aberdeen, WA 98520ActiveMLS ID #2552212, Savannah A. Parker. NWMLS as distributed by MLS GRID
- $275,0002 bd2 ba1.6k sqft2523 Simpson Avenue, Aberdeen, WA 98520ActiveMLS ID #2539908, Kevin Spivey. NWMLS as distributed by MLS GRID
- $349,0003 bd2 ba1.4k sqftAlder Glen, Aberdeen, WA 98520ActiveMLS ID #2542892, Joy Beard-Eggert. NWMLS as distributed by MLS GRID
- $550,0004 bd3 ba2.6k sqftSwiss Meadows, Montesano, WA 98563ActiveMLS ID #2501901, Kaylan Forbis. NWMLS as distributed by MLS GRID
- $529,0004 bd3 ba3.4k sqft357 N Sylvia Street, Montesano, WA 98563ActiveMLS ID #2502826, Dion Johnson. NWMLS as distributed by MLS GRID
