Beautifully crafted newer construction in South Aberdeen, this 2024 single-level home blends modern design with everyday comfort. The open-concept layout is enhanced by vaulted ceilings and recessed LED lighting, creating a bright and inviting living space. Durable laminate flooring flows seamlessly throughout the main living areas. The stylish kitchen features contemporary cabinetry, quartz countertops, and stainless steel appliances, ideal for both daily living and entertaining. The spacious primary suite offers a walk-in closet and a private en suite bathroom for added convenience. A dedicated utility room provides access to the attached one-car garage. Step outside to a fully fenced backyard offering privacy and versatility, with additional side space perfect for a potential dog run or flexible outdoor use. A thoughtfully designed home combining modern finishes and functional living in a convenient South Aberdeen location.
Active
Listed by: Aberdeen Realty, Inc. • Nancy Taylor
$369,000
1113 W Schley Street, Aberdeen, WA 98520
3beds
1,370sqft
:
Get pre-qualified$2,262/mo
Single Family Residence
Built in 2024
5,662 Square Feet Lot
$367,900 Zestimate®
$269/sqft
$-- HOA
What's special
Modern finishesContemporary cabinetryStylish kitchenRecessed led lightingAttached one-car garageSpacious primary suiteWalk-in closet
- 35 days |
- 233 |
- 24 |
Zillow last checked:
Listing updated:
Listed by:
Nancy Taylor,
Aberdeen Realty, Inc.
Source: NWMLS as distributed by MLS GRID,MLS#: 2540319
Facts & features
Interior
Bedrooms & bathrooms
- Bedrooms: 3
- Bathrooms: 2
- Full bathrooms: 1
- 3/4 bathrooms: 1
- Main level bathrooms: 2
- Main level bedrooms: 3
Primary bedroom
- Level: Main
Bedroom
- Level: Main
Bedroom
- Level: Main
Bathroom full
- Level: Main
Bathroom three quarter
- Level: Main
Dining room
- Level: Main
Entry hall
- Level: Main
Kitchen with eating space
- Level: Main
Living room
- Level: Main
Utility room
- Level: Main
Heating
- Ductless, Wall Furnace, Electric
Cooling
- Ductless
Appliances
- Included: Dishwasher, Refrigerator, Stove(s)/Range(s), Dishwasher(s), Refrigerator(s), Water Heater: Electric, Water Heater Location: Garage
Features
- Bath Off Primary, Ceiling Fan(s), Dining Room
- Flooring: Laminate, Carpet
- Windows: Dbl Pane/Storm Window
- Basement: None
- Has fireplace: No
Interior area
- Total structure area: 1,370
- Total interior livable area: 1,370 sqft
Property
Parking
- Total spaces: 2
- Parking features: Driveway, Attached Garage
- Has attached garage: Yes
- Covered spaces: 1
- Uncovered spaces: 1
Features
- Levels: One
- Stories: 1
- Entry location: Main
- Patio & porch: Bath Off Primary, Ceiling Fan(s), Dbl Pane/Storm Window, Dining Room, Vaulted Ceiling(s), Walk-In Closet(s), Water Heater
- Has view: Yes
- View description: Territorial
Lot
- Size: 5,662 Square Feet
- Dimensions: 50 x 116
- Features: Paved, Cable TV, Fenced-Fully, High Speed Internet
- Topography: Level
Details
- Parcel number: 028000300300
- Zoning description: Jurisdiction: City
- Special conditions: Standard
Construction
Type & style
- Home type: SingleFamily
- Architectural style: Contemporary,1 Story
- Property subtype: Single Family Residence
Materials
- Cement Planked, Cement Plank
- Foundation: Poured Concrete
- Roof: Composition
Condition
- Very Good
- Year built: 2024
Utilities & green energy
- Electric: Company: Grays Harbor PUD
- Sewer: Sewer Connected, Company: City of Aberdeen
- Water: Public, Company: City of Aberdeen
- Utilities for property: Xfinity, Xfinity
Community & HOA
Community
- Subdivision: South Aberdeen
Location
- Region: Aberdeen
Financial & listing details
- Price per square foot: $269/sqft
- Tax assessed value: $18,199
- Annual tax amount: $3,165
- Date on market: 6/17/2026
- Cumulative days on market: 37 days
- Listing terms: Conventional,FHA,VA Loan
- Inclusions: Dishwasher(s), Refrigerator(s), Stove(s)/Range(s)
Estimated market value
$367,900
$350,000 - $386,000
$2,300/mo
Price history
| Date | Event | Price |
|---|---|---|
| 6/18/2026 | Listed for sale | $369,000+5.4%$269/sqft |
Source:  NWMLS as distributed by MLS GRID #2540319 Report a problem NWMLS as distributed by MLS GRID #2540319 Report a problem | ||
| 3/4/2026 | Sold | $350,000-5.1%$255/sqft |
Source: Public Record Report a problem | ||
| 5/13/2025 | Sold | $369,000$269/sqft |
Source: NWMLS as distributed by MLS GRID #2318273 Report a problem | ||
| 4/13/2025 | Pending sale | $369,000$269/sqft |
Source: NWMLS as distributed by MLS GRID #2318273 Report a problem | ||
| 3/13/2025 | Price change | $369,000-2.6%$269/sqft |
Source: NWMLS as distributed by MLS GRID #2318273 Report a problem | ||
| 1/3/2025 | Listed for sale | $379,000$277/sqft |
Source: NWMLS as distributed by MLS GRID #2318273 Report a problem | ||
Public tax history
| Year | Property taxes | Tax assessment |
|---|---|---|
| 2024 | $174 +13.3% | $18,199 |
| 2023 | $154 | $18,199 |
Find assessor info on the county website
Monthly payment
Est. payment
Payment breakdown
Explore the cost of this home by adjusting the details. Changes won't be saved.Climate risks
Neighborhood: 98520
Nearby schools
GreatSchools rating
- 3/10Stevens Elementary SchoolGrades: PK-5Distance: 0.8 mi
- 3/10Miller Junior High SchoolGrades: 6-8Distance: 0.8 mi
- 3/10J M Weatherwax High SchoolGrades: 9-12Distance: 1.1 mi
Schools provided by the listing agent
- Middle: Miller Jnr High
- High: J M Weatherwax High
Source: NWMLS as distributed by MLS GRID. This data may not be complete. We recommend contacting the local school district to confirm school assignments for this home.
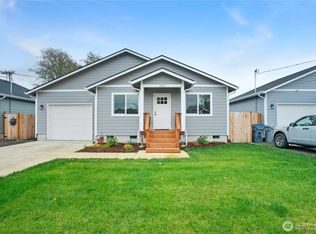
- $350,0003 bd2 ba1.3k sqft1111 W Schley St, Aberdeen, WA 98520Sold
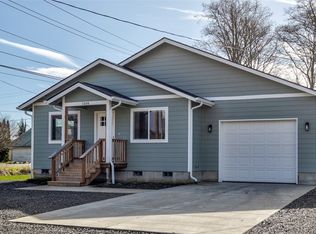
- $374,0003 bd2 ba1.3k sqft1109 W Schley, Aberdeen, WA 98520Sold
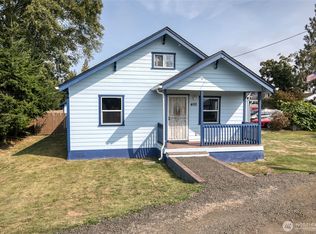
- $321,5003 bd1 ba1.2k sqft400 S Exchange St, Aberdeen, WA 98520Sold
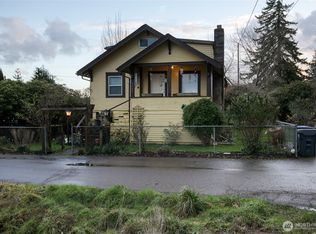
- $300,0004 bd1 ba2.6k sqft1131 W Schley St, Aberdeen, WA 98520For Sale
- $175,0001 bd1 ba906 sqft1105 W Perry St, Aberdeen, WA 98520For Sale
- $282,0003 bd1 ba1k sqft1111 W Perry St, Aberdeen, WA 98520Sold
- $339,9004 bd3 ba2.1k sqft307 S Exchange St, Aberdeen, WA 98520For Sale
- $274,0003 bd2 ba1.3k sqft503 S Exchange St, Aberdeen, WA 98520For Sale
A local agent can set up tours, give advice and negotiate with sellers.
A local lender can help you make sure your offer is ready when you are.
Similar homes
- $369,0003 bd2 ba1.4k sqftAlder Glen, Aberdeen, WA 98520Active
 MLS ID #2542892, Joy Beard-Eggert. NWMLS as distributed by MLS GRID
 - $357,9003 bd2 ba1.2k sqft1205 S Evans, Aberdeen, WA 98520Active
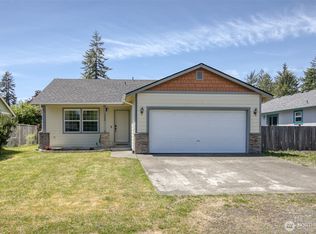 MLS ID #2540044, David Quigg. NWMLS as distributed by MLS GRID
 - $329,0004 bd2 ba1.2k sqft618 Randall Street, Aberdeen, WA 98520Active
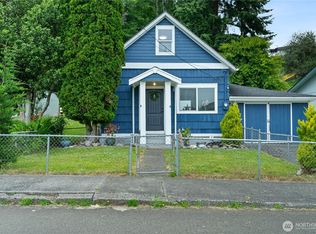 MLS ID #2549687, Christopher Pierog. NWMLS as distributed by MLS GRID
 - $340,9503 bd3 ba1.9k sqftBenns Central, Aberdeen, WA 98520Active
 MLS ID #2535825, Amanda Cozar. NWMLS as distributed by MLS GRID
 - $295,0003 bd1 ba1.1k sqft608 W Scott Street, Aberdeen, WA 98520ActiveMLS ID #2499990, Kaylan Forbis. NWMLS as distributed by MLS GRID
- $386,5002 bd1 ba2k sqftFairview, Aberdeen, WA 98520ActiveMLS ID #2536613, Jeffrey Niemi. NWMLS as distributed by MLS GRID
- $249,9002 bd1 ba806 sqft121 W Marion Street, Aberdeen, WA 98520ActiveMLS ID #2555186, Cory Ellis. NWMLS as distributed by MLS GRID
- $284,5002 bd1 ba976 sqft1312 E Summit Street, Aberdeen, WA 98520ActiveMLS ID #2546424, Tennessa Hutsell. NWMLS as distributed by MLS GRID
- $440,0003 bd2 ba2k sqftWest End Sly, Aberdeen, WA 98520ActiveMLS ID #2496034, Kaylan Forbis. NWMLS as distributed by MLS GRID
- $299,9993 bd2 ba1.4k sqft2409 Cherry Street, Aberdeen, WA 98520ActiveMLS ID #2488870, Heather Anderson. NWMLS as distributed by MLS GRID
- $534,0003 bd2 ba1.7k sqft40 Sand Trap Lane, Aberdeen, WA 98520ActiveMLS ID #2531378, Mailani Cappaert. NWMLS as distributed by MLS GRID
- $399,9993 bd2 ba1.4k sqft3108 Sanderling Drive, Hoquiam, WA 98550ActiveMLS ID #2550789, Rikki Roberts. NWMLS as distributed by MLS GRID
- $339,9003 bd3 ba1.3k sqftBeacon Hill Addition, Hoquiam, WA 98550ActiveMLS ID #2516811, Amanda Cozar. NWMLS as distributed by MLS GRID
- $347,5003 bd2 ba1.8k sqft2824 Aberdeen Avenue, Hoquiam, WA 98550ActiveMLS ID #2500246, David Quigg. NWMLS as distributed by MLS GRID
- $399,9003 bd2 ba1.9k sqft802 Eklund Avenue, Hoquiam, WA 98550ActiveMLS ID #2520861, Kricket Beaumont. NWMLS as distributed by MLS GRID
- $365,0002 bd2 ba1k sqft1155 Greenview Avenue SW, Ocean Shores, WA 98569ActiveMLS ID #2543477, Lindsay O Roberts. NWMLS as distributed by MLS GRID
- $375,0003 bd2 ba1.4k sqft118 Mark Court SE, Ocean Shores, WA 98569ActiveMLS ID #2523620, Brendan Condon. NWMLS as distributed by MLS GRID
- $310,0003 bd2 ba1.1k sqftHoq Cor, Hoquiam, WA 98550ActiveMLS ID #2536694, Jaclyn Stevenson. NWMLS as distributed by MLS GRID
- $410,0003 bd2 ba1.3k sqft611 N 6th Street, Montesano, WA 98563ActiveMLS ID #2527109, David Dagnen. NWMLS as distributed by MLS GRID
- $374,9502 bd2 ba1.2k sqft885 Ocean Shores Boulevard SW, Ocean Shores, WA 98569ActiveMLS ID #2549630, Wendy Lane-Borland. NWMLS as distributed by MLS GRID
