Step into timeless elegance with this Art Deco gem perched on Hoquiam Hill. Boasting 4 bedrooms, 3 baths, and 3,451 sq ft, this historic home blends classic architecture with stunning city and bay views. Rich hardwood floors flow throughout, leading to a dramatic sunken circular living room centered around a stunning fireplace. The formal dining room opens through french doors to a charming Japanese garden and outdoor patio—perfect for entertaining or quiet mornings. The spacious primary suite features an en-suite bath, walk-in closet, and access to a unique round patio with sweeping views. Two additional upper-level bedrooms share a full bath, while the lower level offers a distinctive wood-paneled bedroom with a 3/4 bath—ideal for guests or flexible living.Complete with a 2-car garage and unforgettable architectural details, this one-of-a-kind home captures the character of a bygone era while offering comfort and space for today.
Contingent
Listed by: Quigg & Co Real Estate • David Quigg
$465,000
631 Chenault Avenue, Hoquiam, WA 98550
4beds
3,451sqft
:
Get pre-qualified$2,851/mo
Single Family Residence
Built in 1939
8,886 Square Feet Lot
$456,200 Zestimate®
$135/sqft
$-- HOA
What's special
Outdoor patioStunning fireplaceArt deco gemUnforgettable architectural detailsRich hardwood floorsSpacious primary suiteWalk-in closet
- 74 days |
- 744 |
- 84 |
Zillow last checked:
Listing updated:
Listed by:
David Quigg,
Quigg & Co Real Estate,
Jeffrey Niemi,
Quigg & Co Real Estate
Source: NWMLS as distributed by MLS GRID,MLS#: 2519085
Facts & features
Interior
Bedrooms & bathrooms
- Bedrooms: 4
- Bathrooms: 3
- Full bathrooms: 2
- 3/4 bathrooms: 1
Primary bedroom
- Level: Second
Bedroom
- Level: Second
Bedroom
- Level: Second
Bedroom
- Level: Lower
Bathroom full
- Level: Second
Bathroom full
- Level: Second
Bathroom three quarter
- Level: Lower
Bonus room
- Level: Second
Dining room
- Level: Main
Entry hall
- Level: Main
Kitchen with eating space
- Level: Main
Living room
- Level: Main
Utility room
- Level: Lower
Heating
- Fireplace, Forced Air, Heat Pump, Natural Gas
Cooling
- None
Appliances
- Included: Dishwasher, Disposal, Dryer, Microwave, Refrigerator, Stove(s)/Range(s), Washer, Dishwasher(s), Dryer(s), Garbage Disposal, Microwave(s), Refrigerator(s), Washer(s)
Features
- Bath Off Primary, Ceiling Fan(s), Dining Room
- Flooring: Ceramic Tile, Hardwood, Laminate
- Doors: French Doors
- Windows: Dbl Pane/Storm Window
- Basement: Daylight
- Number of fireplaces: 1
- Fireplace features: Gas, Main Level: 1, Fireplace
Interior area
- Total structure area: 3,451
- Total interior livable area: 3,451 sqft
Property
Parking
- Total spaces: 2
- Parking features: Driveway, Attached Garage
- Has attached garage: Yes
- Covered spaces: 2
Features
- Levels: Two
- Stories: 2
- Entry location: Main
- Patio & porch: Second Primary Bedroom, Bath Off Primary, Ceiling Fan(s), Dbl Pane/Storm Window, Dining Room, Fireplace, French Doors, Jetted Tub, Walk-In Closet(s)
- Spa features: Bath
- Has view: Yes
- View description: Bay, City, River, Territorial
- Has water view: Yes
- Water view: Bay,River
Lot
- Size: 8,886 Square Feet
- Features: Curbs, Paved, Sidewalk, Cable TV, Fenced-Partially, High Speed Internet, Patio, Rooftop Deck
- Topography: Level,Sloped,Terraces
Details
- Parcel number: 054000200001
- Special conditions: Standard
Construction
Type & style
- Home type: SingleFamily
- Architectural style: 2 Stories w/Bsmnt
- Property subtype: Single Family Residence
Materials
- Stucco, Wood Siding
- Foundation: Poured Concrete
- Roof: Composition,Flat
Condition
- Year built: 1939
Utilities & green energy
- Sewer: Sewer Connected
- Water: Public
Community & HOA
Community
- Subdivision: Hoquiam
Location
- Region: Hoquiam
Financial & listing details
- Price per square foot: $135/sqft
- Tax assessed value: $521,195
- Annual tax amount: $4,786
- Date on market: 5/16/2026
- Cumulative days on market: 75 days
- Listing terms: Conventional,FHA,VA Loan
- Inclusions: Dishwasher(s), Dryer(s), Garbage Disposal, Microwave(s), Refrigerator(s), Stove(s)/Range(s), Washer(s)
Estimated market value
$456,200
$433,000 - $479,000
$3,631/mo
Price history
| Date | Event | Price |
|---|---|---|
| 5/17/2026 | Listed for sale | $465,000+97.9%$135/sqft |
Source:  NWMLS as distributed by MLS GRID #2519085 Report a problem NWMLS as distributed by MLS GRID #2519085 Report a problem | ||
| 9/24/2004 | Sold | $235,000$68/sqft |
Source: NWMLS as distributed by MLS GRID #24084611 Report a problem | ||
Public tax history
| Year | Property taxes | Tax assessment |
|---|---|---|
| 2024 | $4,911 +2.6% | $521,195 +17.8% |
| 2023 | $4,786 -15.7% | $442,398 -13.8% |
| 2022 | $5,675 +27.5% | $513,316 +46.5% |
| 2021 | $4,452 +15.8% | $350,273 +23.2% |
| 2020 | $3,846 -3.1% | $284,257 |
| 2019 | $3,970 | $284,257 +13.8% |
| 2018 | $3,970 +17.2% | $249,870 +17.3% |
| 2017 | $3,387 +9.7% | $213,092 +4.5% |
| 2016 | $3,088 | $203,897 -2.1% |
| 2014 | $3,088 +3% | $208,292 +0.7% |
| 2013 | $2,999 +1.5% | $206,767 -8.1% |
| 2011 | $2,955 +0.4% | $225,058 |
| 2010 | $2,945 +7.5% | $225,058 |
| 2009 | $2,739 +30.4% | $225,058 |
| 2008 | $2,100 | $225,058 |
| 2007 | $2,100 -12.4% | $225,058 +45.1% |
| 2006 | $2,399 +1.2% | $155,070 |
| 2005 | $2,371 +5.3% | $155,070 |
| 2004 | $2,251 +2.2% | $155,070 +2.6% |
| 2003 | $2,202 +2.6% | $151,085 |
| 2002 | $2,146 +1.3% | $151,085 |
| 2001 | $2,118 -2.8% | $151,085 |
| 2000 | $2,180 | $151,085 |
Find assessor info on the county website
Monthly payment
Est. payment
Payment breakdown
Explore the cost of this home by adjusting the details. Changes won't be saved.Climate risks
Neighborhood: 98550
Nearby schools
GreatSchools rating
- 2/10Central Elementary SchoolGrades: 2-5Distance: 0.3 mi
- 3/10Hoquiam Middle SchoolGrades: 6-8Distance: 0.8 mi
- 3/10Hoquiam High SchoolGrades: 9-12Distance: 1 mi
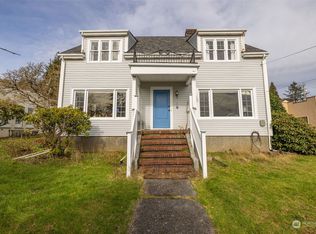
- $359,9506 bd3 ba3.2k sqft627 Orchard Dr, Hoquiam, WA 98550Sold
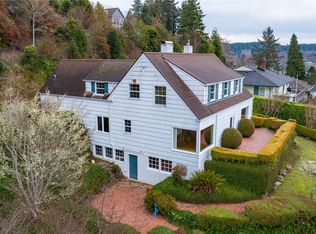
- $375,0004 bd2 ba3.7k sqft610 Hyde Park Dr, Hoquiam, WA 98550Sold
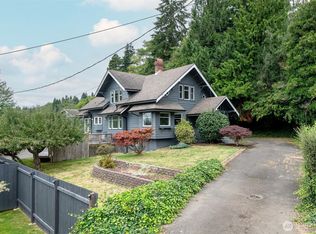
- $450,0005 bd3 ba2.9k sqft315 Garfield St, Hoquiam, WA 98550Sold
- $299,0003 bd2 ba1.7k sqft626 Eklund Ave, Hoquiam, WA 98550Sold
- $20,0009,918.612 Square Feet0 Cleaver Ln, Hoquiam, WA 98550Sold
- $579,0008 bd7 ba4.5k sqft620 Eklund Ave, Hoquiam, WA 98550Sold
- $460,0003 bd3 ba2.2k sqft600 Washington Ct, Hoquiam, WA 98550Sold
- $329,9232 bd1 ba2.2k sqft540 View Ct, Hoquiam, WA 98550For Sale
A local agent can set up tours, give advice and negotiate with sellers.
A local lender can help you make sure your offer is ready when you are.
Similar homes
- $497,0003 bd3 ba2.9k sqft346 Lawrence Street, Hoquiam, WA 98550Active
 MLS ID #2549882, Theresa Jump. NWMLS as distributed by MLS GRID
 - $439,9003 bd2 ba2.1k sqft425 Beacon Hill Drive, Hoquiam, WA 98550Active
 MLS ID #2518256, Lindsay O Roberts. NWMLS as distributed by MLS GRID
 - $385,0005 bd4 ba2.8k sqftKarrs River Lots, Hoquiam, WA 98550Active
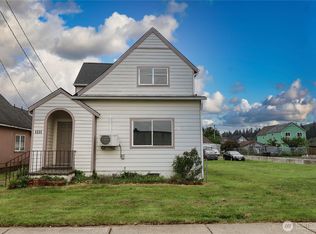 MLS ID #2549695, Keren Spangler. NWMLS as distributed by MLS GRID
 - $399,9003 bd2 ba1.9k sqft802 Eklund Avenue, Hoquiam, WA 98550Active
 MLS ID #2520861, Kricket Beaumont. NWMLS as distributed by MLS GRID
 - $350,0004 bd2 ba1.7k sqft801 Spruce Street, Hoquiam, WA 98550ActiveMLS ID #2545849, Juan Lopez. NWMLS as distributed by MLS GRID
- $399,0003 bd2 ba2.3k sqft620 6th Street, Hoquiam, WA 98550ActiveMLS ID #2480562, Tamar Yakovich. NWMLS as distributed by MLS GRID
- $329,9232 bd1 ba2.2k sqft540 View Court, Hoquiam, WA 98550ActiveMLS ID #2539338, Theresa Jump. NWMLS as distributed by MLS GRID
- $349,9004 bd3 ba2.4k sqft209 W Chenault Avenue, Hoquiam, WA 98550ActiveMLS ID #2479383, Christopher Pierog. NWMLS as distributed by MLS GRID
- $485,0004 bd3 ba3.4k sqftBayview, Aberdeen, WA 98520ActiveMLS ID #2549660, Joy Beard-Eggert. NWMLS as distributed by MLS GRID
- $475,0004 bd3 ba2.8k sqft18 Sunset Boulevard, Hoquiam, WA 98550ActiveMLS ID #2534234, Lori M. Patch. NWMLS as distributed by MLS GRID
- $320,0003 bd2 ba1.8k sqft515 5th Street, Hoquiam, WA 98550ActiveMLS ID #2488856, Jaclyn Stevenson. NWMLS as distributed by MLS GRID
- $299,9004 bd2 ba1.8k sqft915 Eklund Avenue, Hoquiam, WA 98550ActiveMLS ID #2453324, Kevin Spivey. NWMLS as distributed by MLS GRID
- $515,0004 bd3 ba3.5k sqft3321 Wiskhah Road, Aberdeen, WA 98520ActiveMLS ID #2468817, Travis Jelovich. NWMLS as distributed by MLS GRID
- $399,0004 bd3 ba2.2k sqft737 8th Avenue, Aberdeen, WA 98520ActiveMLS ID #2553044, Donia Guge. NWMLS as distributed by MLS GRID
- $353,5006 bd2 ba2.9k sqft2515 Sumner Avenue, Hoquiam, WA 98550ActiveMLS ID #2472074, Kevin Spivey. NWMLS as distributed by MLS GRID
- $499,9993 bd3 ba2.8k sqft5412 Olympic Highway, Aberdeen, WA 98520ActiveMLS ID #2522090, Amber Anderson. NWMLS as distributed by MLS GRID
- $265,0003 bd1 ba1.8k sqft411 11th Street, Hoquiam, WA 98550ActiveMLS ID #2523023, Samuel Louie. NWMLS as distributed by MLS GRID
- $425,0004 bd2 ba1.9k sqftWest End Lots, Aberdeen, WA 98520ActiveMLS ID #2509948, Jay Hardy. NWMLS as distributed by MLS GRID
- $347,5003 bd2 ba1.8k sqft2824 Aberdeen Avenue, Hoquiam, WA 98550ActiveMLS ID #2500246, David Quigg. NWMLS as distributed by MLS GRID
- $542,5005 bd3 ba2.7k sqftHarbor Heights, Aberdeen, WA 98520ActiveMLS ID #2494255, Nancy Taylor. NWMLS as distributed by MLS GRID
