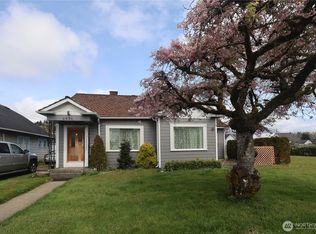
Charming 1921 Aberdeen home full of character and ready for its next chapter. This 1,608 sq ft home offers 3 bedrooms and 2 full bathrooms, with one bedroom and a full bath on the main floor, and two bedrooms plus a second full bath upstairs. A bonus space at the top of the stairs makes a great office or sitting room. The main level also features a welcoming living room, separate dining room, eat-in kitchen, and a dedicated laundry room and a pantry. Upstairs offers additional storage tucked in along the way. Cozy up by the wood-burning fireplace in the cooler months, or enjoy the full back deck and fully fenced yard when we have fair weather. Property is currently occupied, no interior access available, and is being sold AS-IS.
Active
Listed by: First Harbor Real Estate, Inc. • Kristi Norberg
$300,000
617 Queen Street, Hoquiam, WA 98550
3beds
1,608sqft
Single Family Residence
Built in 1921
0.27 Acres Lot
$296,300 Zestimate®
$187/sqft
$-- HOA
What's special
Wood-burning fireplaceEat-in kitchenSeparate dining roomFully fenced yardDedicated laundry roomFull back deck
- 116 days
- 176
- 9
Zillow last checked:
Listing updated:
Listed by:
Kristi Norberg,
First Harbor Real Estate, Inc.
Source: NWMLS as distributed by MLS GRID,MLS#: 2518030
Facts & features
Interior
Bedrooms & bathrooms
- Bedrooms: 3
- Bathrooms: 2
- Full bathrooms: 1
- 3/4 bathrooms: 1
- Main level bathrooms: 1
- Main level bedrooms: 1
Bedroom
- Level: Second
Bedroom
- Level: Second
Bedroom
- Level: Main
Bathroom full
- Level: Main
Bathroom three quarter
- Level: Second
Bonus room
- Level: Second
Dining room
- Level: Main
Entry hall
- Level: Main
Kitchen with eating space
- Level: Main
Living room
- Level: Main
Utility room
- Level: Main
Heating
- Fireplace, Wall Furnace, Electric, Wood
Cooling
- None
Appliances
- Included: Dishwasher, Refrigerator, Stove(s)/Range(s), Dishwasher(s), Refrigerator(s)
Features
- Bath Off Primary, Ceiling Fan(s), Dining Room, Pantry
- Flooring: Vinyl, Carpet
- Doors: French Doors
- Windows: Dbl Pane/Storm Window
- Basement: None
- Number of fireplaces: 1
- Fireplace features: Wood Burning, Main Level: 1, Fireplace
Interior area
- Total structure area: 1,608
- Total interior livable area: 1,608 sqft
Property
Parking
- Total spaces: 1
- Parking features: Attached Carport
- Carport spaces: 1
Features
- Levels: One and One Half
- Stories: 1
- Entry location: Main
- Patio & porch: Bath Off Primary, Ceiling Fan(s), Dbl Pane/Storm Window, Dining Room, Fireplace, French Doors, Pantry
- Has view: Yes
- View description: Territorial
Lot
- Size: 0.27 Acres
- Features: Paved, Deck, Fenced-Fully
- Topography: Level
- Residential vegetation: Garden Space
Details
- Parcel number: 055400600800
- Zoning description: Jurisdiction: City
- Special conditions: Standard
Construction
Type & style
- Home type: SingleFamily
- Architectural style: Traditional,1 1/2 Story
- Property subtype: Single Family Residence
Materials
- Wood Siding
- Foundation: Poured Concrete
- Roof: Composition
Condition
- Year built: 1921
- Major remodel year: 1921
Utilities & green energy
- Electric: Company: Grays Harbor PUD
- Sewer: Sewer Connected, Company: City of Hoquiam
- Water: Public, Company: City of Hoquiam
Community & HOA
Community
- Subdivision: North Hoquiam
Location
- Region: Hoquiam
Financial & listing details
- Price per square foot: $187/sqft
- Tax assessed value: $227,863
- Annual tax amount: $2,218
- Date on market: 5/14/2026
- Cumulative days on market: 118 days
- Inclusions: Dishwasher(s), Refrigerator(s), Stove(s)/Range(s)
Estimated market value
$296,300
$281,000 - $311,000
$2,205/mo
Price history
| Date | Event | Price |
|---|---|---|
| 5/16/2026 | Listed for sale | $300,000$187/sqft |
Source:  NWMLS as distributed by MLS GRID #2518030 Report a problem NWMLS as distributed by MLS GRID #2518030 Report a problem | ||
Public tax history
| Year | Property taxes | Tax assessment |
|---|---|---|
| 2024 | $2,147 -5.9% | $227,863 +8% |
| 2023 | $2,283 -3.3% | $211,006 -1.2% |
| 2022 | $2,360 +16% | $213,472 +33.4% |
| 2021 | $2,034 +13.3% | $160,065 +20.6% |
| 2020 | $1,796 +12.3% | $132,732 +15.9% |
| 2019 | $1,599 | $114,510 +15.3% |
| 2018 | $1,599 +19.6% | $99,325 +18% |
| 2017 | $1,337 +4.9% | $84,140 |
| 2016 | $1,274 | $84,140 +2.2% |
| 2014 | $1,274 +11% | $82,365 -2% |
| 2013 | $1,148 -17.8% | $84,020 -21.1% |
| 2011 | $1,398 +0.4% | $106,445 |
| 2010 | $1,393 +7.5% | $106,445 |
| 2009 | $1,295 +10% | $106,445 |
| 2008 | $1,177 | $106,445 |
| 2007 | $1,177 -12.4% | $106,445 +22.5% |
| 2006 | $1,344 +1.2% | $86,915 |
| 2005 | $1,329 +48.9% | $86,915 |
| 2004 | $893 +2.2% | $86,915 +45.1% |
| 2003 | $873 +2.6% | $59,905 |
| 2002 | $851 +3.8% | $59,905 |
| 2001 | $820 -2.8% | $59,905 |
| 2000 | $844 | $59,905 |
Find assessor info on the county website
Monthly payment
Est. payment
Payment breakdown
Explore the cost of this home by adjusting the details. Changes won't be saved.Climate risks
Neighborhood: 98550
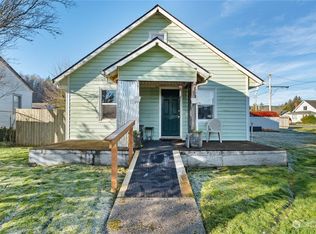
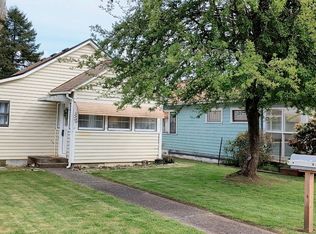
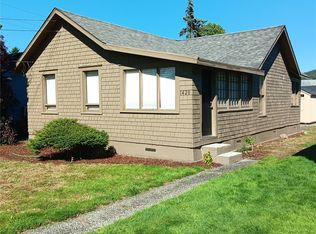
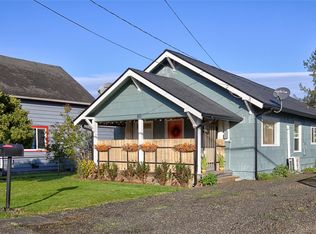
Similar homes
- $275,0003 bd2 ba1.1k sqftHoquiam Park, Hoquiam, WA 98550Active
 MLS ID #2558143, Leon Potter. NWMLS as distributed by MLS GRID
 - $--3 bd2 ba1.5k sqft2728 Pacific Ave, Hoquiam, WA 98550Auction
 Auction.com 2
 - $329,9232 bd1 ba2.2k sqft540 View Court, Hoquiam, WA 98550Active
 MLS ID #2539338, Theresa Jump. NWMLS as distributed by MLS GRID
 - $285,0002 bd1 ba1.2k sqftHeerman's Annex, Hoquiam, WA 98550Active
 MLS ID #2513733, Jodi Baron. NWMLS as distributed by MLS GRID
