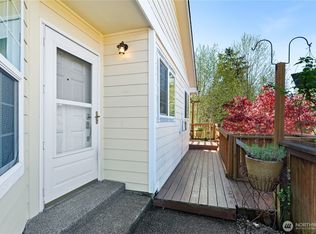
Single-level living in a private Hoquiam community with no HOA, offering 2 bedrooms, a den, and 2 full baths across 1,408 square feet. The layout is open and intentional, with the kitchen, dining, and living areas connected for easy flow whether hosting or spending a quiet night in. Vaulted ceilings and skylights lift the main living space and bring in natural light throughout the day. The primary suite is set apart with a walk-in closet and its own full bath, creating a comfortable retreat at the end of the day. The den adds flexibility for a home office, media room, or guest space. Interior updates include updated appliances, including washer and dryer, along with laminate flooring for durability and easy care. Natural gas forced air heating, gas water heater, and a gas fireplace add efficiency and warmth. Outside, the level lot features a partially fenced yard and patio space ready for outdoor dining, pets, or low-maintenance landscaping. The attached two-car garage provides secure parking and additional storage. Set on a paved street with sidewalks and public utilities, this home offers a straightforward lifestyle with functional space and a clean, move-in ready feel.
Sold
Listed by: Spivey Realty Group, LLC • Christopher Pierog
Bought with: Networks Real Estate LLC
$319,000
3141 Sanderling Drive, Hoquiam, WA 98550
2beds
1,408sqft
Townhouse, Single Family Residence
Built in 2002
4,356 Square Feet Lot
$317,900 Zestimate®
$227/sqft
$2,381 Estimated rent
Home value
$317,900
$302,000 - $334,000
$2,381/mo
Zestimate® history
Owner options
List your home for rent
$2,381/mo
Rent Zestimate®
Find your next renter with Zillow Rental Manager. Plus, with online applications, you can quickly screen prospective tenants – for free.
$2,381/mo
Rent Zestimate®
Refinance and save
$1,956/mo
Est. payment
Refinancing to a lower rate could help reduce your monthly payments and save thousands over the life of the loan.
$1,956/mo
Est. payment
Explore your selling options
Work with a Zillow partner agent
Leverage their expertise and Zillow's premium Showcase listings to get your home seen by more buyers.
Get startedList with your own agent
Get your home in front of millions of buyers by listing it on Zillow.
Learn how to do itSell it yourself
Take full control of how buyers see your home on Zillow by listing For Sale by Owner (FSBO).
List your homeWhat's special
Single-level livingLevel lotPartially fenced yardVaulted ceilings
Zillow last checked:
Listing updated:
Listed by:
Christopher Pierog,
Spivey Realty Group, LLC
Bought with:
Margo Street, 50116
Networks Real Estate LLC
Source: NWMLS as distributed by MLS GRID,MLS#: 2511811
Facts & features
Interior
Bedrooms & bathrooms
- Bedrooms: 2
- Bathrooms: 2
- Full bathrooms: 2
- Main level bathrooms: 2
- Main level bedrooms: 2
Primary bedroom
- Level: Main
Bedroom
- Level: Main
Bathroom full
- Level: Main
Bathroom full
- Level: Main
Bonus room
- Level: Main
Dining room
- Level: Main
Entry hall
- Level: Main
Kitchen with eating space
- Level: Main
Living room
- Level: Main
Utility room
- Level: Main
Heating
- Forced Air, Electric, Natural Gas
Cooling
- Forced Air
Appliances
- Included: Microwave, Refrigerator, Stove(s)/Range(s), Microwave(s), Refrigerator(s)
Features
- Dining Room, Pantry
- Flooring: Laminate, Carpet
- Doors: French Doors
- Windows: Dbl Pane/Storm Window
- Basement: None
- Has fireplace: No
- Fireplace features: Gas
Interior area
- Total structure area: 1,408
- Total interior livable area: 1,408 sqft
Property
Parking
- Total spaces: 2
- Parking features: Driveway, Attached Garage
- Has attached garage: Yes
- Covered spaces: 2
Features
- Levels: Multi/Split
- Entry location: Main
- Patio & porch: Dbl Pane/Storm Window, Dining Room, French Doors, Pantry, Walk-In Closet(s)
- Has view: Yes
- View description: Territorial
Lot
- Size: 4,356 Square Feet
- Features: Curbs, Dead End Street, Paved, Sidewalk, Cable TV, Fenced-Fully, High Speed Internet, Patio
- Topography: Level,Partial Slope
- Residential vegetation: Garden Space
Details
- Parcel number: 052700006301
- Special conditions: Standard
Construction
Type & style
- Home type: Townhouse
- Architectural style: Townhouse
- Property subtype: Townhouse, Single Family Residence
Materials
- Cement/Concrete
- Foundation: Poured Concrete
- Roof: Composition
Condition
- Good
- Year built: 2002
Utilities & green energy
- Electric: Company: PUD
- Sewer: Sewer Connected, Company: City of Hoquiam
- Water: Public, Company: City of Hoquiam
Community & HOA
Community
- Subdivision: Woodlawn
Location
- Region: Hoquiam
Financial & listing details
- Price per square foot: $227/sqft
- Tax assessed value: $237,568
- Annual tax amount: $2,387
- Date on market: 6/30/2026
- Cumulative days on market: 27 days
- Listing terms: Conventional,FHA,USDA Loan,VA Loan
- Inclusions: Microwave(s), Refrigerator(s), Stove(s)/Range(s)
Price history
| Date | Event | Price |
|---|---|---|
| 6/26/2026 | Sold | $319,000$227/sqft |
Source:  NWMLS as distributed by MLS GRID #2511811 Report a problem NWMLS as distributed by MLS GRID #2511811 Report a problem | ||
| 5/20/2026 | Pending sale | $319,000$227/sqft |
Source: NWMLS as distributed by MLS GRID #2511811 Report a problem | ||
| 5/7/2026 | Price change | $319,000-3%$227/sqft |
Source: NWMLS as distributed by MLS GRID #2511811 Report a problem | ||
| 4/24/2026 | Listed for sale | $329,000+14.2%$234/sqft |
Source: NWMLS as distributed by MLS GRID #2511811 Report a problem | ||
| 4/4/2023 | Sold | $288,000-3.7%$205/sqft |
Source: NWMLS as distributed by MLS GRID #2023856 Report a problem | ||
| 2/16/2023 | Pending sale | $299,000$212/sqft |
Source: NWMLS as distributed by MLS GRID #2023856 Report a problem | ||
| 1/31/2023 | Listed for sale | $299,000$212/sqft |
Source: NWMLS as distributed by MLS GRID #2023856 Report a problem | ||
| 1/4/2023 | Pending sale | $299,000$212/sqft |
Source: NWMLS as distributed by MLS GRID #2023856 Report a problem | ||
| 12/27/2022 | Listed for sale | $299,000+76.4%$212/sqft |
Source: NWMLS as distributed by MLS GRID #2023856 Report a problem | ||
| 8/12/2005 | Sold | $169,500$120/sqft |
Source: NWMLS as distributed by MLS GRID #24093699 Report a problem | ||
Public tax history
| Year | Property taxes | Tax assessment |
|---|---|---|
| 2024 | $2,238 +8.1% | $237,568 +24.2% |
| 2023 | $2,070 -3.1% | $191,334 -0.9% |
| 2022 | $2,135 -4.7% | $193,141 +9.5% |
| 2021 | $2,241 -6.1% | $176,319 |
| 2020 | $2,386 +91% | $176,319 +97.2% |
| 2019 | $1,249 | $89,418 +11.8% |
| 2018 | $1,249 | $79,972 |
Find assessor info on the county website
Neighborhood: 98550
Nearby homes
- $340,0002 bd2 ba1.4k sqft202 Brant Ln, Hoquiam, WA 98550Sold
- $399,9993 bd2 ba1.4k sqft3108 Sanderling Dr, Hoquiam, WA 98550For Sale

- $340,0002 bd2 ba1.5k sqft212 Brant Ln, Hoquiam, WA 98550For Sale

- $399,9983 bd2 ba1.5k sqft3214 Sanderling Dr, Hoquiam, WA 98550For Sale

- $50,0008,058.6 Square Feet205 Brant Ln, Hoquiam, WA 98550Sold
- $62,0000.738 Acres1 Murre Ct, Hoquiam, WA 98550Lot/Land
- $310,0003 bd3 ba1.7k sqft3257 Sanderling Dr, Hoquiam, WA 98550Sold
- $49,0009,104.04 Square Feet3261 Sanderling Dr, Hoquiam, WA 98550Lot/Land
Nearby schools
GreatSchools rating
- 4/10Lincoln Elementary SchoolGrades: 2-5Distance: 1.2 mi
- 7/10Hoquiam Homelink SchoolGrades: K-12Distance: 2 mi
- 2/10Central Elementary SchoolGrades: 2-5Distance: 1.8 mi


Get pre-qualified for a loan
At Zillow Home Loans, we can pre-qualify you in as little as 5 minutes with no impact to your credit score.An equal housing lender. NMLS #10287.
- Washington
- Grays Harbor County
- Hoquiam
- 98550
- 3141 Sanderling Drive
Nearby cities
Nearby zip codes
Other Hoquiam Topics
