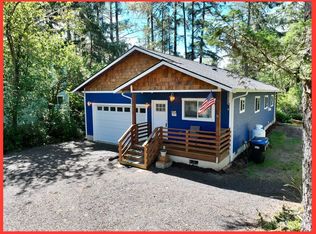
Step into warmth and style in this beautifully crafted Ocean Shores home, where quality construction and thoughtful design shine throughout. Tile flooring flows seamlessly through the main living areas, leading to a stunning kitchen featuring Corian countertops, a full-wall designer backsplash, white colonial cabinetry, farmhouse sink with touch faucet, and elegant finishes that elevate the space. Vaulted ceilings, refined lighting, and a cozy propane fireplace create an inviting atmosphere, perfect for relaxing or entertaining. Bathrooms showcase granite countertops and beautifully tiled showers, while custom wood stair accents and rounded corners add distinctive architectural character. Enjoy the best of coastal living with a spacious deck, patio, and covered front porch—ideal for outdoor gatherings year-round. A versatile 12x16 outbuilding with metal roof and 9-foot ceilings offers incredible potential as a studio, workshop, or creative retreat. Additional highlights include an oversized garage, carport, generous parking, and LeafGuard gutters with a 50-year transferable warranty for peace of mind. Quality built and move-in ready! A true gem in a prime Ocean Shores location!
Active
Listed by: John L. Scott, Inc. • Rick W. Seddon
Price cut: $10K (5/19)
$399,990
929 Discovery Avenue SE, Ocean Shores, WA 98569
3beds
1,465sqft
:
Get pre-qualified$2,467/mo
Single Family Residence
Built in 2015
10,284 Square Feet Lot
$396,000 Zestimate®
$273/sqft
$15/mo HOA
What's special
Cozy propane fireplaceStunning kitchenOversized garageRefined lightingBeautifully tiled showersBathrooms showcase granite countertopsWhite colonial cabinetry
- 164 days |
- 156 |
- 17 |
Zillow last checked:
Listing updated:
Listed by:
Rick W. Seddon,
John L. Scott, Inc.
Source: NWMLS as distributed by MLS GRID,MLS#: 2484042
Facts & features
Interior
Bedrooms & bathrooms
- Bedrooms: 3
- Bathrooms: 3
- Full bathrooms: 1
- 3/4 bathrooms: 1
- 1/2 bathrooms: 1
- Main level bathrooms: 1
Primary bedroom
- Level: Second
Bedroom
- Level: Second
Bedroom
- Level: Second
Bathroom full
- Level: Second
Bathroom three quarter
- Level: Second
Other
- Level: Main
Entry hall
- Level: Main
Family room
- Level: Main
Kitchen with eating space
- Level: Main
Heating
- Fireplace, Wall Furnace, Electric, Propane
Cooling
- None
Appliances
- Included: Dishwasher, Disposal, Dryer, Microwave, Refrigerator, Stove(s)/Range(s), Tankless Water Heater, Washer, Dishwasher(s), Dryer(s), Garbage Disposal, Microwave(s), Refrigerator(s), Washer(s), Water Heater: Electric - Tankless
Features
- Bath Off Primary, Ceiling Fan(s)
- Flooring: Ceramic Tile, Vinyl Plank
- Windows: Dbl Pane/Storm Window
- Basement: None
- Number of fireplaces: 1
- Fireplace features: Gas, Main Level: 1, Fireplace
Interior area
- Total structure area: 1,465
- Total interior livable area: 1,465 sqft
Property
Parking
- Total spaces: 1
- Parking features: Driveway, Attached Garage, Off Street, RV Parking
- Has attached garage: Yes
- Covered spaces: 1
Features
- Levels: Two
- Stories: 2
- Entry location: Main
- Patio & porch: Bath Off Primary, Ceiling Fan(s), Dbl Pane/Storm Window, Fireplace, Vaulted Ceiling(s), Water Heater
- Has view: Yes
- View description: Territorial
Lot
- Size: 10,284 Square Feet
- Features: Paved, Propane, RV Parking
- Topography: Level
- Residential vegetation: Brush, Wooded
Details
- Parcel number: 092900018300
- Special conditions: Standard
- Other equipment: Leased Equipment: Propane Tank
Construction
Type & style
- Home type: SingleFamily
- Architectural style: Contemporary,2 Story
- Property subtype: Single Family Residence
Materials
- Cement Planked, Cement Plank
- Foundation: Poured Concrete
- Roof: Composition
Condition
- Very Good
- Year built: 2015
- Major remodel year: 2019
Utilities & green energy
- Electric: Company: Grays Harbor PUD
- Sewer: Sewer Connected, Company: City of Ocean Shores
- Water: Public, Company: City of Ocean Shores
- Utilities for property: Coast Communications, Coast Communications
Community & HOA
Community
- Features: Boat Launch, Clubhouse, Golf, Park
- Subdivision: Ocean Shores
HOA
- Services included: See Remarks
- HOA fee: $177 annually
Location
- Region: Ocean Shores
Financial & listing details
- Price per square foot: $273/sqft
- Tax assessed value: $371,826
- Annual tax amount: $2,354
- Date on market: 2/23/2026
- Cumulative days on market: 166 days
- Listing terms: Conventional,FHA
- Inclusions: Dishwasher(s), Dryer(s), Garbage Disposal, Leased Equipment, Microwave(s), Refrigerator(s), Stove(s)/Range(s), Washer(s)
Estimated market value
$396,000
$376,000 - $416,000
$2,267/mo
Price history
| Date | Event | Price |
|---|---|---|
| 5/19/2026 | Price change | $399,990-2.4%$273/sqft |
Source:  NWMLS as distributed by MLS GRID #2484042 Report a problem NWMLS as distributed by MLS GRID #2484042 Report a problem | ||
| 2/24/2026 | Listed for sale | $409,990+1%$280/sqft |
Source: NWMLS as distributed by MLS GRID #2484042 Report a problem | ||
| 9/1/2022 | Sold | $405,900-3.3%$277/sqft |
Source: NWMLS as distributed by MLS GRID #1957046 Report a problem | ||
| 8/1/2022 | Pending sale | $419,900$287/sqft |
Source: NWMLS as distributed by MLS GRID #1957046 Report a problem | ||
| 7/15/2022 | Price change | $419,900-2.3%$287/sqft |
Source: NWMLS as distributed by MLS GRID #1957046 Report a problem | ||
| 6/25/2022 | Listed for sale | $429,900+5483.1%$293/sqft |
Source: NWMLS as distributed by MLS GRID #1957046 Report a problem | ||
| 10/10/2012 | Sold | $7,700-3.8%$5/sqft |
Source: NWMLS as distributed by MLS GRID #392942 Report a problem | ||
| 8/21/2012 | Listed for sale | $8,000$5/sqft |
Source: Coldwell Banker Ocean Beach Properties #392942 Report a problem | ||
Public tax history
| Year | Property taxes | Tax assessment |
|---|---|---|
| 2024 | $2,354 -1% | $371,826 -1.7% |
| 2023 | $2,378 +5.1% | $378,322 +9.4% |
| 2022 | $2,262 -5.7% | $345,965 +21.9% |
| 2021 | $2,398 -0.7% | $283,749 +21.3% |
| 2020 | $2,415 +6.6% | $233,915 +10.8% |
| 2019 | $2,266 | $211,173 +119.4% |
| 2018 | $2,266 +677.7% | $96,245 +285% |
| 2017 | $291 +103.8% | $25,000 +108.3% |
| 2016 | $143 | $12,000 |
| 2014 | $143 +27.6% | $12,000 -20% |
| 2013 | $112 -58.2% | $15,000 |
| 2011 | $268 +8.1% | $15,000 -50% |
| 2010 | $248 -2.9% | $30,000 |
| 2009 | $256 +0.1% | $30,000 |
| 2008 | $255 | $30,000 |
| 2007 | $255 +95.7% | $30,000 +233.3% |
| 2006 | $130 -3.1% | $9,000 |
| 2005 | $135 +3.1% | $9,000 |
| 2004 | $131 +19.5% | $9,000 |
| 2003 | $109 -1.2% | $9,000 -10% |
| 2002 | $111 +0.6% | $10,000 |
| 2001 | $110 -2.1% | $10,000 |
| 2000 | $112 | $10,000 |
Find assessor info on the county website
Monthly payment
Est. payment
Payment breakdown
Explore the cost of this home by adjusting the details. Changes won't be saved.Climate risks
Neighborhood: 98569
Nearby schools
GreatSchools rating
- 6/10Ocean Shores Elementary SchoolGrades: PK-6Distance: 1.8 mi
- 5/10North Beach Middle SchoolGrades: 7-8Distance: 4.5 mi
- 3/10North Beach High SchoolGrades: 9-12Distance: 4.5 mi
Schools provided by the listing agent
- Elementary: Ocean Shores Elem
- Middle: North Beach Mid
- High: North Beach High
Source: NWMLS as distributed by MLS GRID. This data may not be complete. We recommend contacting the local school district to confirm school assignments for this home.
- $385,0003 bd2 ba1.2k sqft919 Discovery Ave SE, Ocean Shores, WA 98569Sold
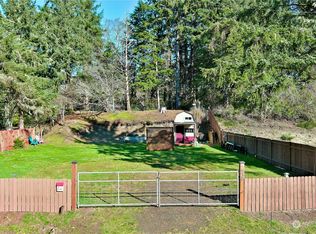
- $88,9008,611 sqft930 Discovery Ave SE, Ocean Shores, WA 98569Sold
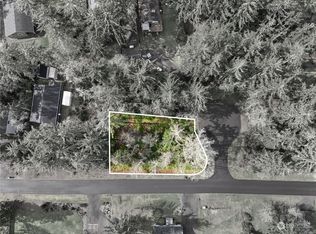
- $60,0008,001 sqft901 Discovery Ave SE, Ocean Shores, WA 98569Sold
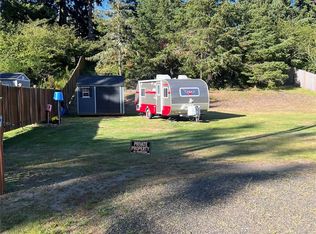
- $99,9009,143 sqft950 Discovery Ave SE, Ocean Shores, WA 98569Lot/Land
- $300,0003 bd2 ba1.7k sqft898 Hassalo Ave SE, Ocean Shores, WA 98569Sold
- $362,5003 bd2 ba1.4k sqft925 Hassalo Ave SE, Ocean Shores, WA 98569Sold
- $99,9008,123 sqft864 Hassalo Ave SE, Ocean Shores, WA 98569Lot/Land
- $38,0007,749 sqft843 Chako Ct, Ocean Shores, WA 98569Sold
A local agent can set up tours, give advice and negotiate with sellers.
A local lender can help you make sure your offer is ready when you are.
Similar homes
- $399,9993 bd2 ba1.3k sqftDiv 14, Ocean Shores, WA 98569Active
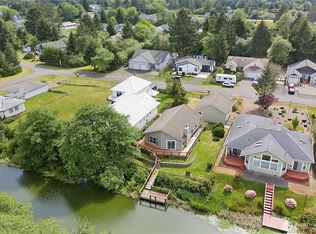 MLS ID #2523086, Addie Wenger. NWMLS as distributed by MLS GRID
 - $400,0003 bd2 ba1.6k sqftDiv 21, Ocean Shores, WA 98569Active
 MLS ID #2475067, Addie Wenger. NWMLS as distributed by MLS GRID
 - $379,9003 bd3 ba1.4k sqft659 Chinook Avenue SE, Ocean Shores, WA 98569Active
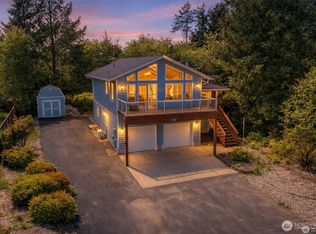 MLS ID #2367808, Paidon Froemke. NWMLS as distributed by MLS GRID
 - $360,0003 bd2 ba1.5k sqft700 Island Circle SE, Ocean Shores, WA 98569Active
 MLS ID #2560380, Sandra Heart. NWMLS as distributed by MLS GRID
 - $399,5003 bd2 ba1.7k sqftGray Hawk, Ocean Shores, WA 98569ActiveMLS ID #2549173, Chelsea Frank. NWMLS as distributed by MLS GRID
- $399,9502 bd2 ba1.4k sqftDiv 10, Ocean Shores, WA 98569ActiveMLS ID #2536677, Susan M Goodsell. NWMLS as distributed by MLS GRID
- $414,9003 bd2 ba1.6k sqft4, Ocean Shores, WA 98569ActiveMLS ID #2503688, Jessie Ellis. NWMLS as distributed by MLS GRID
- $425,0002 bd2 ba1.4k sqft378 Eridani Loop SE, Ocean Shores, WA 98569ActiveMLS ID #2555819, Bradley Hanson. NWMLS as distributed by MLS GRID
- $430,0003 bd2 ba1.5k sqft329 Sextans Avenue SW, Ocean Shores, WA 98569ActiveMLS ID #2486303, Rebecca Mitchell. NWMLS as distributed by MLS GRID
- $369,9002 bd2 ba1.2k sqft830 Wawona Avenue SW, Ocean Shores, WA 98569ActiveMLS ID #2511192, Sandra Heart. NWMLS as distributed by MLS GRID
- $314,9502 bd2 ba912 sqftDivision 11, Ocean Shores, WA 98569ActiveMLS ID #2564130, Dane Johnston. NWMLS as distributed by MLS GRID
- $399,0002 bd2 ba1.4k sqftDiv 8, Ocean Shores, WA 98569ActiveMLS ID #2444320, Nancy Taylor. NWMLS as distributed by MLS GRID
- $389,0002 bd2 ba1.4k sqft169 Octopus Avenue NE, Ocean Shores, WA 98569ActiveMLS ID #2486084, Kristie Causey. NWMLS as distributed by MLS GRID
- $499,0003 bd2 ba1.8k sqftDivision 15, Ocean Shores, WA 98569ActiveMLS ID #2511574, Vicky Merrifield. NWMLS as distributed by MLS GRID
- $399,9003 bd3 ba1.4k sqftOutlook At Oyhut Bay, Ocean Shores, WA 98569ActiveMLS ID #2515280, Jasmin Coleman. NWMLS as distributed by MLS GRID
- $299,9993 bd2 ba1.3k sqft952 Wawona Avenue SE, Ocean Shores, WA 98569ActiveMLS ID #2544663, Gerald Overbeck. NWMLS as distributed by MLS GRID
- $426,0002 bd2 ba1.2k sqft160 Dolphin Avenue NE, Ocean Shores, WA 98569ActiveMLS ID #2497537, Mandy Strong. NWMLS as distributed by MLS GRID
- $314,9503 bd2 ba1.1k sqftDiv 16, Ocean Shores, WA 98569ActiveMLS ID #2528349, Steven Hume. NWMLS as distributed by MLS GRID
- $418,9503 bd2 ba1.3k sqftDiv 3, Ocean Shores, WA 98569ActiveMLS ID #2497510, Susan M Goodsell. NWMLS as distributed by MLS GRID
- $450,0003 bd2 ba1.9k sqft10, Ocean Shores, WA 98569ActiveMLS ID #2479442, Donna Jones. NWMLS as distributed by MLS GRID
