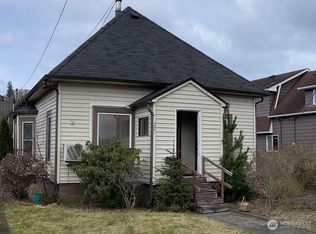
Move-in ready and full of updates! This charming 2-bedroom, 1-bath home features new flooring, fresh interior and exterior paint, updated plumbing, and a refreshed kitchen with freshly painted cabinets. The bathroom includes a convenient laundry area, and covered carport parking adds everyday practicality. With many of the updates already taken care of, this home is ready for its next owner. A great opportunity for a first-time homebuyer, someone who is downsizing, or investor looking for a turn-key rental!
Pending inspection
Listed by: Better Brokers • Zinavia Ivanoff • 503-949-9095
$120,000
511 S West Boulevard, Aberdeen, WA 98520
2beds
756sqft
Single Family Residence
Built in 1915
5,998 Square Feet Lot
$118,600 Zestimate®
$159/sqft
$-- HOA
What's special
Covered carport parkingUpdated plumbingNew flooring
- --
- on Zillow
- 688
- views
- 66
- saves
Likely to sell faster than
Zillow last checked:
Listing updated:
Listed by:
Zinavia Ivanoff 503-949-9095 betterbrokersrealestate@gmail.com,
Better Brokers
Source: NWMLS as distributed by MLS GRID,MLS#: 2590720
Facts & features
Interior
Bedrooms & bathrooms
- Bedrooms: 2
- Bathrooms: 1
- Full bathrooms: 1
- Main level bathrooms: 1
- Main level bedrooms: 2
Primary bedroom
- Level: Main
Bedroom
- Level: Main
Bathroom full
- Level: Main
Dining room
- Level: Main
Entry hall
- Level: Main
Kitchen with eating space
- Level: Main
Living room
- Level: Main
Heating
- Baseboard, Electric
Cooling
- None
Appliances
- Included: Microwave, Refrigerator, Stove(s)/Range(s), Microwave(s), Refrigerator(s)
Features
- Flooring: Vinyl Plank, Carpet
- Basement: None
- Has fireplace: No
Interior area
- Total structure area: 756
- Total interior livable area: 756 sqft
Property
Parking
- Total spaces: 1
- Parking features: Attached Carport
- Carport spaces: 1
Features
- Levels: One
- Stories: 1
- Entry location: Main
- Has view: Yes
- View description: Territorial
Lot
- Size: 5,998 Square Feet
- Features: Paved, Sidewalk, Cable TV, High Speed Internet
- Topography: Level
Details
- Parcel number: 012202300600
- Zoning: CR
- Zoning description: Jurisdiction: County
- Special conditions: Standard
Construction
Type & style
- Home type: SingleFamily
- Architectural style: 1 Story
- Property subtype: Single Family Residence
Materials
- Wood Siding
- Roof: Composition
Condition
- Year built: 1915
Utilities & green energy
- Electric: Company: Grays Harbor PUD
- Sewer: Sewer Connected, Company: City of Aberdeen
- Water: Public, Company: City of Aberdeen
- Utilities for property: Comcast/Xfinity, Comcast/Xfinity
Community & HOA
Community
- Subdivision: South Aberdeen
Location
- Region: Aberdeen
Financial & listing details
- Price per square foot: $159/sqft
- Tax assessed value: $85,451
- Annual tax amount: $768
- Date on market: 10/5/2026
- Listing terms: Conventional,FHA,State Bond,USDA Loan,VA Loan
- Inclusions: Microwave(s), Refrigerator(s), Stove(s)/Range(s)
Estimated market value
$118,600
$113,000 - $125,000
$1,495/mo
Price history
| Date | Event | Price |
|---|---|---|
| 10/9/2026 | Pending sale | $120,000$159/sqft |
Source:  NWMLS as distributed by MLS GRID #2590720 Report a problem | ||
| 10/5/2026 | Listed for sale | $120,000$159/sqft |
Source: NWMLS as distributed by MLS GRID #2590720 Report a problem | ||
Public tax history
| Year | Property taxes | Tax assessment |
|---|---|---|
| 2025 | $768 -17.3% | $85,451 -11.9% |
| 2024 | $929 +13.2% | $96,979 |
| 2023 | $820 -4.6% | $96,979 +14.1% |
| 2022 | $860 +11.6% | $84,966 +28.4% |
| 2021 | $771 +17.4% | $66,151 +29.3% |
| 2020 | $657 +9.5% | $51,156 +10.5% |
| 2019 | $600 | $46,306 +9.9% |
| 2018 | $600 +6.4% | $42,144 +18.7% |
| 2017 | $564 +3.8% | $35,515 |
| 2016 | $543 | $35,515 +2.6% |
| 2014 | $543 +0.8% | $34,610 -7.8% |
| 2013 | $539 +36.1% | $37,550 +46.2% |
| 2004 | $396 +4.5% | $25,690 |
| 2003 | $379 +25.5% | $25,690 |
| 2002 | $302 +1.1% | $25,690 +0.8% |
| 2001 | $298 -4.7% | $25,490 +24.3% |
| 2000 | $313 | $20,510 |
Find assessor info on the county website
Monthly payment
Est. payment
Payment breakdown
Explore the cost of this home by adjusting the details. Changes won't be saved.Climate risks
Neighborhood: 98520
Nearby schools
Schools provided by the listing agent
- Elementary: Stevens Elem
- Middle: Miller Jnr High
- High: J M Weatherwax High
Source: NWMLS as distributed by MLS GRID. This data may not be complete. We recommend contacting the local school district to confirm school assignments for this home.


Similar homes
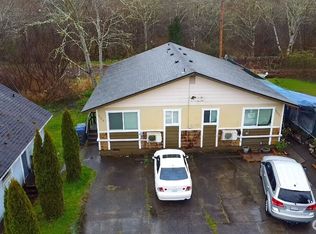
- $120,0003 bd1 ba960 sqft506 W Huntley Street, Aberdeen, WA 98520Active
 MLS ID #2455989, Matt Hagwood. NWMLS as distributed by MLS GRID
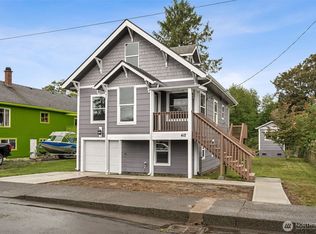
- $154,9002 bd1 ba792 sqft2218 W 5th Street, Aberdeen, WA 98520Active
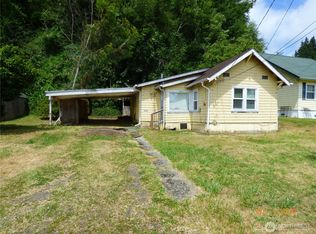 MLS ID #2548275, Jesus Raygoza. NWMLS as distributed by MLS GRID
- $129,0002 bd1 ba864 sqft1019 Stanford Drive #16, Cosmopolis, WA 98537Active
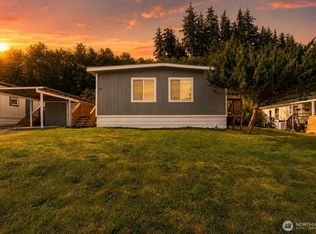 MLS ID #2546369, Tamar Yakovich. NWMLS as distributed by MLS GRID
- $130,0002 bd1 ba926 sqft201 Emerson Avenue, Hoquiam, WA 98550Active
 MLS ID #2506565, Matt Hagwood. NWMLS as distributed by MLS GRID
