Located in South Aberdeen near Stevens Elementary, this single-family residence is situated on an approximately 12,000-square-foot lot. The home was built in 1926 and offers approximately 688 square feet of living area with two bedrooms and one bathroom. The main level includes a living room and kitchen area without a separate dining room. The lower level consists of an unfinished basement with laundry facilities and storage space. The property features a concrete foundation, composition roof, built-in two-car garage, and electric baseboard and wall-mounted heating. The home appears to be in overall average condition. The property may qualify for conventional financing; however, due to its condition, a cash purchase may be more likely. The property is being sold in "as-is" condition.
Pending inspection
Listed by: Windermere RE/Aberdeen • David Dagnen
$149,000
318 E Schley Street, Aberdeen, WA 98520
2beds
1,376sqft
:
Get pre-qualified$963/mo
Single Family Residence
Built in 1926
0.28 Acres Lot
$-- Zestimate®
$108/sqft
$-- HOA
What's special
- 8 days |
- 345 |
- 27 |
Likely to sell faster than
Zillow last checked:
Listing updated:
Listed by:
David Dagnen,
Windermere RE/Aberdeen
Source: NWMLS as distributed by MLS GRID,MLS#: 2556114
Facts & features
Interior
Bedrooms & bathrooms
- Bedrooms: 2
- Bathrooms: 1
- Full bathrooms: 1
- Main level bathrooms: 1
- Main level bedrooms: 2
Primary bedroom
- Level: Main
Bedroom
- Level: Main
Bathroom full
- Level: Main
Entry hall
- Level: Main
Kitchen without eating space
- Level: Main
Living room
- Level: Main
Utility room
- Level: Lower
Heating
- Baseboard, Wall Furnace, Electric
Cooling
- None
Appliances
- Included: Dishwasher, Refrigerator, Stove(s)/Range(s), Dishwasher(s), Refrigerator(s), Water Heater: Electric, Water Heater Location: Basement
Features
- Flooring: Vinyl, Carpet
- Windows: Dbl Pane/Storm Window
- Basement: Unfinished
- Has fireplace: No
Interior area
- Total structure area: 1,376
- Total interior livable area: 1,376 sqft
Property
Parking
- Total spaces: 2
- Parking features: Driveway, Attached Garage, Off Street
- Has attached garage: Yes
- Covered spaces: 2
Features
- Levels: One
- Stories: 1
- Entry location: Main
- Patio & porch: Dbl Pane/Storm Window, Water Heater
- Has view: Yes
- View description: Territorial
Lot
- Size: 0.28 Acres
- Features: Paved, Cable TV, High Speed Internet
- Topography: Level
- Residential vegetation: Wooded
Details
- Parcel number: 021801402600
- Zoning: F-R
- Zoning description: Jurisdiction: City
- Special conditions: Standard
Construction
Type & style
- Home type: SingleFamily
- Architectural style: 1 Story w/Bsmnt.
- Property subtype: Single Family Residence
Materials
- Wood Siding
- Foundation: Poured Concrete
- Roof: Composition
Condition
- Fair
- Year built: 1926
Utilities & green energy
- Electric: Company: Grays Harbor PUD #1
- Sewer: Sewer Connected, Company: City of Aberdeen
- Water: Public, Company: City of Aberdeen
Community & HOA
Community
- Subdivision: South Aberdeen
Location
- Region: Aberdeen
Financial & listing details
- Price per square foot: $108/sqft
- Tax assessed value: $123,856
- Annual tax amount: $1,487
- Date on market: 7/15/2026
- Cumulative days on market: 9 days
- Listing terms: Conventional
- Inclusions: Dishwasher(s), Refrigerator(s), Stove(s)/Range(s)
Estimated market value
Not available
Estimated sales range
Not available
$1,554/mo
Price history
| Date | Event | Price |
|---|---|---|
| 7/19/2026 | Pending sale | $149,000$108/sqft |
Source:  NWMLS as distributed by MLS GRID #2556114 Report a problem NWMLS as distributed by MLS GRID #2556114 Report a problem | ||
| 7/17/2026 | Listed for sale | $149,000$108/sqft |
Source: NWMLS as distributed by MLS GRID #2556114 Report a problem | ||
Public tax history
| Year | Property taxes | Tax assessment |
|---|---|---|
| 2024 | $1,187 +13.2% | $123,856 |
| 2023 | $1,048 -5.4% | $123,856 +13.2% |
| 2022 | $1,108 +11.7% | $109,400 +28.6% |
| 2021 | $991 +17.8% | $85,063 +29.8% |
| 2020 | $841 +10.1% | $65,553 +11% |
| 2019 | $764 | $59,047 +14.6% |
| 2018 | $764 +7.7% | $51,538 +15.2% |
| 2017 | $710 +7.9% | $44,732 +4% |
| 2016 | $658 | $43,030 +2.3% |
| 2014 | $658 +0.8% | $42,065 -7.7% |
| 2013 | $653 +0.2% | $45,580 -8.3% |
| 2011 | $652 +2.1% | $49,715 |
| 2010 | $638 +1.7% | $49,715 |
| 2009 | $628 +1.8% | $49,715 +11.3% |
| 2008 | $617 | $44,675 |
| 2007 | $617 -4.7% | $44,675 |
| 2006 | $647 +21% | $44,675 |
| 2005 | $535 +2.8% | $44,675 +32.3% |
| 2004 | $520 +4.5% | $33,780 |
| 2003 | $498 +2.6% | $33,780 |
| 2002 | $486 +1.1% | $33,780 |
| 2001 | $480 -4.7% | $33,780 +2.3% |
| 2000 | $504 | $33,005 |
Find assessor info on the county website
Monthly payment
Est. payment
Payment breakdown
Explore the cost of this home by adjusting the details. Changes won't be saved.Climate risks
Neighborhood: 98520
Nearby schools
GreatSchools rating
- 3/10Stevens Elementary SchoolGrades: PK-5Distance: 0.1 mi
- 3/10Miller Junior High SchoolGrades: 6-8Distance: 0.3 mi
- 3/10J M Weatherwax High SchoolGrades: 9-12Distance: 1.7 mi
Schools provided by the listing agent
- Elementary: Stevens Elem
- Middle: Miller Jnr High
- High: J M Weatherwax High
Source: NWMLS as distributed by MLS GRID. This data may not be complete. We recommend contacting the local school district to confirm school assignments for this home.
- $130,0003 bd2 ba1.7k sqft314 E Schley St, Aberdeen, WA 98520Sold

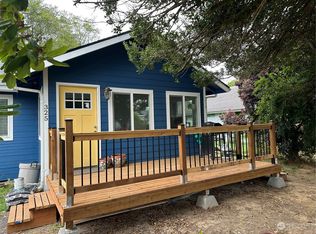
- $265,0003 bd2 ba1k sqft325 E Perry St, Aberdeen, WA 98520Sold
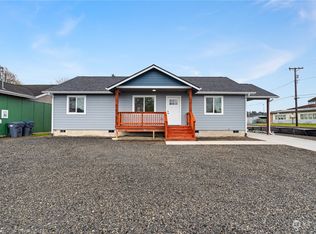
- $350,0003 bd2 ba1.2k sqft301 E Perry St, Aberdeen, WA 98520Sold
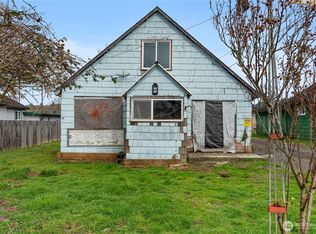
- $110,0003 bd1 ba1.1k sqft304 E Perry St, Aberdeen, WA 98520Sold
- $10,0000.551 Acres0 Van Buren St, Aberdeen, WA 98520Sold
- $200,0002 bd1 ba1.4k sqft300 E Perry St, Aberdeen, WA 98520Sold
- $6,9994,356 Square Feet0 E Schley St, Aberdeen, WA 98520Lot/Land
- $326,0004 bd2 ba1.9k sqft412 E Perry St, Aberdeen, WA 98520Sold
A local agent can set up tours, give advice and negotiate with sellers.
A local lender can help you make sure your offer is ready when you are.
Similar homes
- $130,0002 bd1 ba1.7k sqft309 S Mill Street, Aberdeen, WA 98520Active
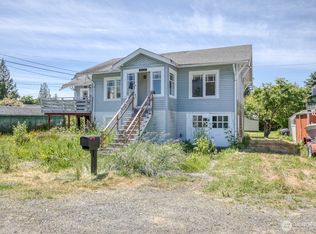 MLS ID #2555823, Berklee Olson. NWMLS as distributed by MLS GRID
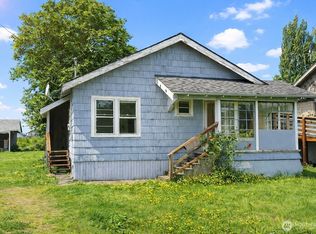
 - $99,9002 bd1 ba760 sqft905 Coolidge Road, Aberdeen, WA 98520Active
 MLS ID #2554794, Justin Lane. NWMLS as distributed by MLS GRID
 - $154,9002 bd1 ba792 sqft2218 W 5th Street, Aberdeen, WA 98520Active
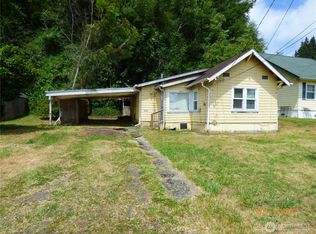 MLS ID #2548275, Jesus Raygoza. NWMLS as distributed by MLS GRID
 - $140,0003 bd1 ba960 sqft506 W Huntley Street, Aberdeen, WA 98520Active
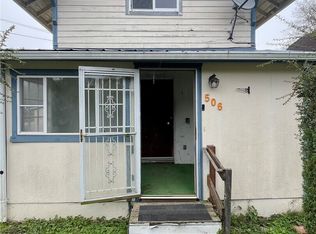 MLS ID #2455989, Matt Hagwood. NWMLS as distributed by MLS GRID
 - $125,0004 bd1 ba1.6k sqftRiverview Park, Aberdeen, WA 98520ActiveMLS ID #2514580, Leon Potter. NWMLS as distributed by MLS GRID
- $125,0002 bd1 ba1.5k sqft606 Schley, Aberdeen, WA 98520ActiveMLS ID #2460935, Kricket Beaumont. NWMLS as distributed by MLS GRID
- $129,9002 bd1 ba1.1k sqftRices, Aberdeen, WA 98520ActiveMLS ID #2519548, Spencer Bowen. NWMLS as distributed by MLS GRID
- $132,0004 bd2 ba1.8k sqft1510 Pacific Avenue, Aberdeen, WA 98520ActiveMLS ID #2496758, Brenda L Dean. NWMLS as distributed by MLS GRID
- $175,0002 bd1 ba1k sqftBenns Central, Aberdeen, WA 98520ActiveMLS ID #2525376, Kaylan Forbis. NWMLS as distributed by MLS GRID
- $175,0001 bd1 ba906 sqftN Pacific Lots, Aberdeen, WA 98520ActiveMLS ID #2527960, Kaylan Forbis. NWMLS as distributed by MLS GRID
- $99,9503 bd2 ba1.1k sqft317 W King Street, Aberdeen, WA 98520ActiveMLS ID #2477300, Martha Wright. NWMLS as distributed by MLS GRID
- $110,0004 bd1 ba1.5k sqft1505 Aberdeen Avenue, Aberdeen, WA 98520ActiveMLS ID #2504483, Brenda L Dean. NWMLS as distributed by MLS GRID
- $119,7002 bd1 ba1.1k sqft1401 Aberdeen Avenue, Aberdeen, WA 98520ActiveMLS ID #2540958, Brenda L Dean. NWMLS as distributed by MLS GRID
- $130,0004 bd2 ba2k sqft901 W Market Street, Aberdeen, WA 98520ActiveMLS ID #2517613, Jessie Stout. NWMLS as distributed by MLS GRID
- $119,7002 bd1 ba934 sqft1417 Aberdeen Avenue, Aberdeen, WA 98520ActiveMLS ID #2541160, Brenda L Dean. NWMLS as distributed by MLS GRID
- $119,7004 bd1 ba1.7k sqft1419 Aberdeen Avenue, Aberdeen, WA 98520ActiveMLS ID #2541924, Brenda L Dean. NWMLS as distributed by MLS GRID
- $194,9003 bd1 ba1.1k sqft1100 Coolidge Road, Aberdeen, WA 98520ActiveMLS ID #2502472, Justin Lane. NWMLS as distributed by MLS GRID
- $199,0002 bd1 ba1.4k sqft512 S Michigan Street, Aberdeen, WA 98520ActiveMLS ID #2553406, Kadee Gittel. NWMLS as distributed by MLS GRID
- $219,9002 bd1 ba1k sqft1604 W 1st Street, Aberdeen, WA 98520ActiveMLS ID #2551151, Juan Lopez. NWMLS as distributed by MLS GRID
- $200,0003 bd1 ba1.6k sqft1518 W 1st Street, Aberdeen, WA 98520ActiveMLS ID #2546267, George Graham. NWMLS as distributed by MLS GRID
